Al Reem Island, Abu Dhabi- Landscape & Shade Integration Project
About the Project
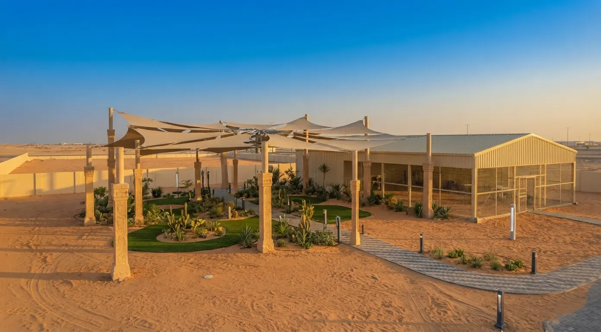
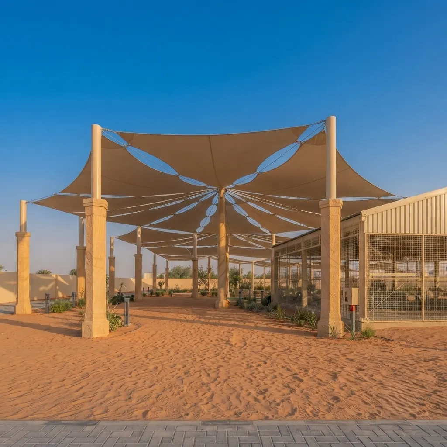
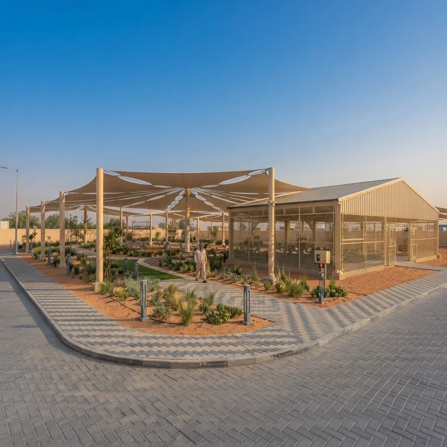
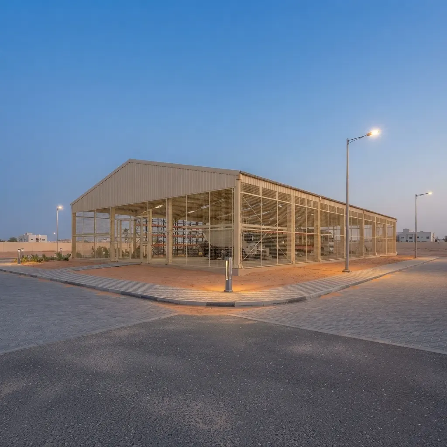
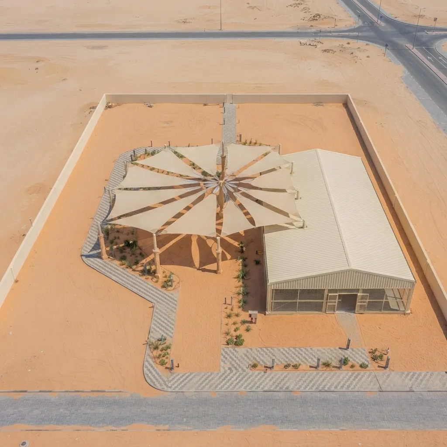
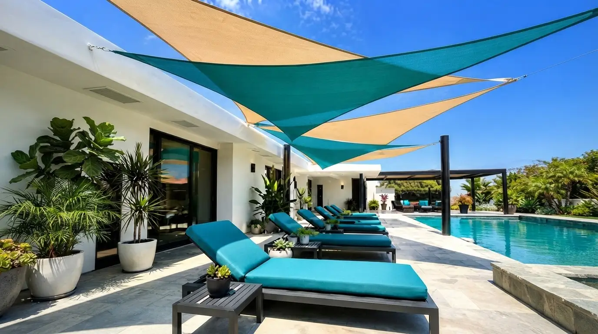
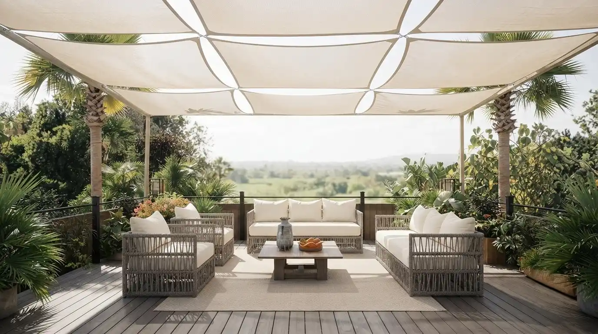
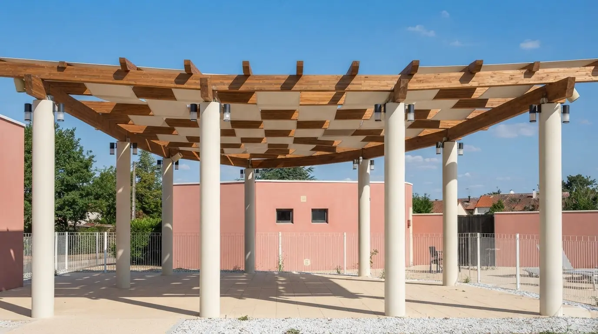
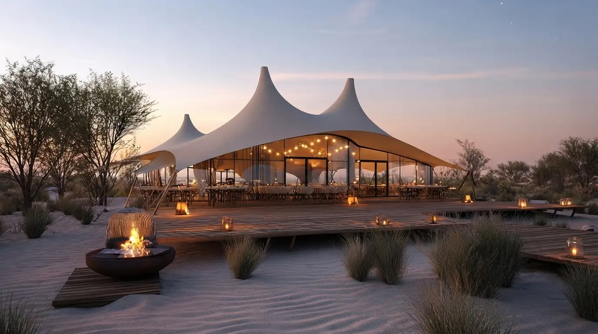
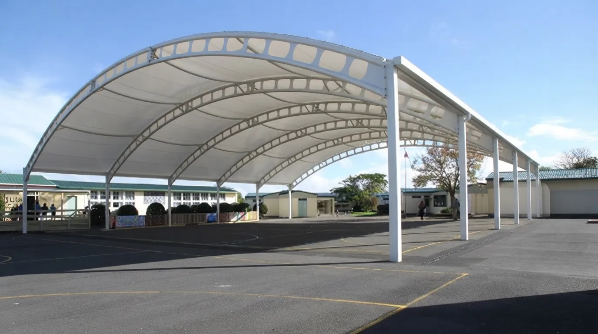
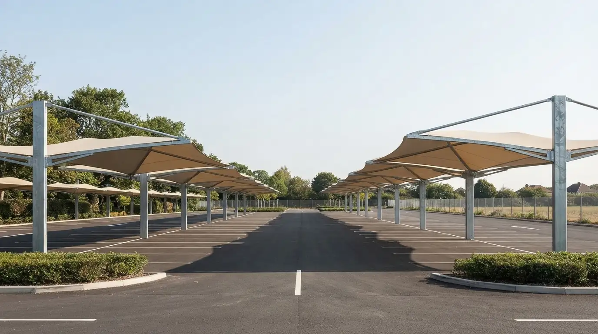
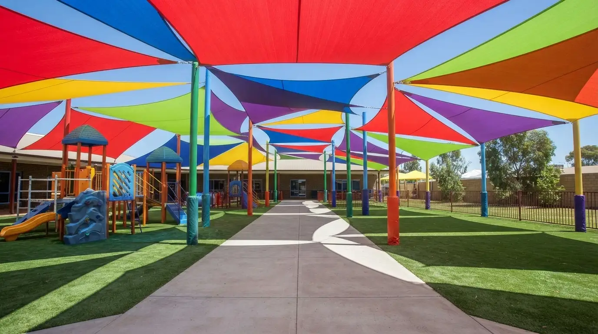
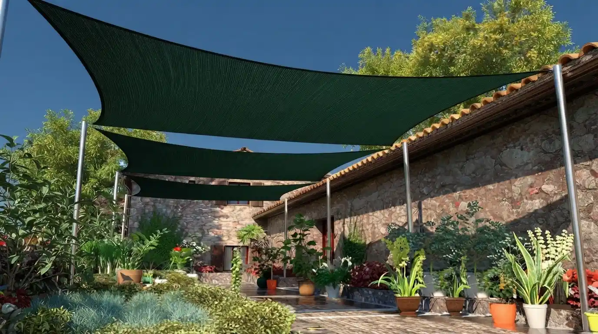
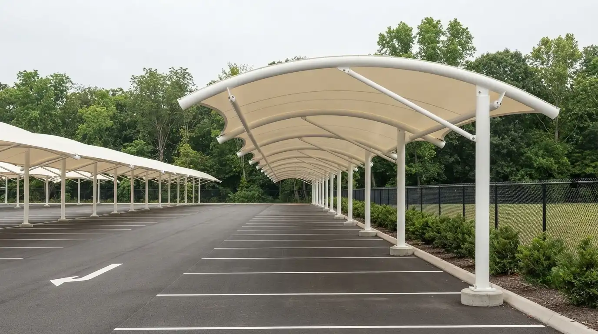
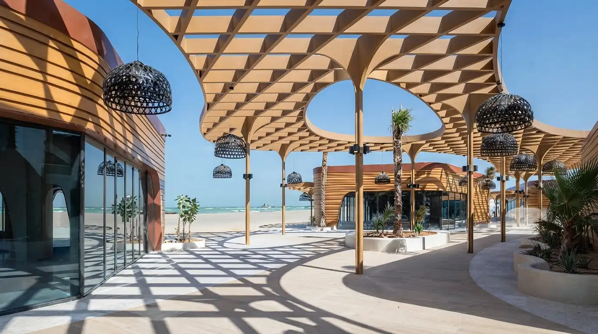
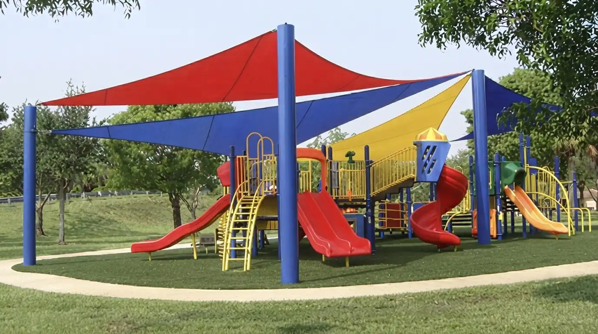
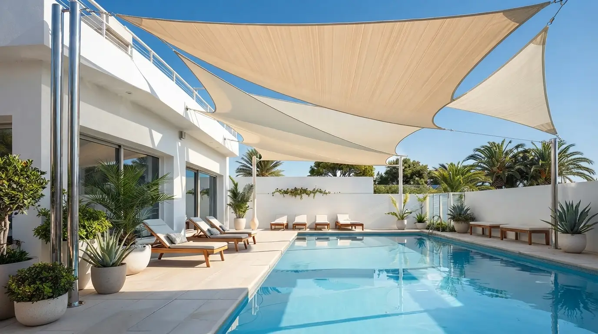
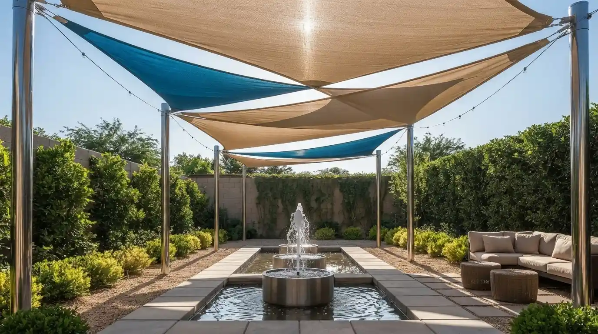
This project in Al Reem, Abu Dhabi, comprises two major structures: a large-scale tensile shade canopy and an industrial storage warehouse. The tensile structure features a striking multi-point sail design supported on decorative columns, engineered to deliver extensive shade coverage and structural performance. The adjacent warehouse was built with an industrial-grade mesh and steel-frame construction, designed for durability and functional storage use. Both structures reflect precision engineering and quality craftsmanship from concept through completion.
Amenities & Features
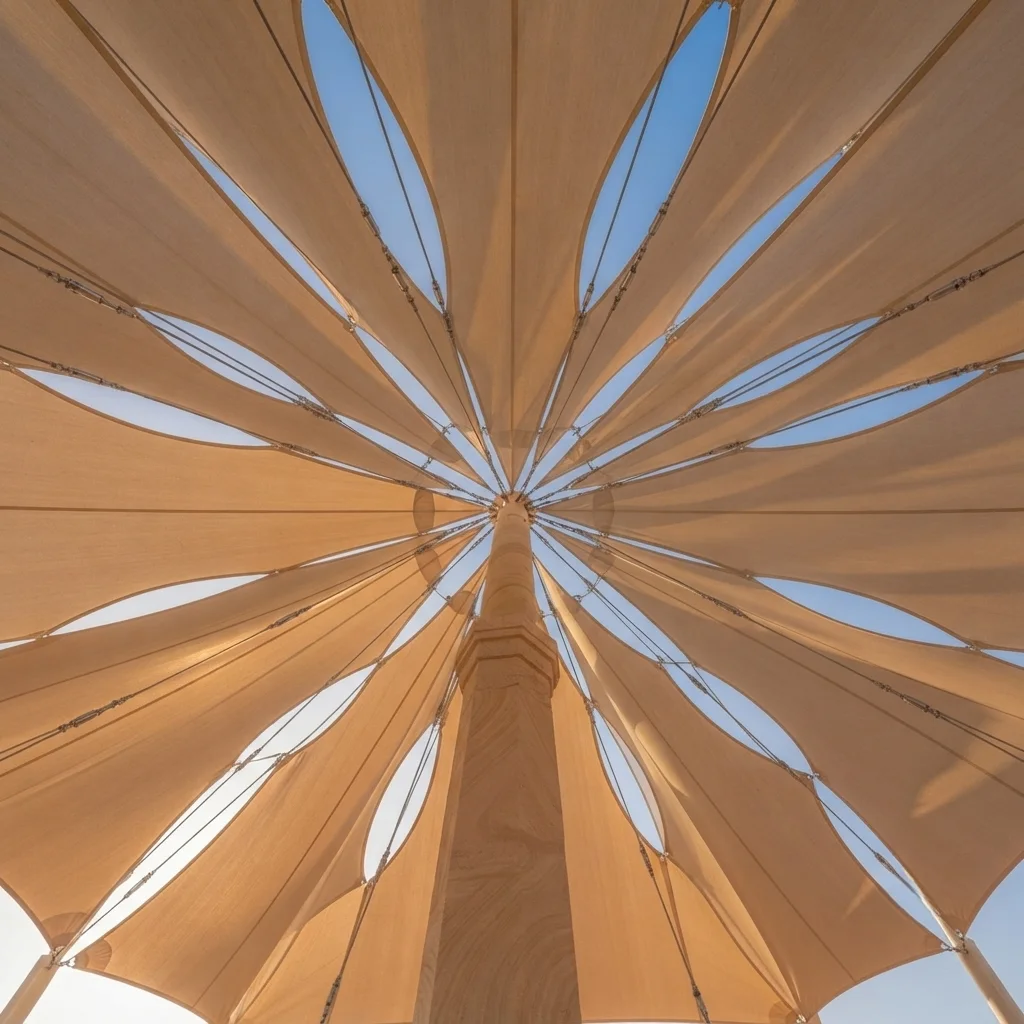
Large-Scale Tensile Shade Canopy — A multi-point sail-style tensile structure supported on decorative columns provides extensive, engineered shade coverage.
Decorative Structural Columns — Detailed column finishes add visual character to the shade structure while providing robust structural support.
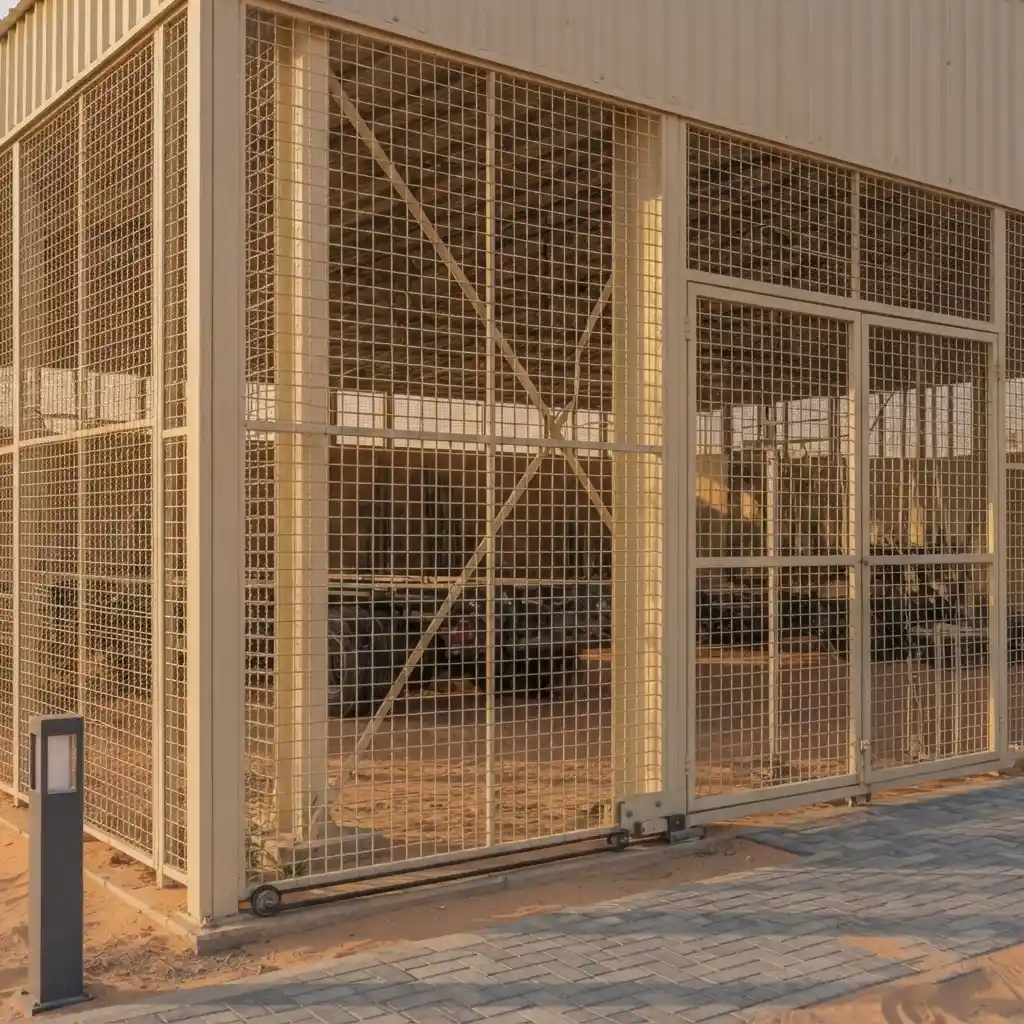
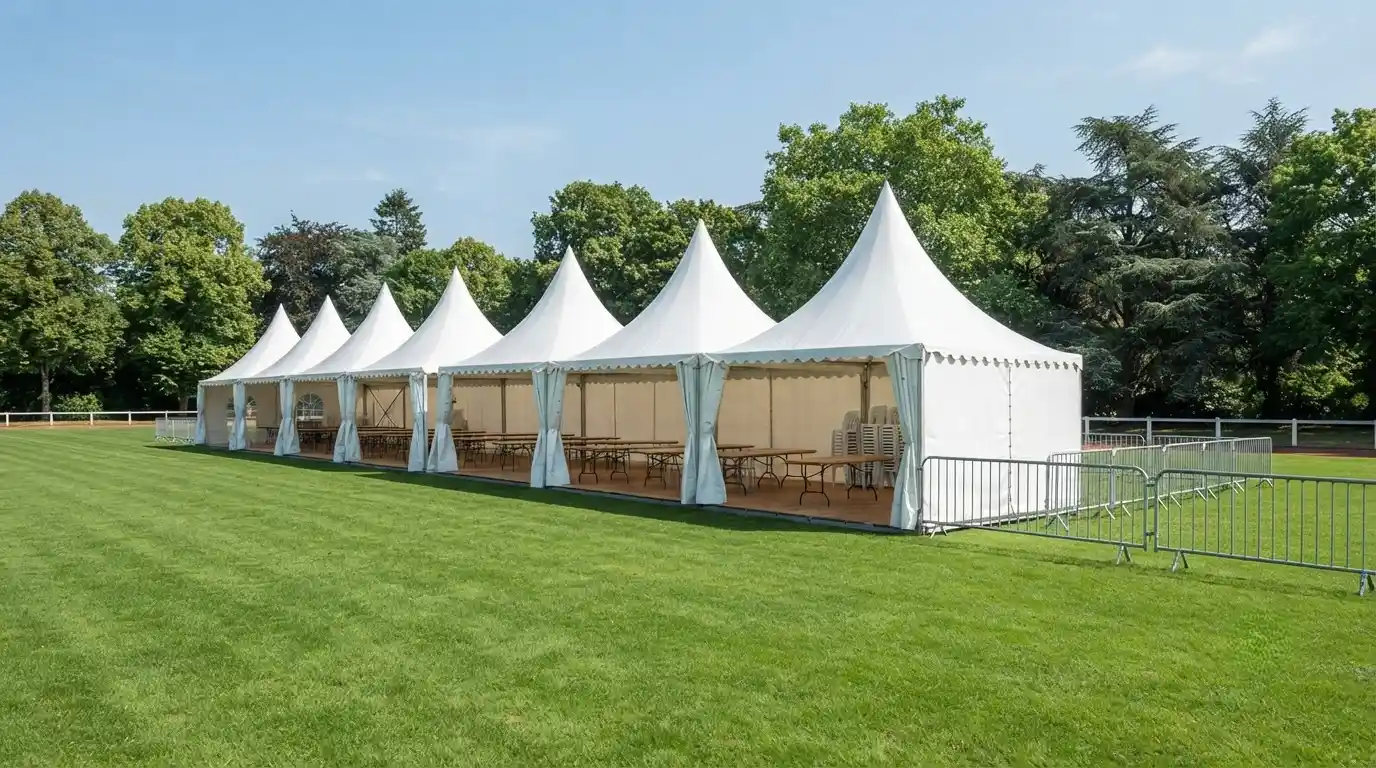
Industrial Storage Warehouse — A steel-framed warehouse with mesh panel walls and a pitched roof, built for secure, ventilated storage.
Durable Steel & Mesh Construction — High-grade materials ensure long-term durability suited to industrial use and UAE climate conditions.
Precision Site Engineering — Both structures were engineered and installed to exact site specifications for optimal performance.
End-to-End Project Delivery — Full-cycle execution from concept and fabrication through to on-site installation.
AlReem Tensile Canopy Underside
AlReem Warehouse Mesh Detail
AlReem Tensile Column Detail
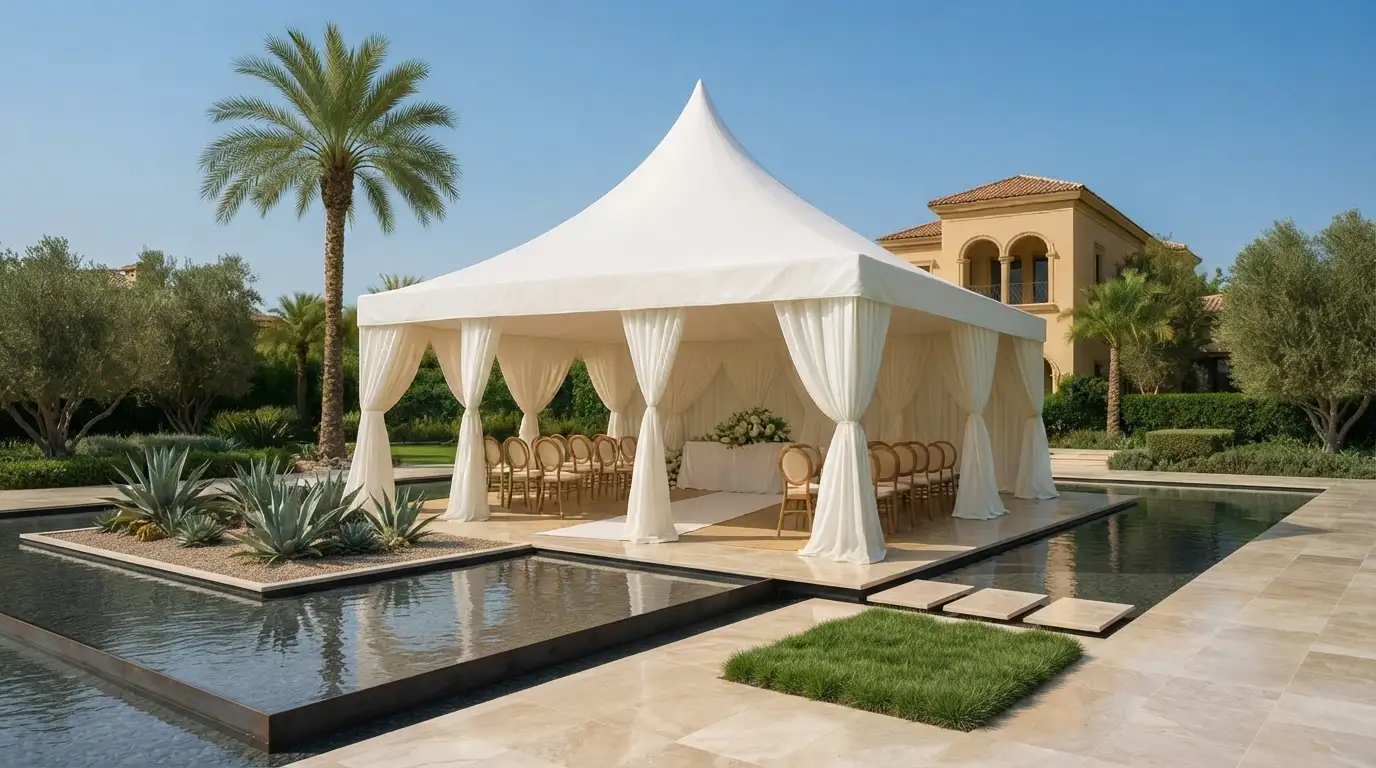
AlReem Tensile Canopy Exterior
AlReem Storage Warehouse Exterior
AlReem Site Aerial Overview
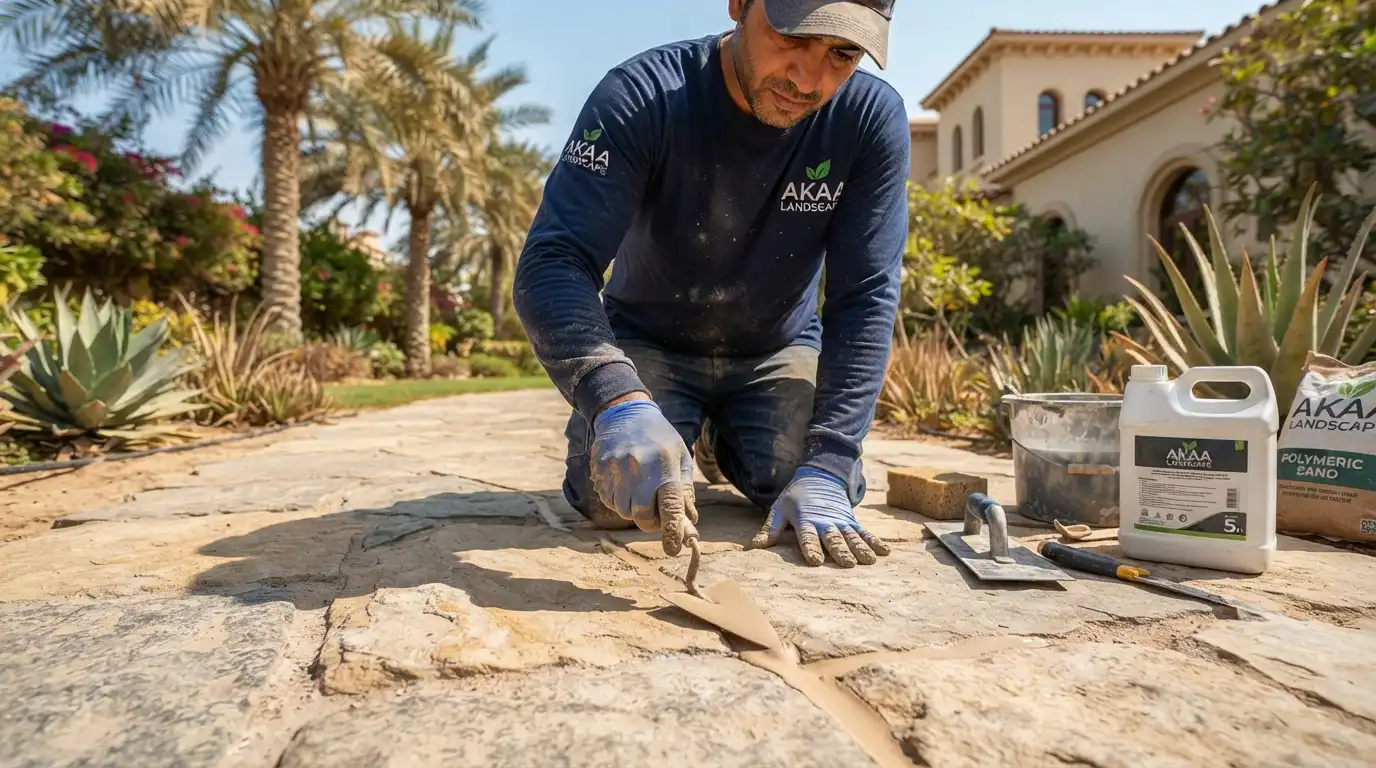
Paver sealing regrouting uae landscaping
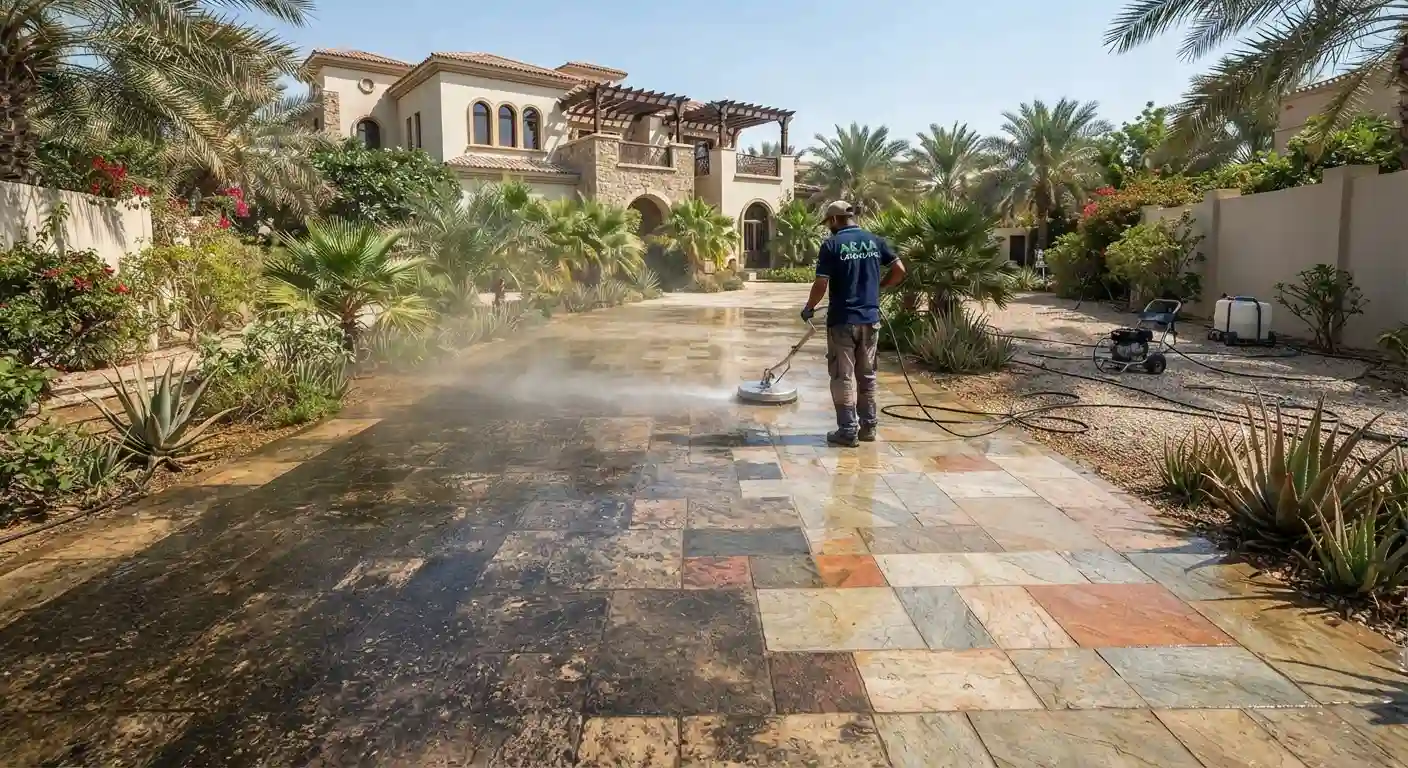
Driveway deep cleaning hardscape dubai
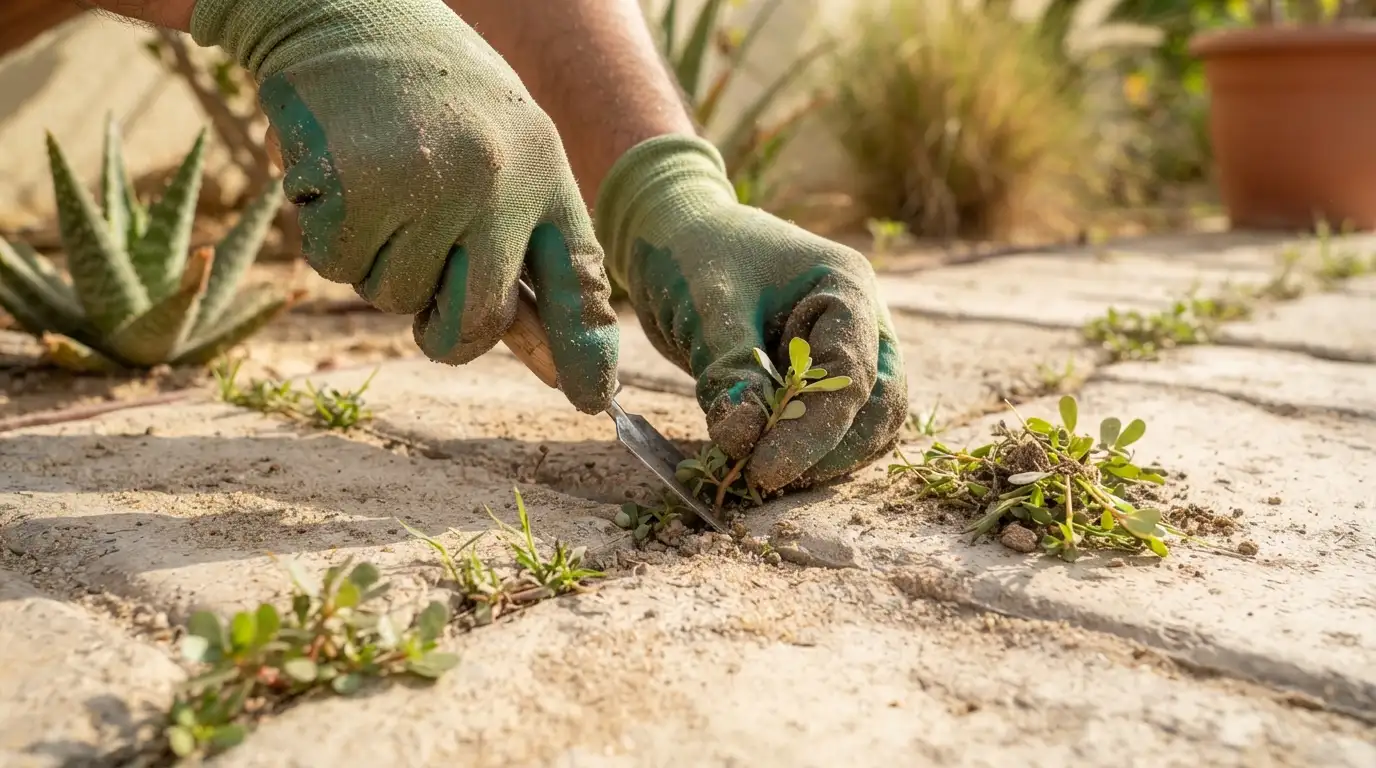
Weed removal pavers dubai garden
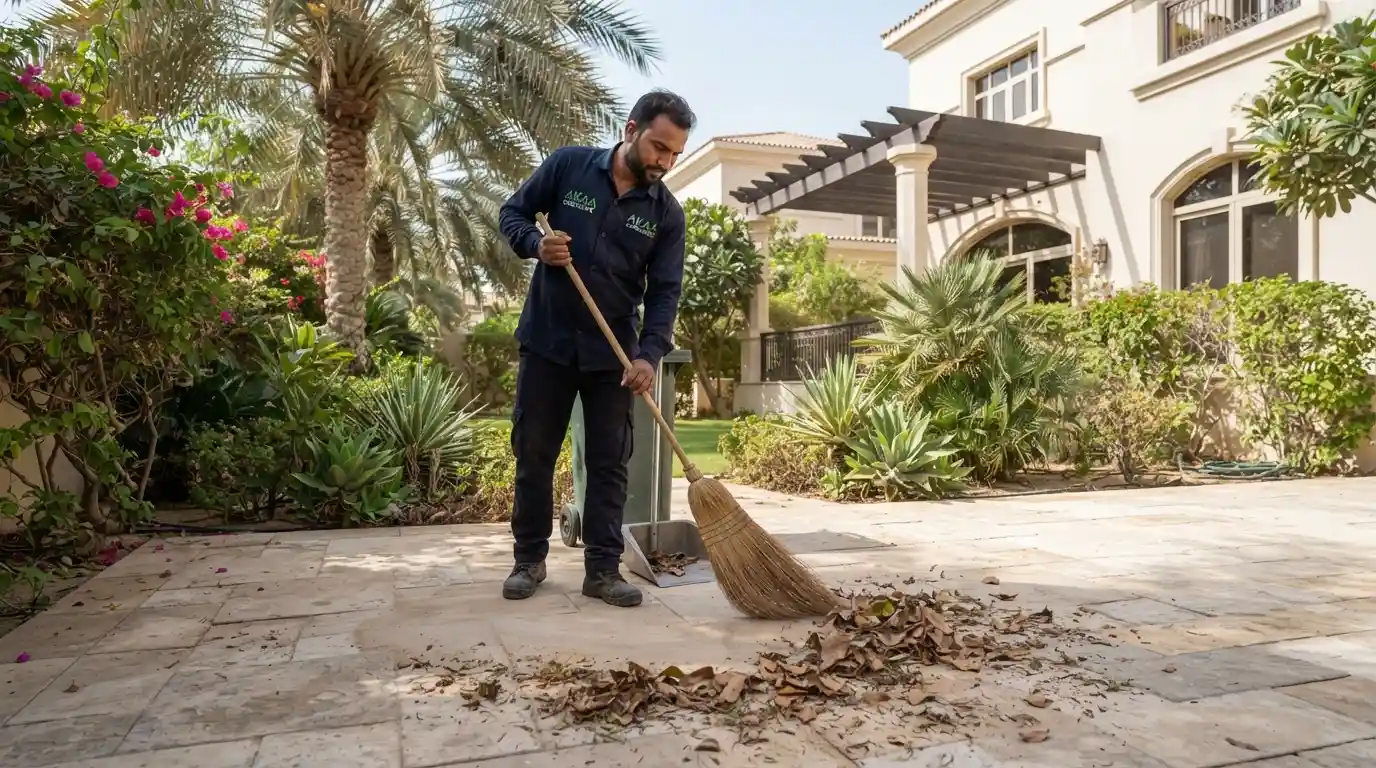
Patio cleaning sweeping uae hardscape
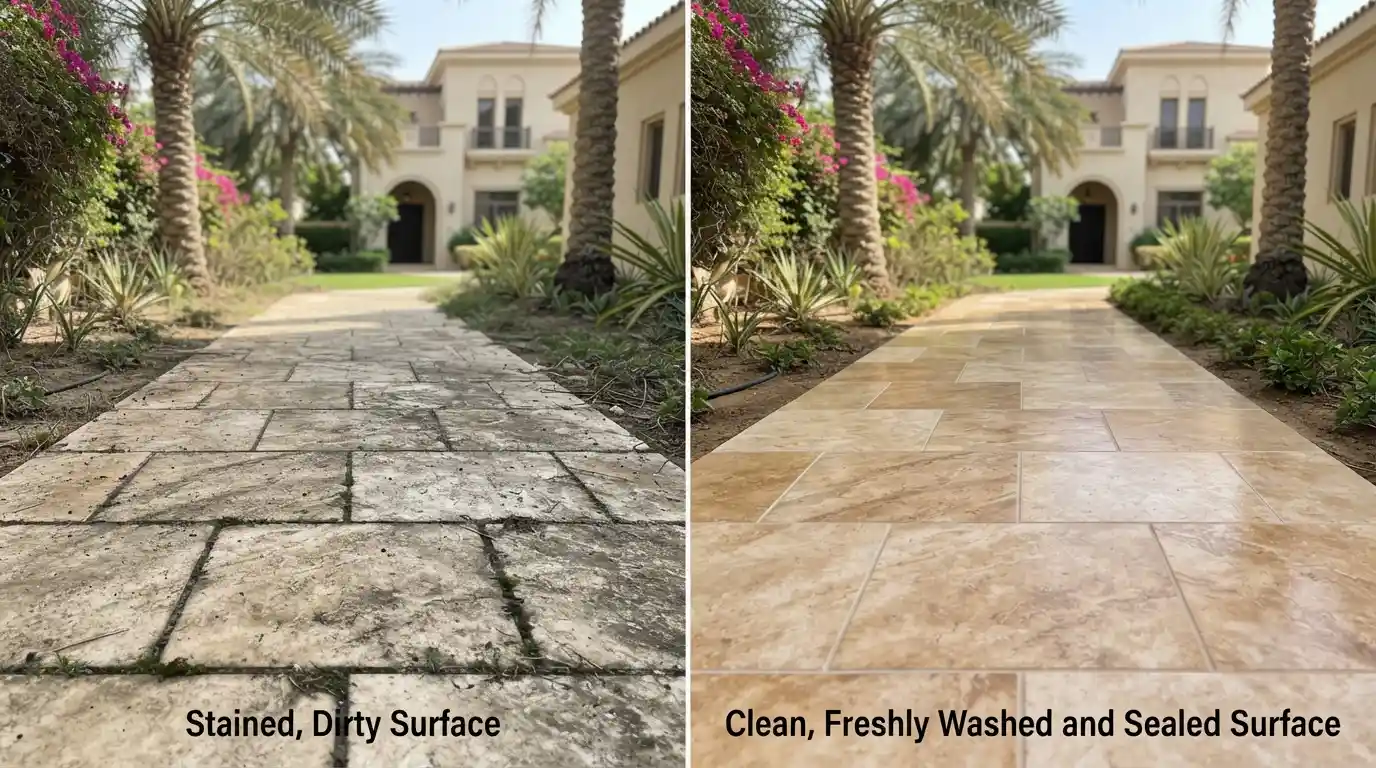
Before after hardscape cleaning dubai villa
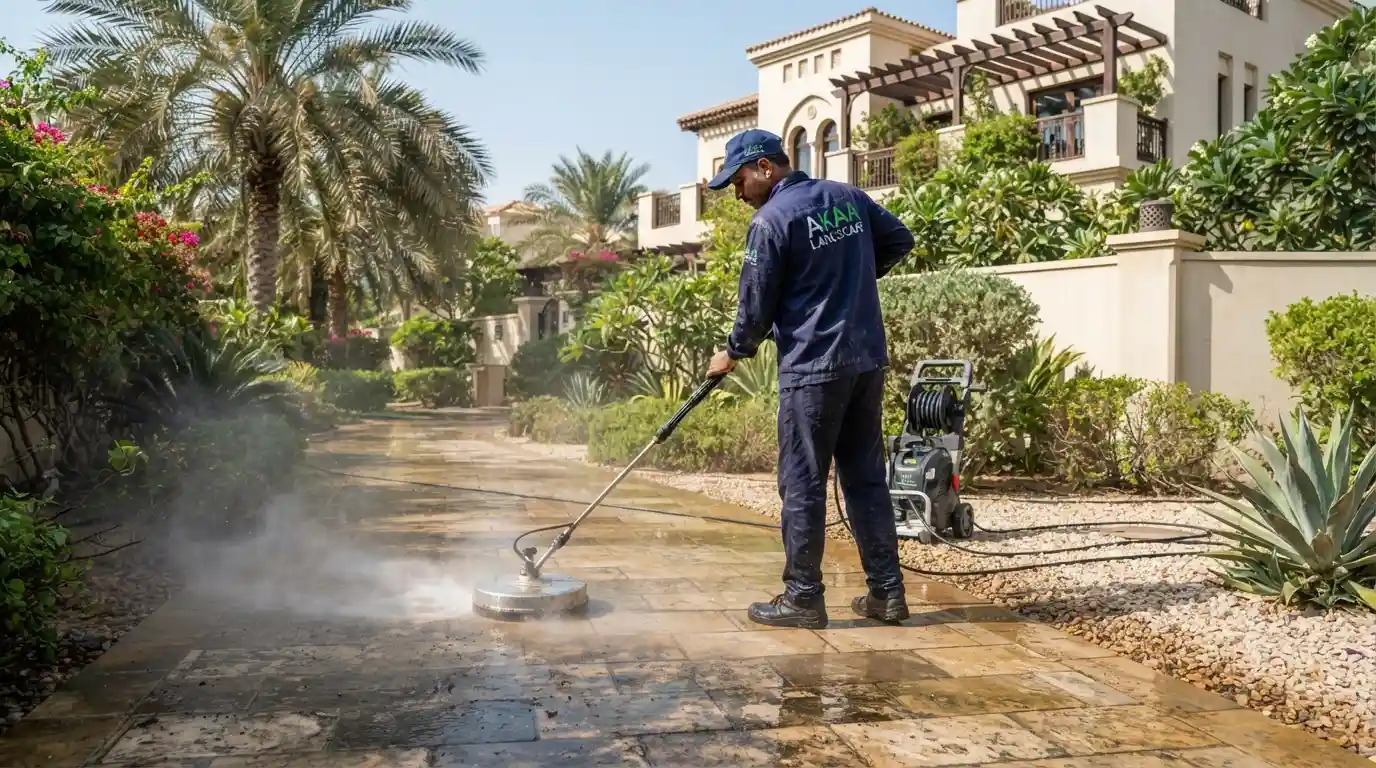
Pressure washing pavers dubai villa garden
Paver sealing regrouting uae landscaping
Driveway deep cleaning hardscape dubai
Weed removal pavers dubai garden
Patio cleaning sweeping uae hardscape
Before after hardscape cleaning dubai villa
Pressure washing pavers dubai villa garden
Paver sealing regrouting uae landscaping
Driveway deep cleaning hardscape dubai
Weed removal pavers dubai garden
Patio cleaning sweeping uae hardscape
Before after hardscape cleaning dubai villa
Pressure washing pavers dubai villa garden
Paver sealing regrouting uae landscaping
Driveway deep cleaning hardscape dubai
Weed removal pavers dubai garden
Patio cleaning sweeping uae hardscape
Before after hardscape cleaning dubai villa
Pressure washing pavers dubai villa garden
Paver sealing regrouting uae landscaping
Driveway deep cleaning hardscape dubai
Weed removal pavers dubai garden
Patio cleaning sweeping uae hardscape
Before after hardscape cleaning dubai villa
Pressure washing pavers dubai villa garden
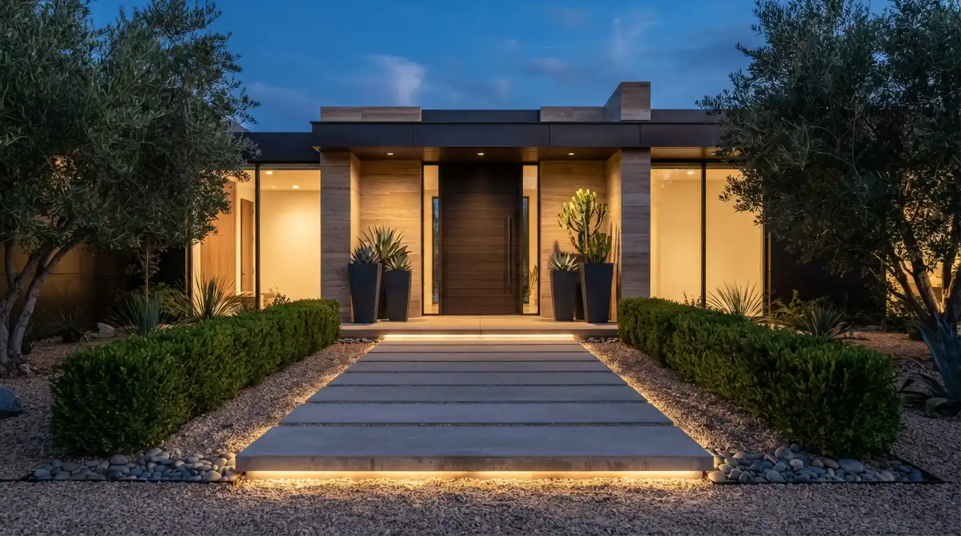
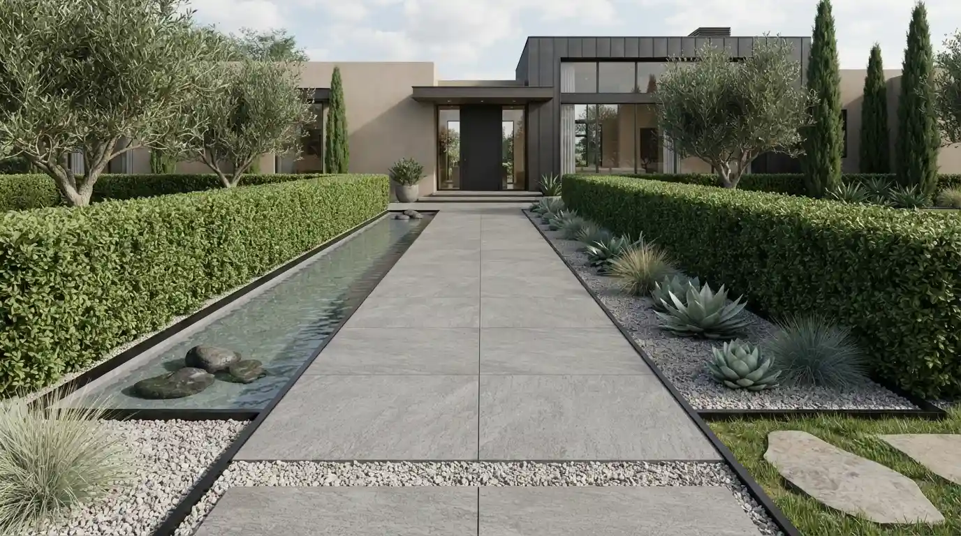
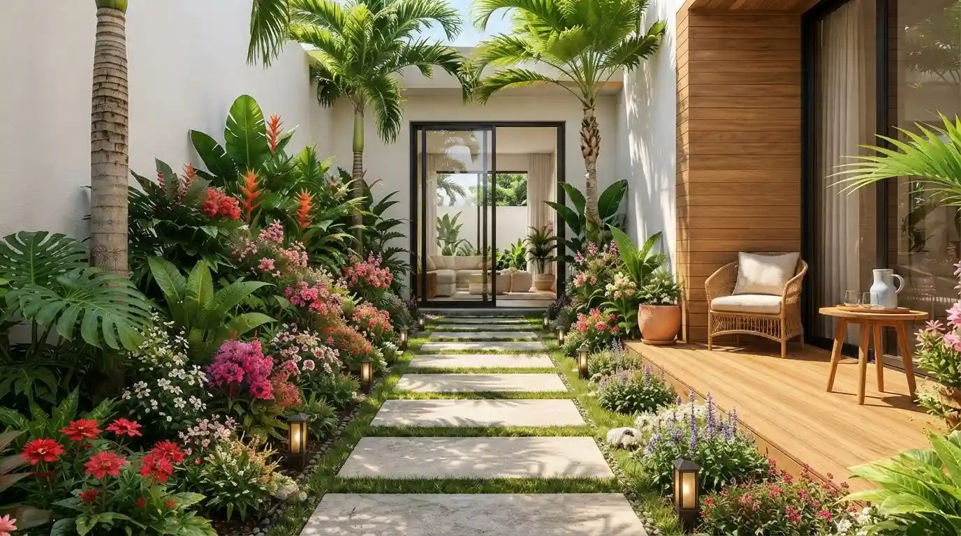
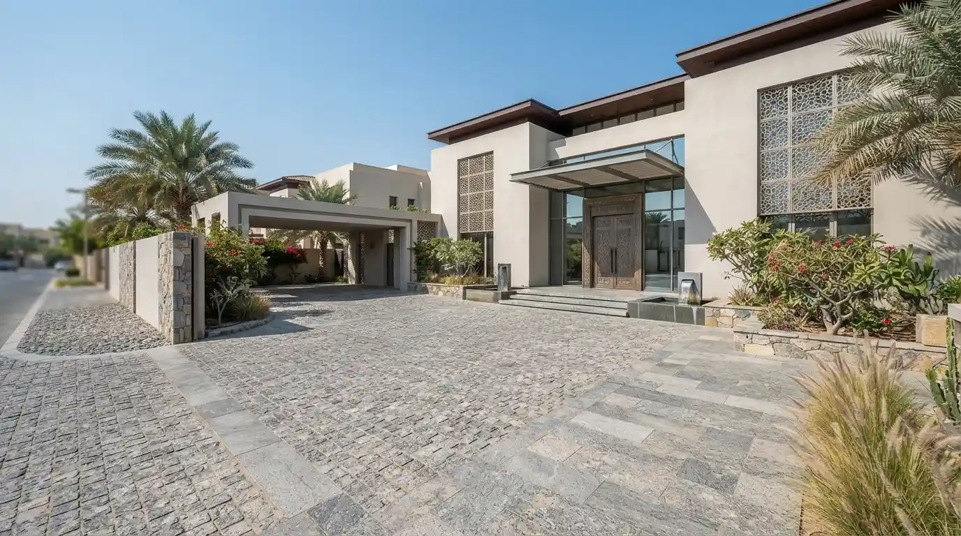
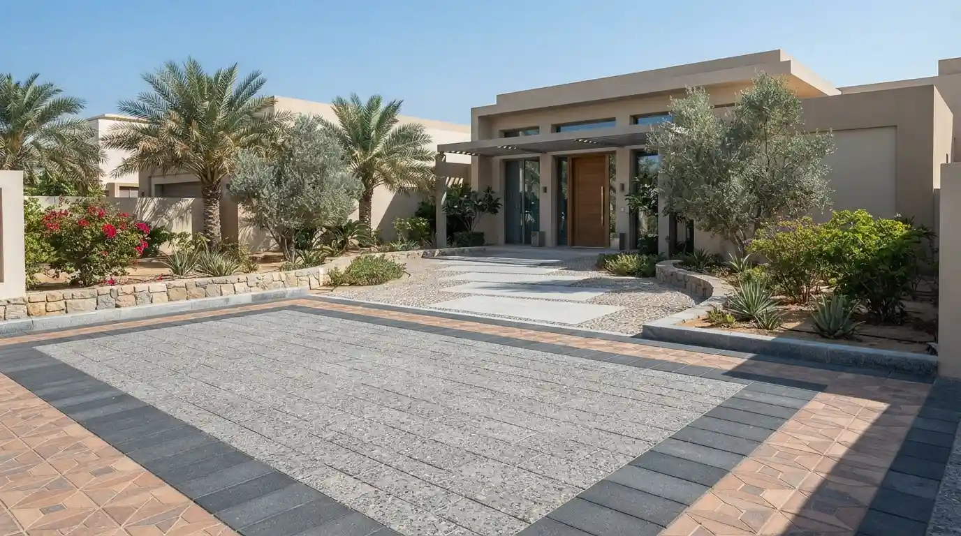
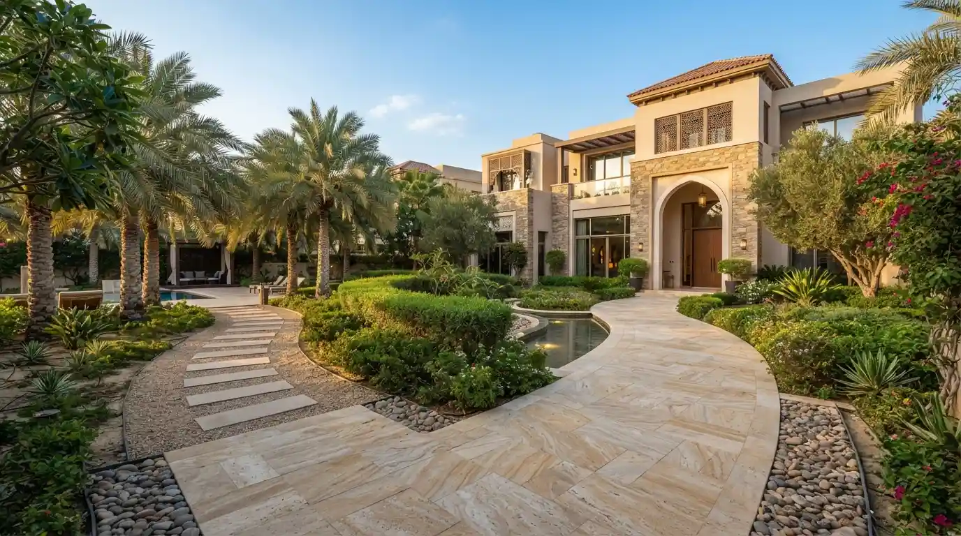
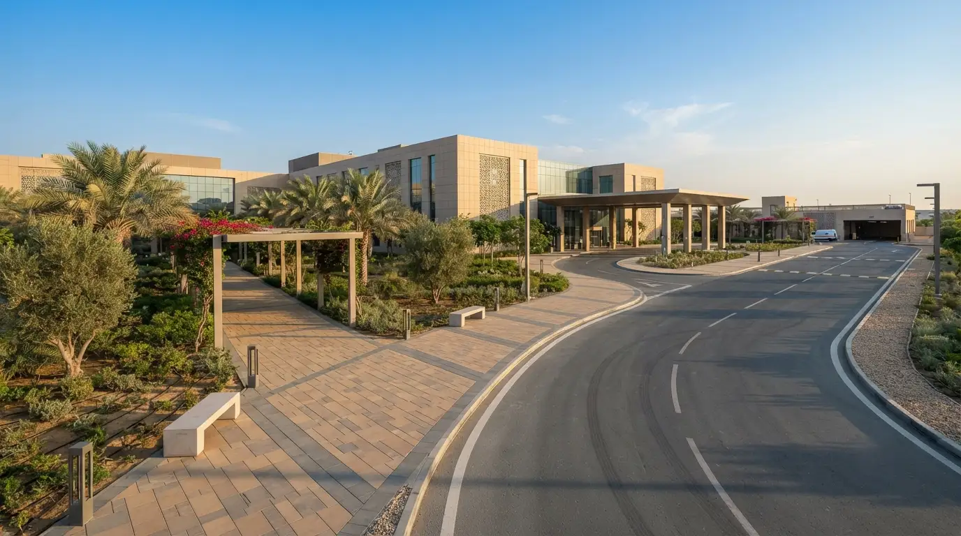
Modern villa front entry transition zone landscaping dubai
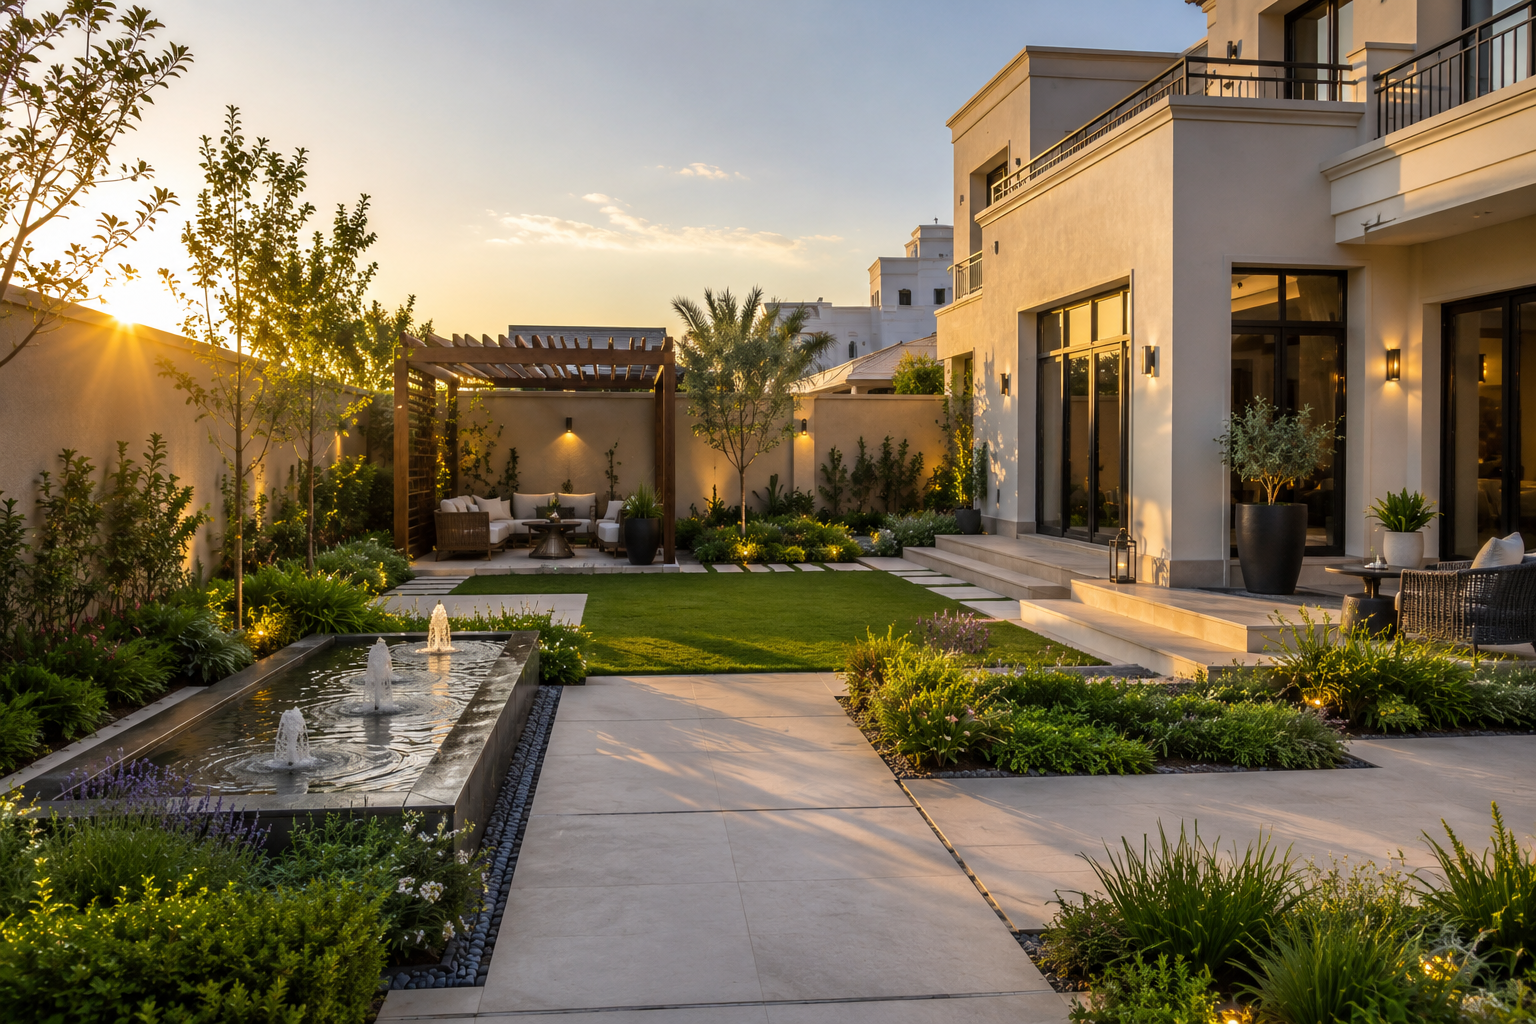
Luxury resort style front approach landscape design uae
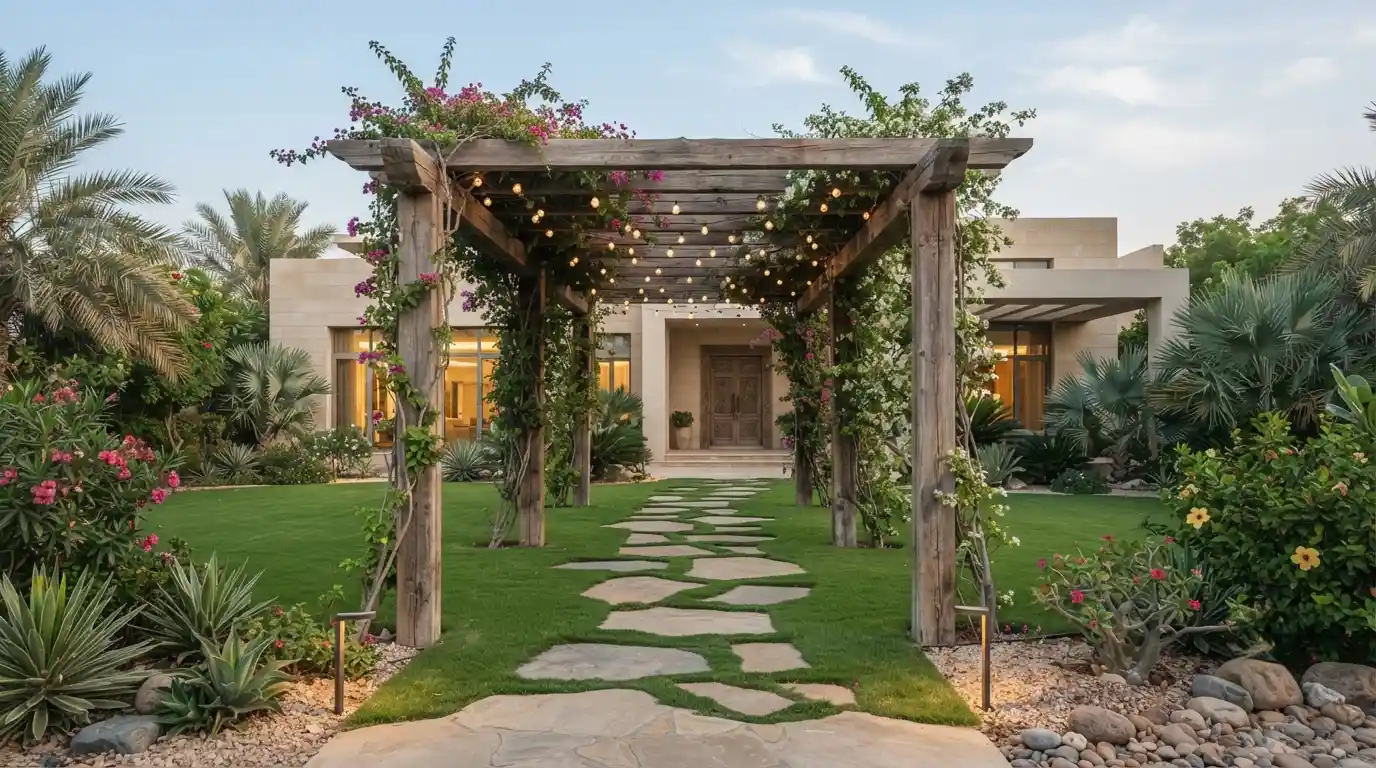
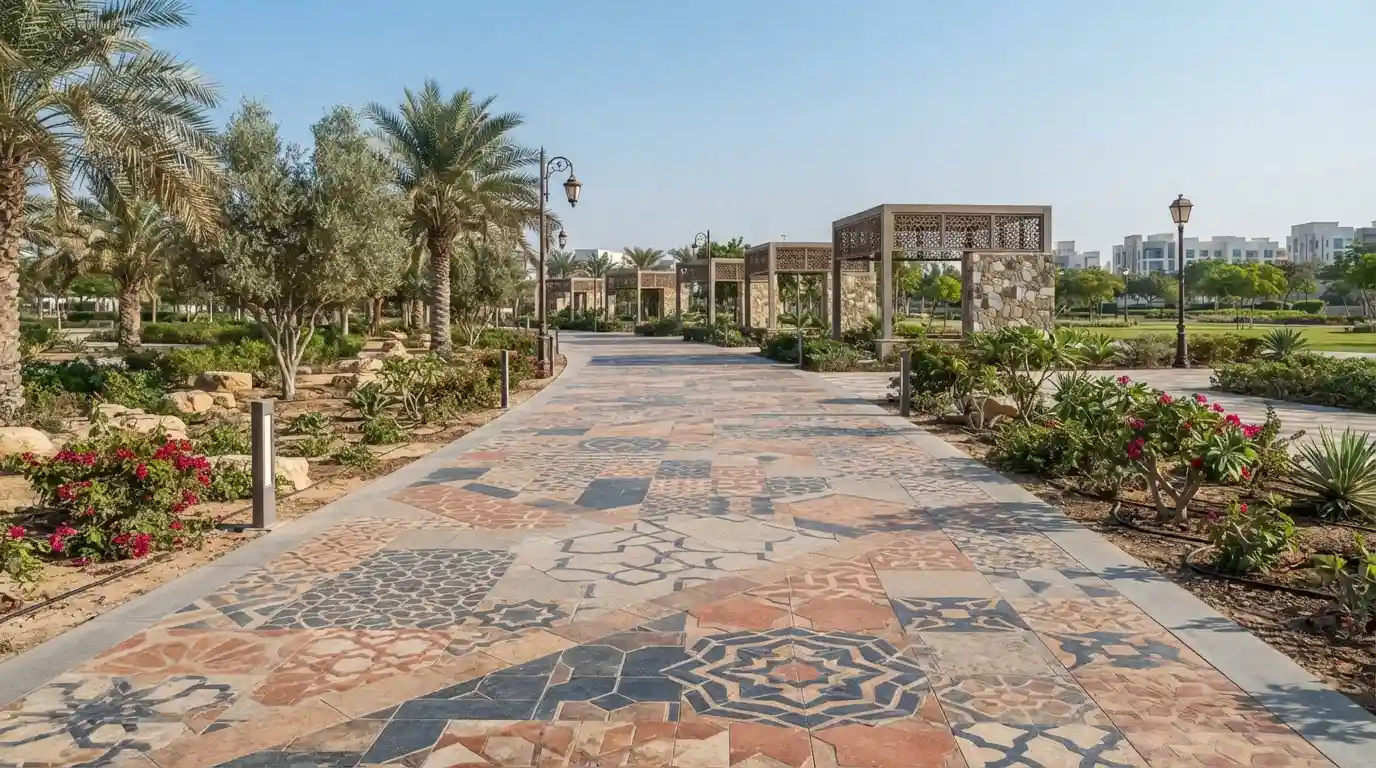
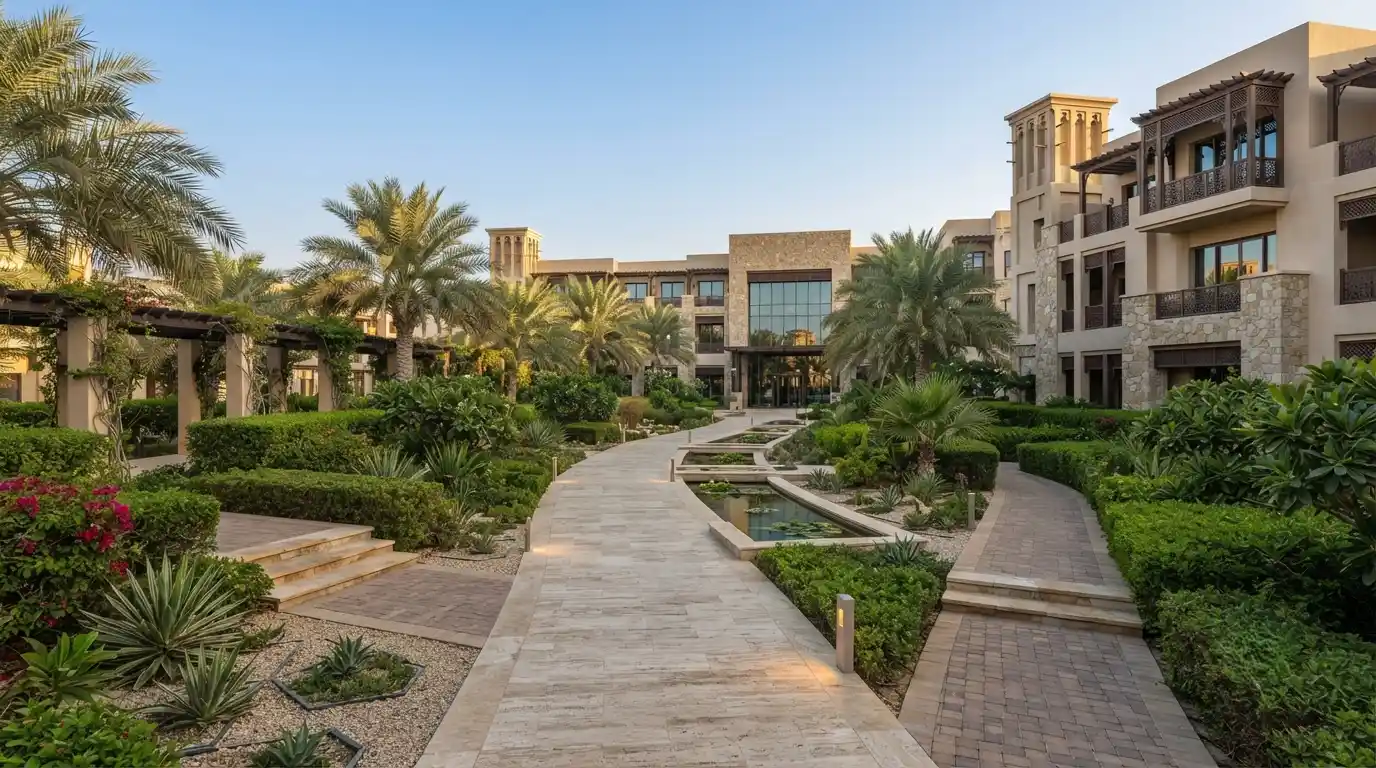
Pergola walkway front approach transition zone landscaping
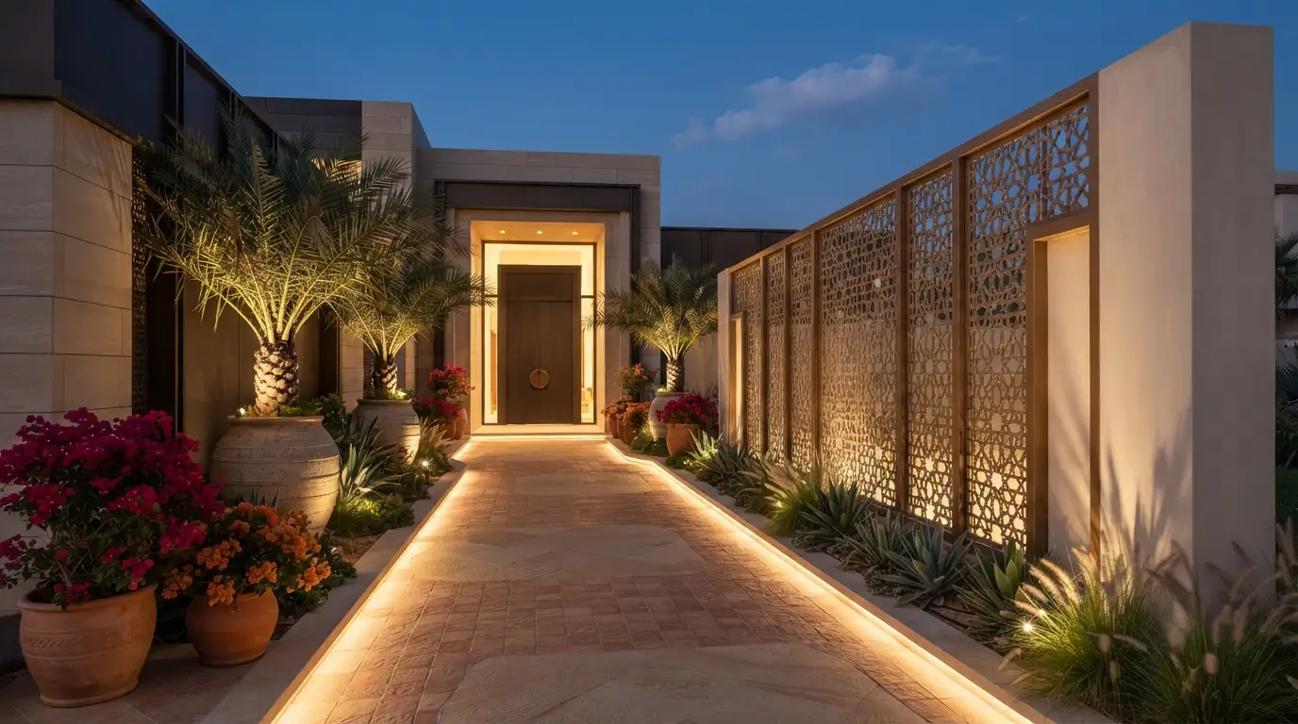
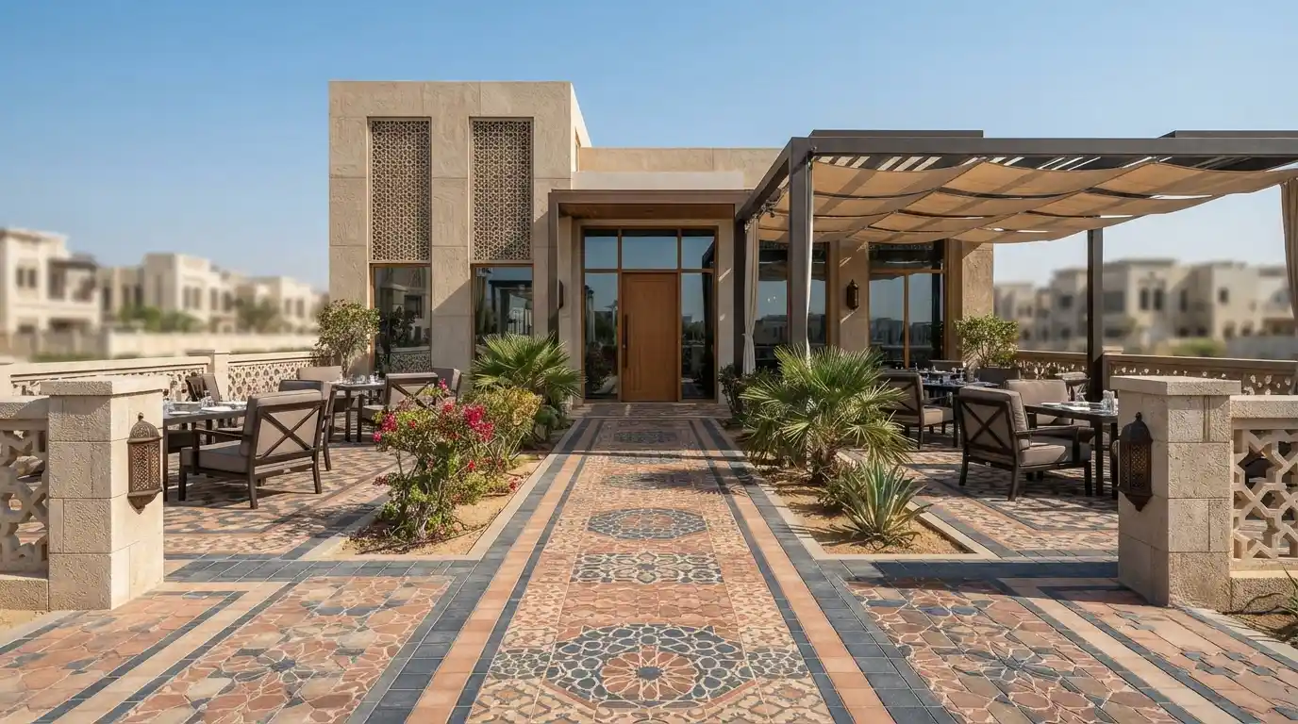
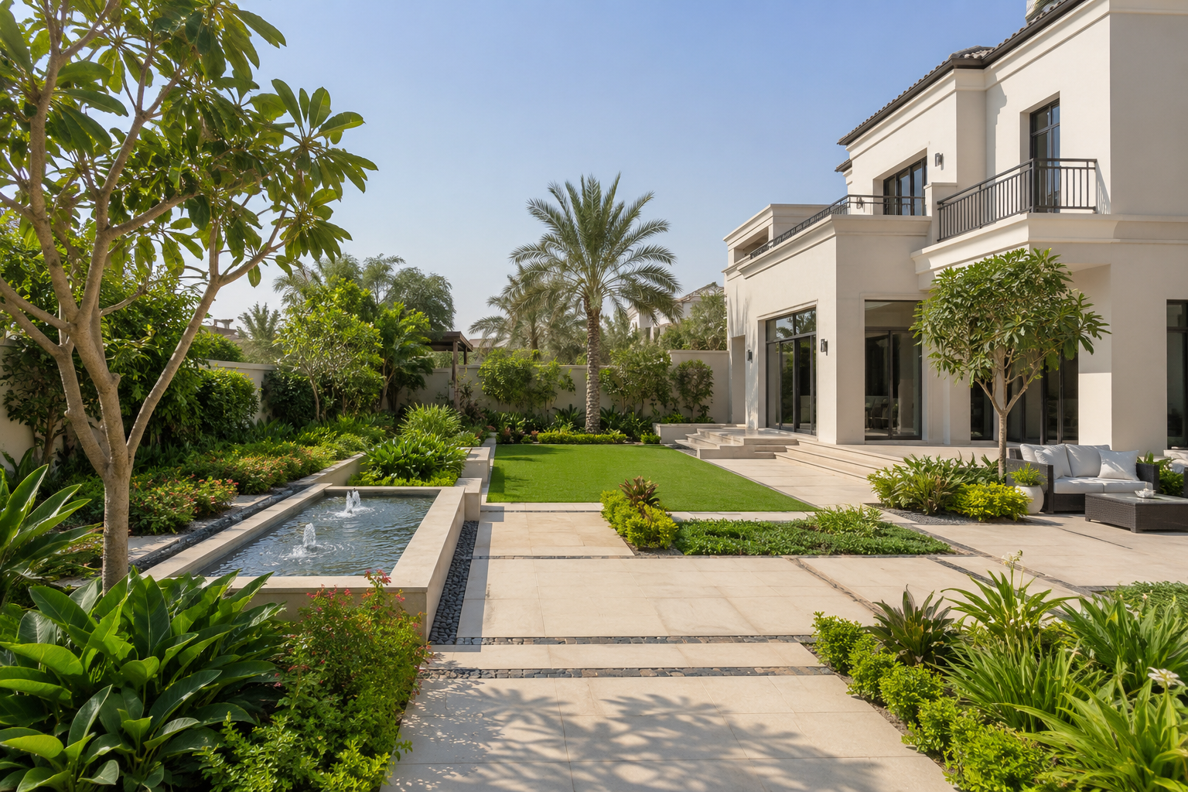
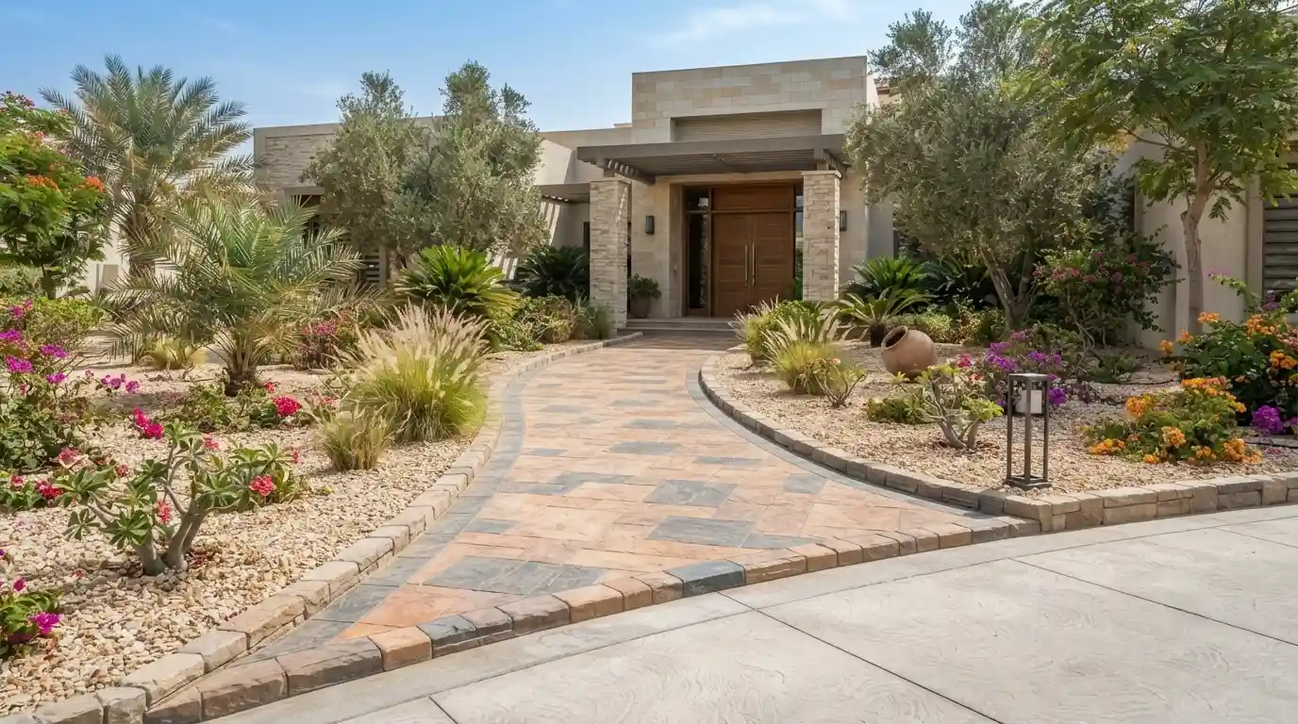
Arabic inspired front entry landscaping dubai villa
Hardscape front entry paving design landscape contractor dubai
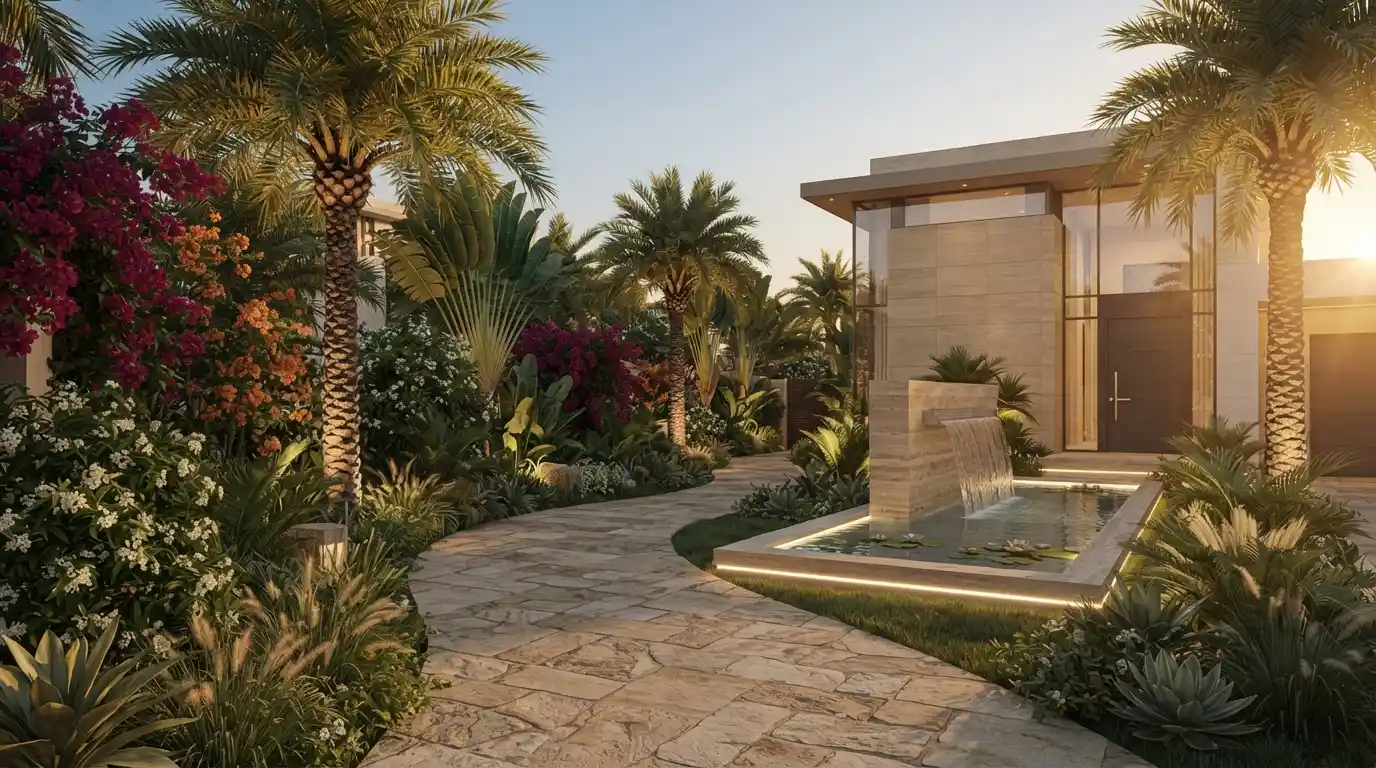
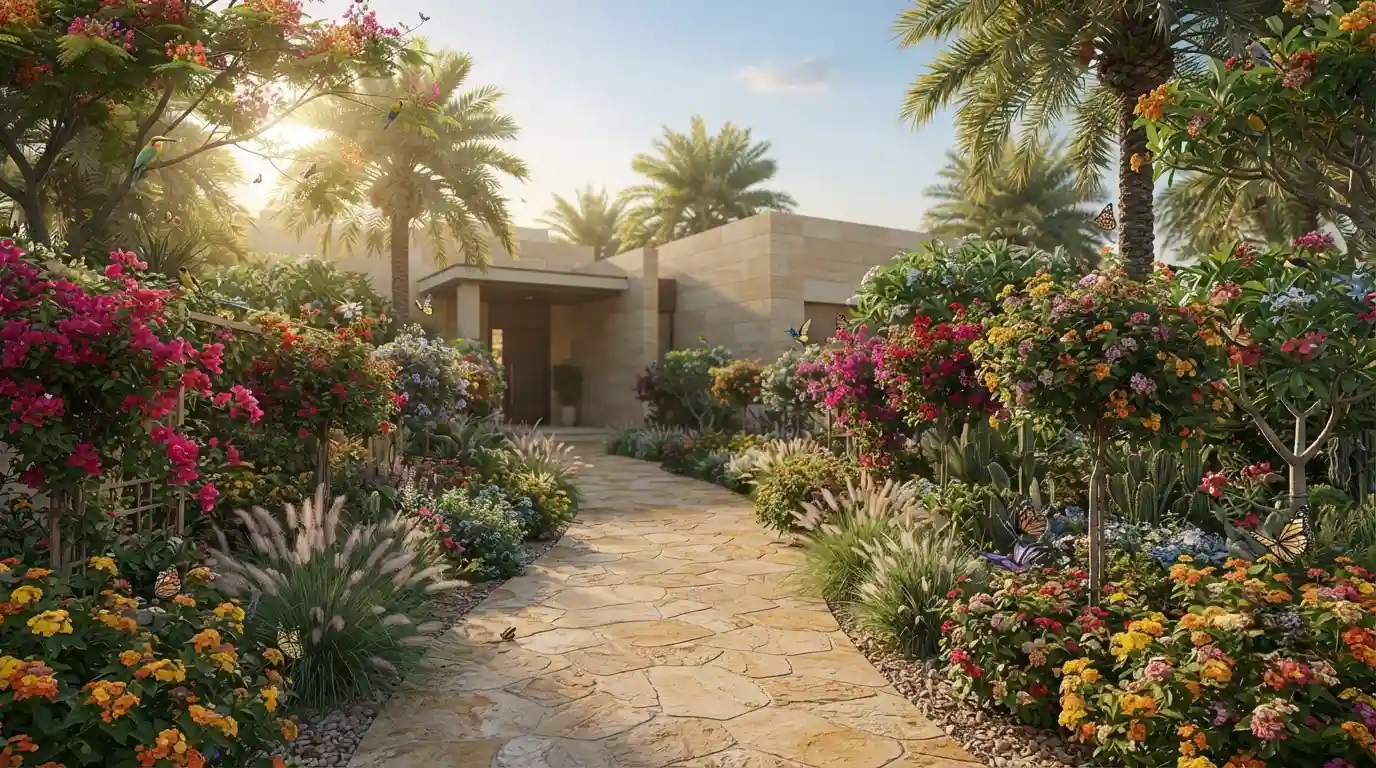
Botanical front approach flowering plants landscaping uae
Garden spotlight testing dusk dubai
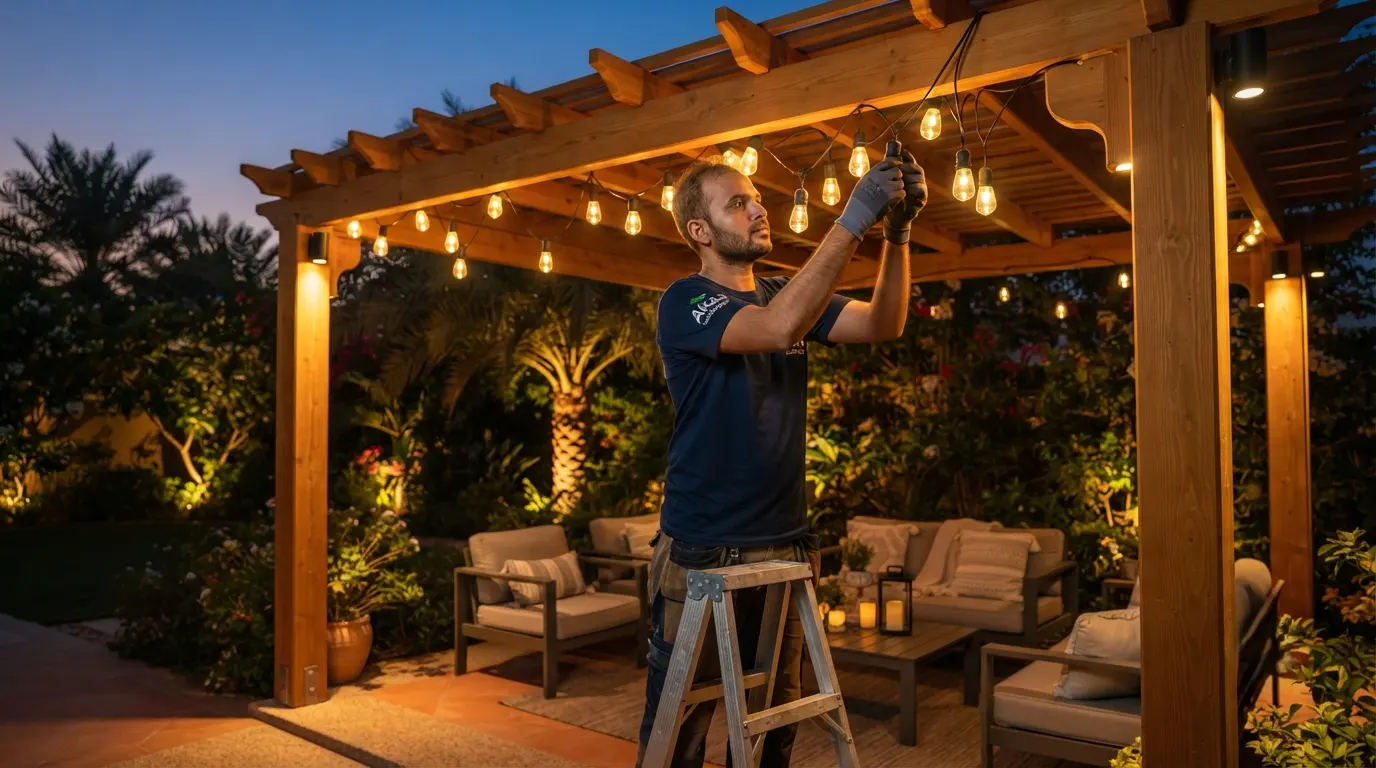
Pergola lighting adjustment dubai villa
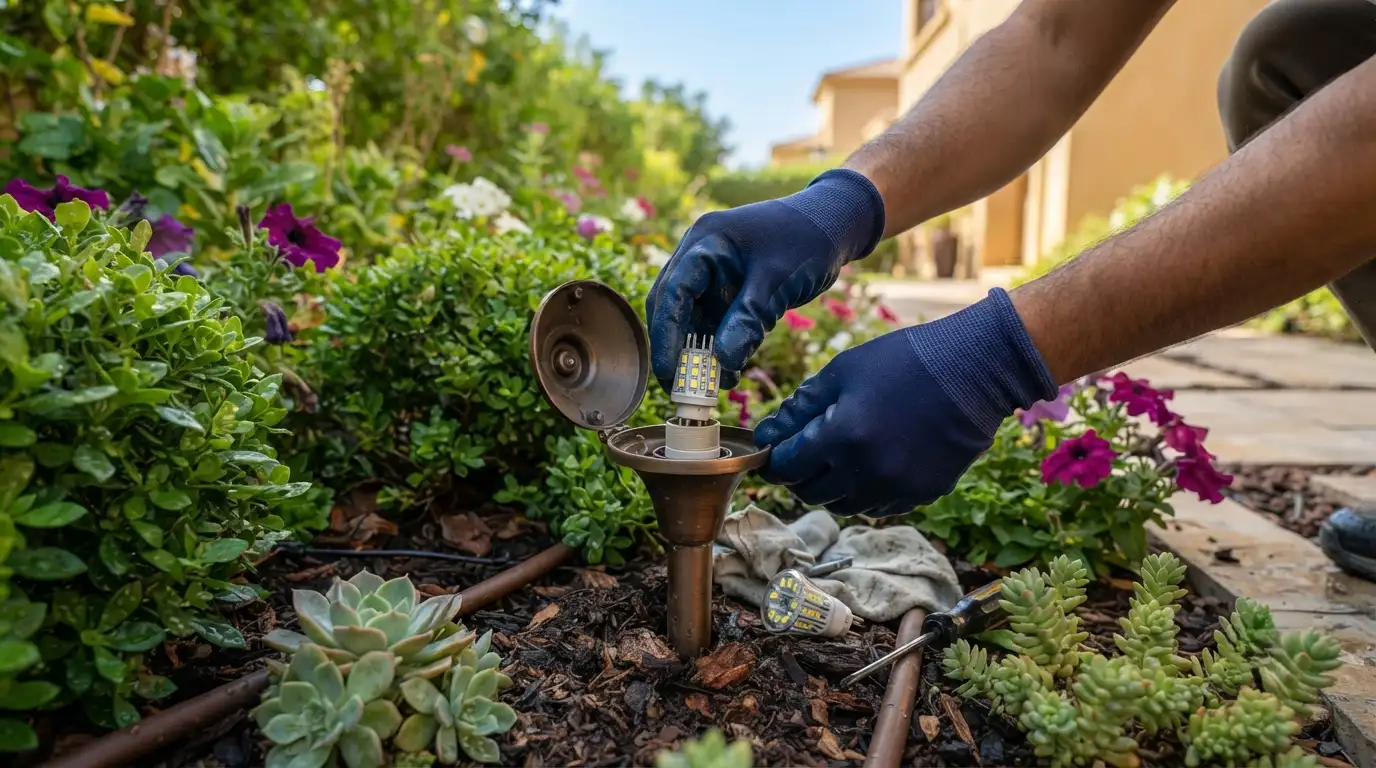
Led bulb replacement landscape lighting uae
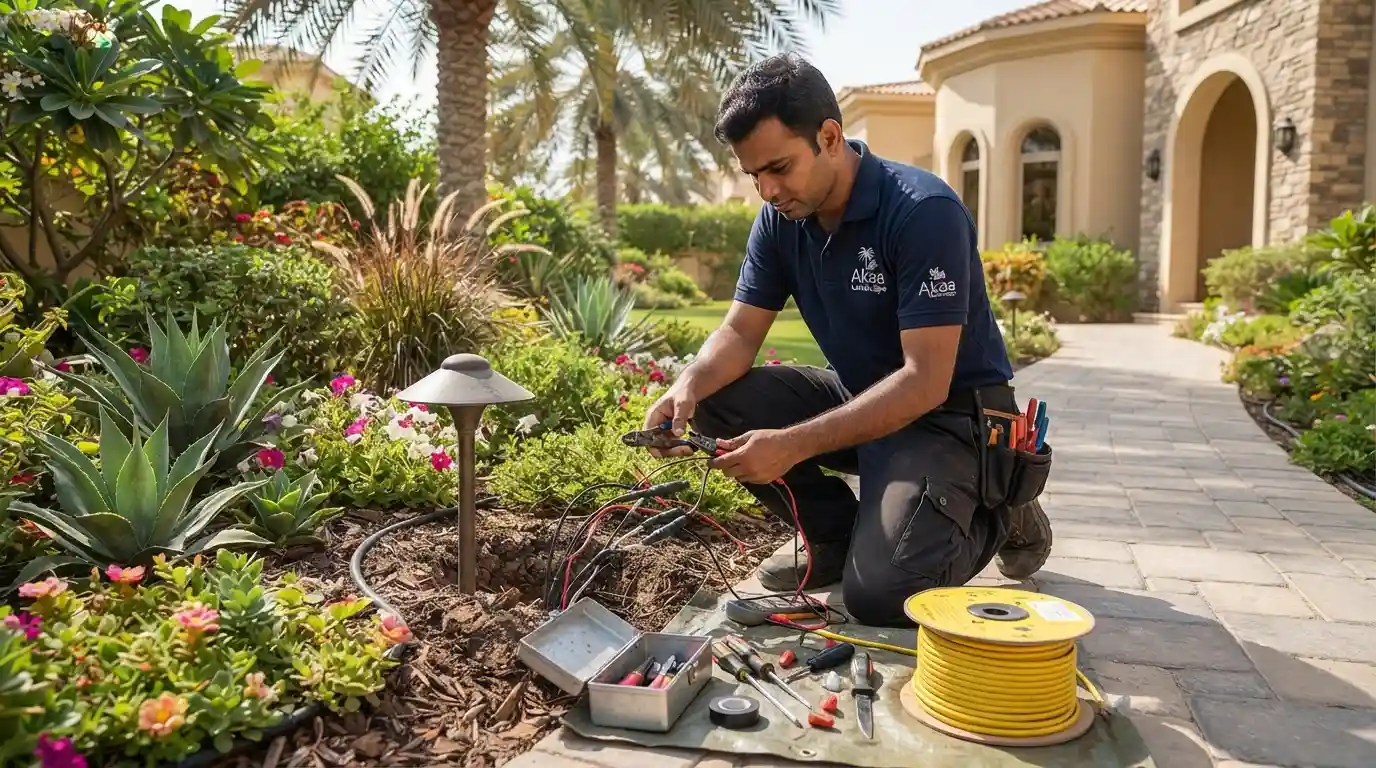
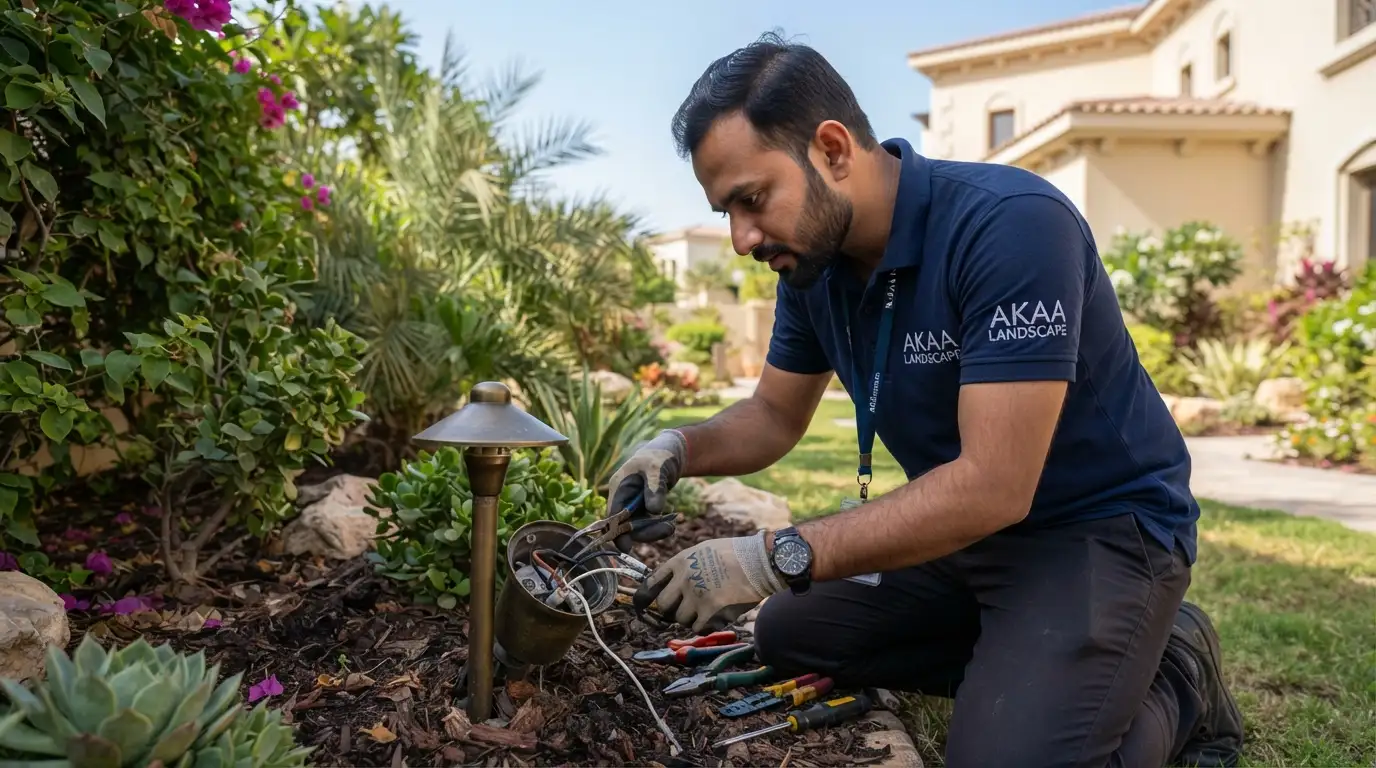
landscape lighting wiring check garden
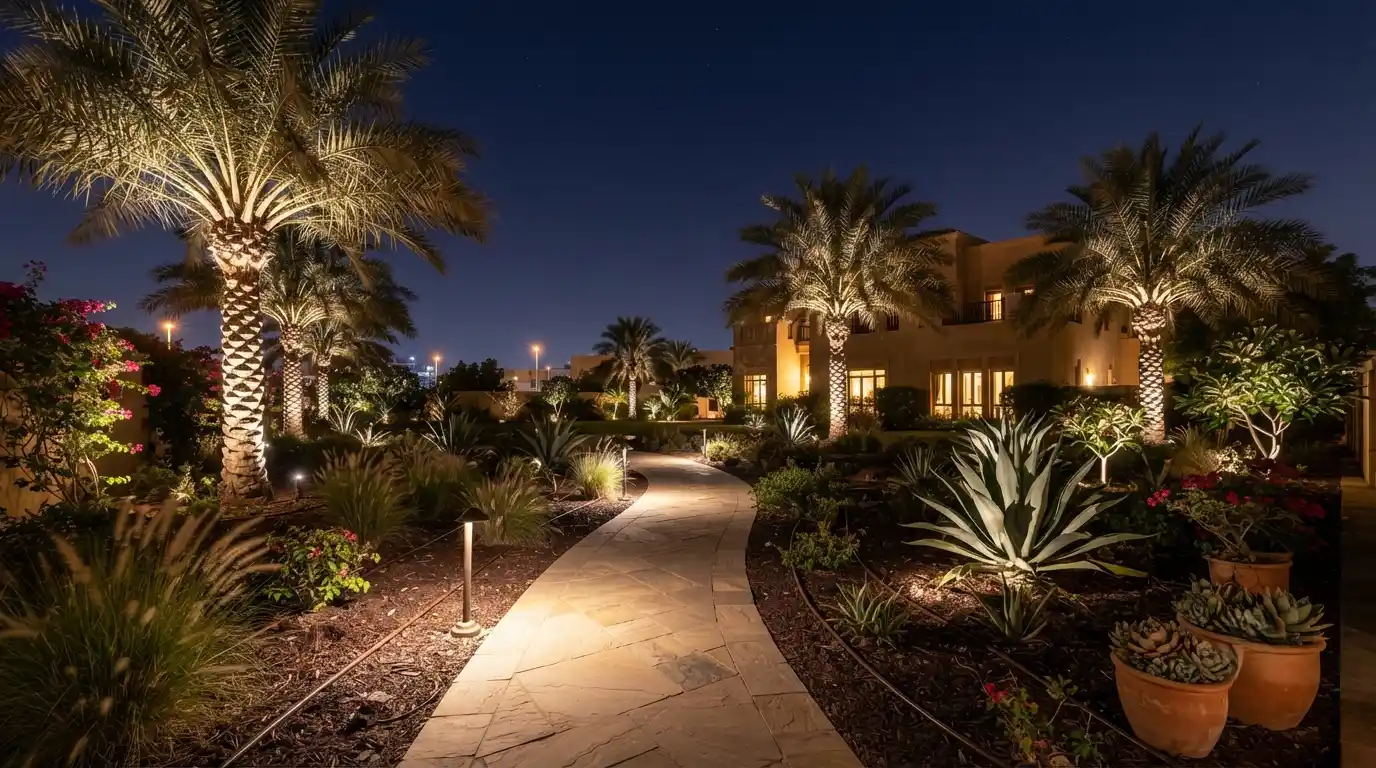
Illuminated villa garden night landscaping dubai
Garden light fixture inspection dubai villa
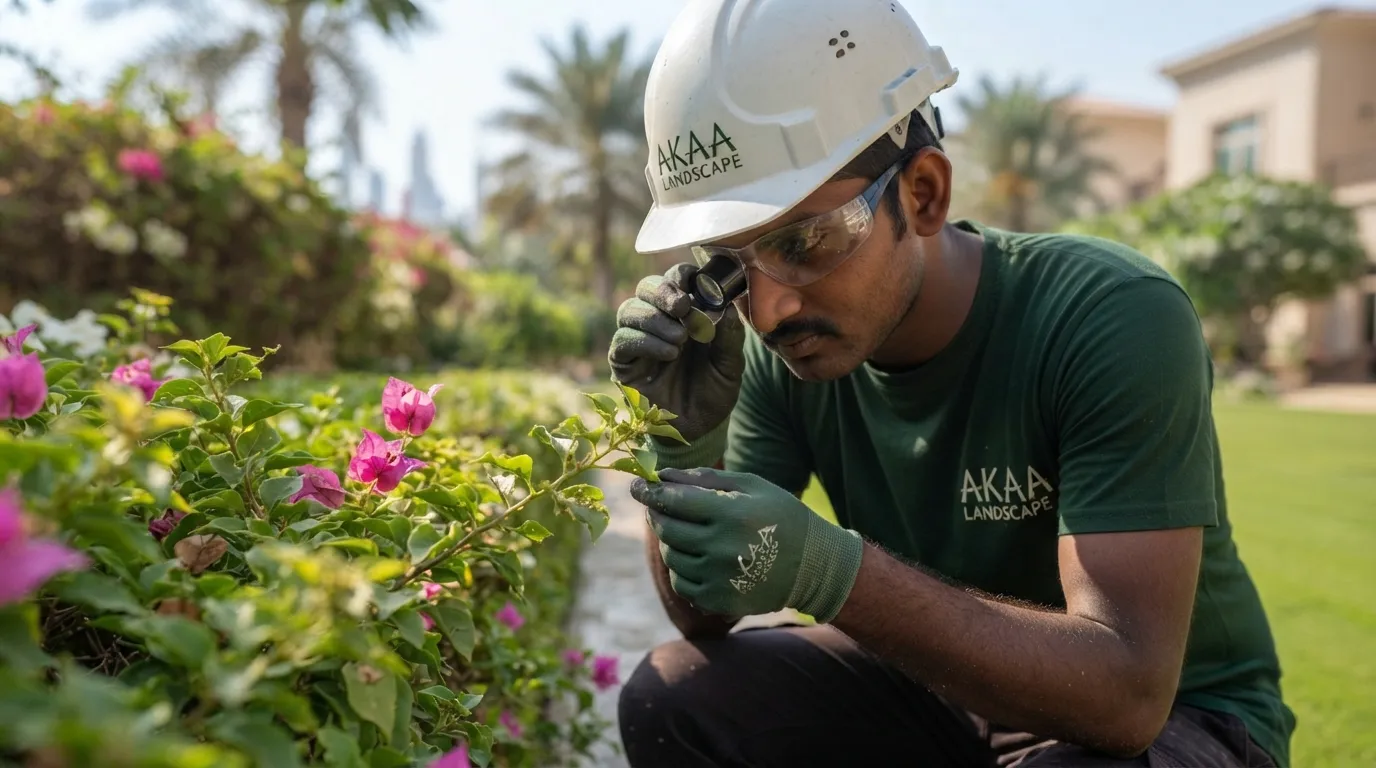
Pest inspection plant leaves dubai garden (1)
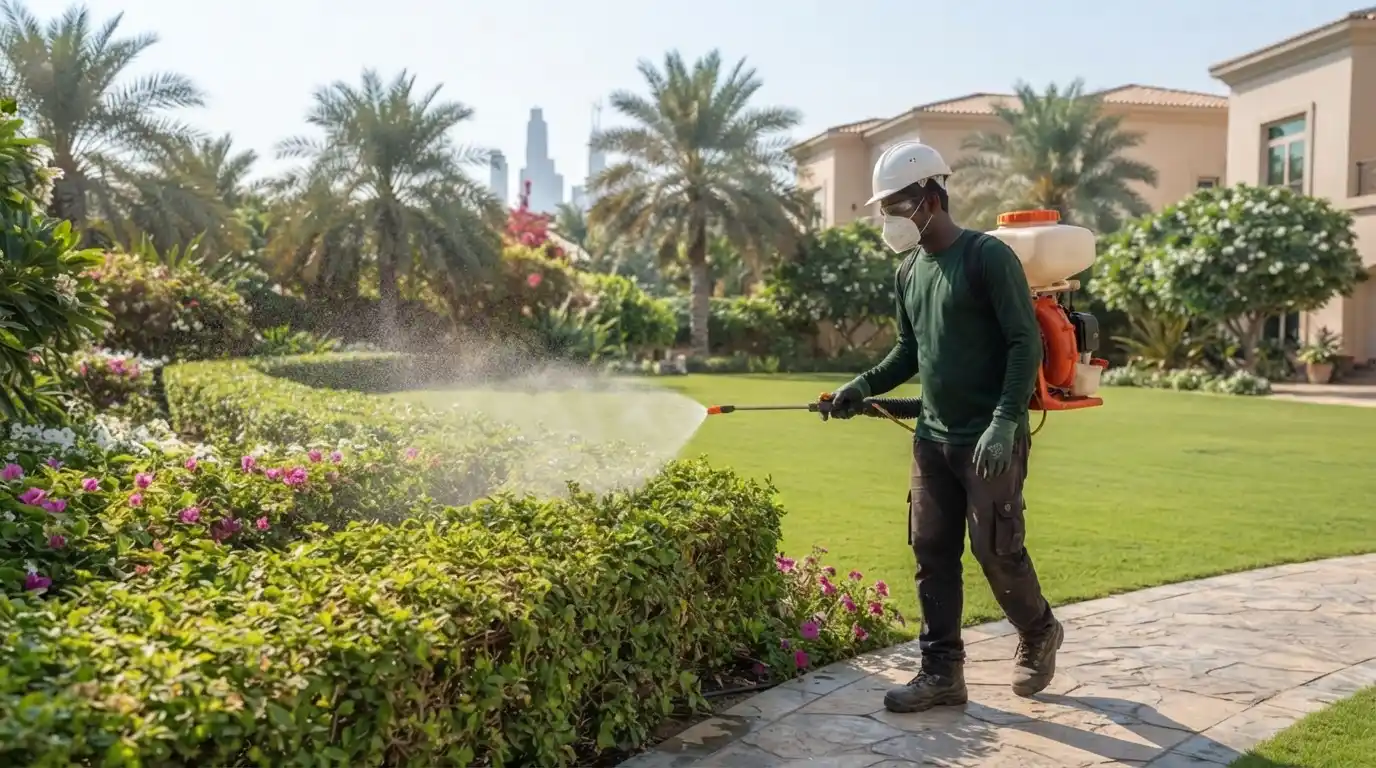
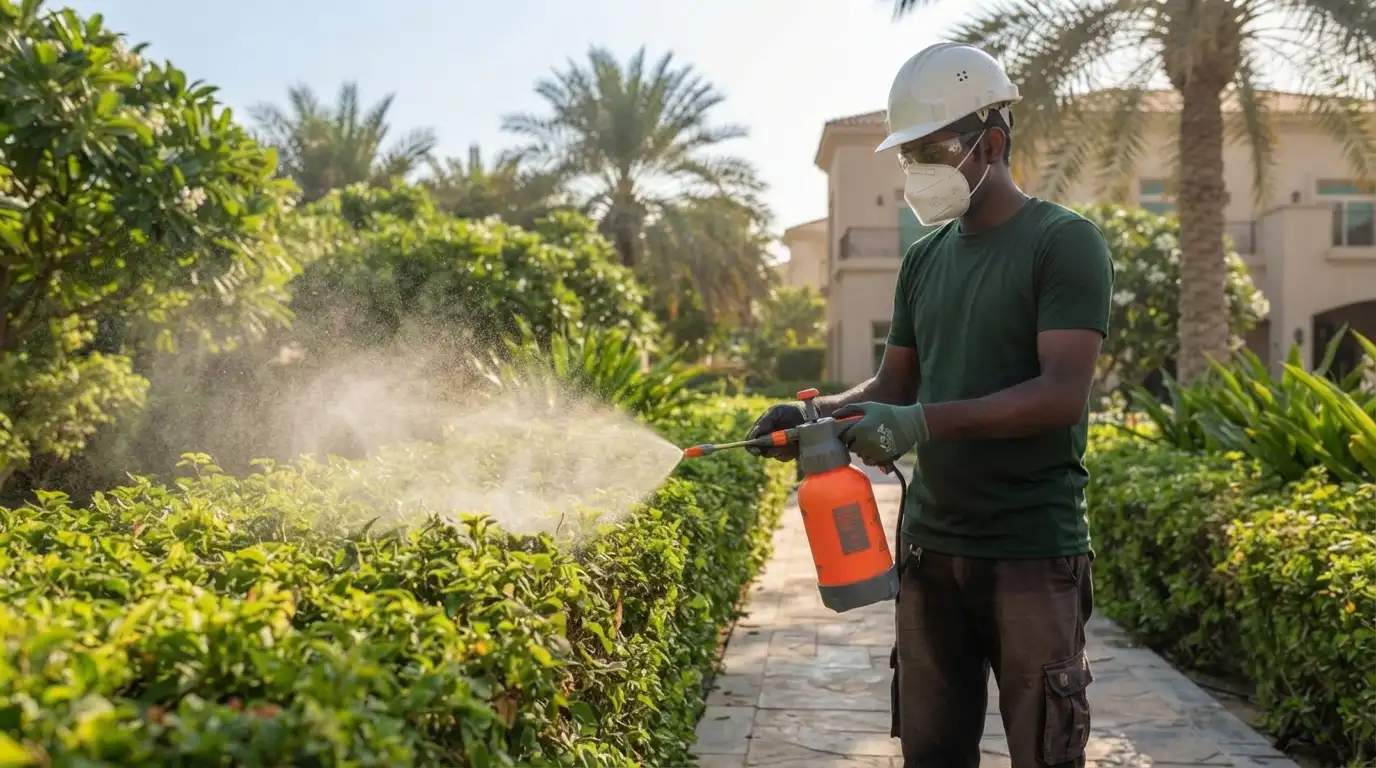
Backpack sprayer pest control villa garden dubai
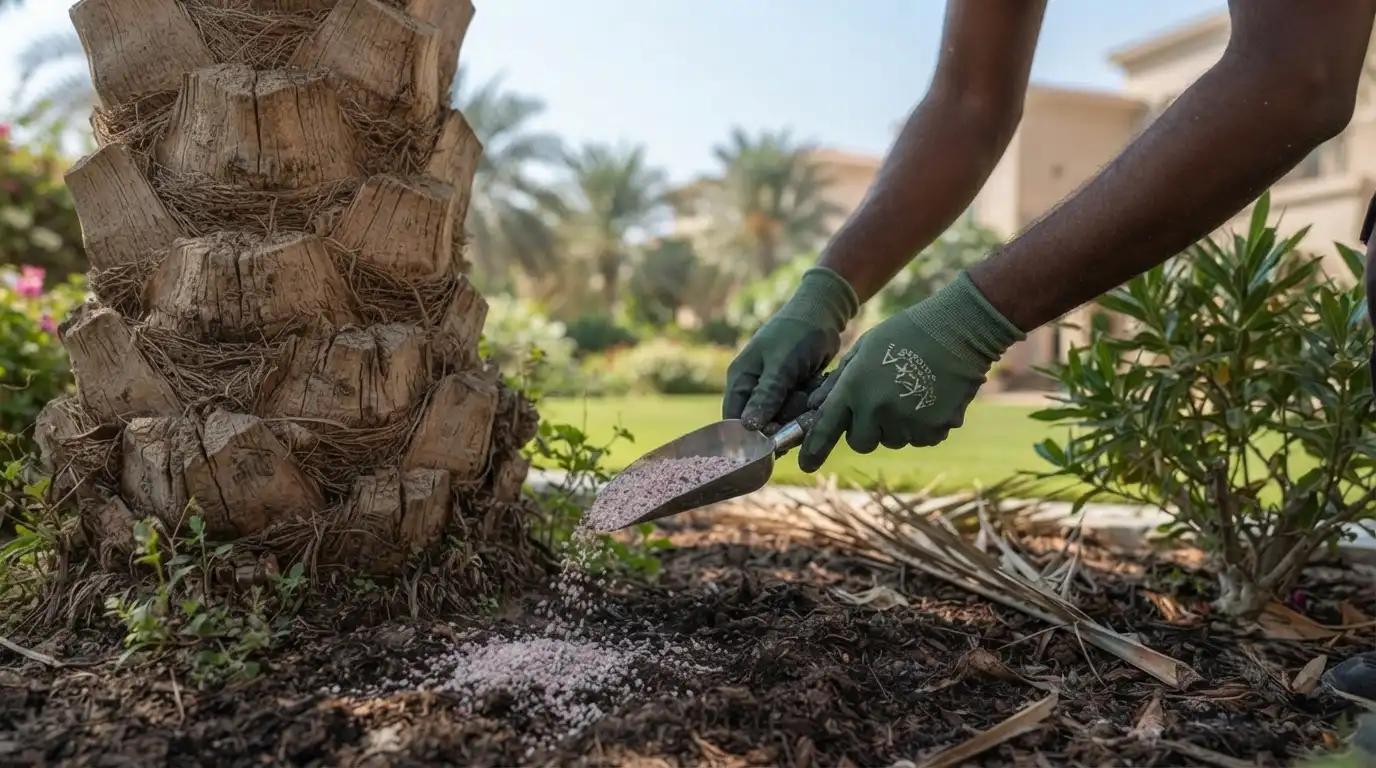
Soil root pest treatment palm tree UAE
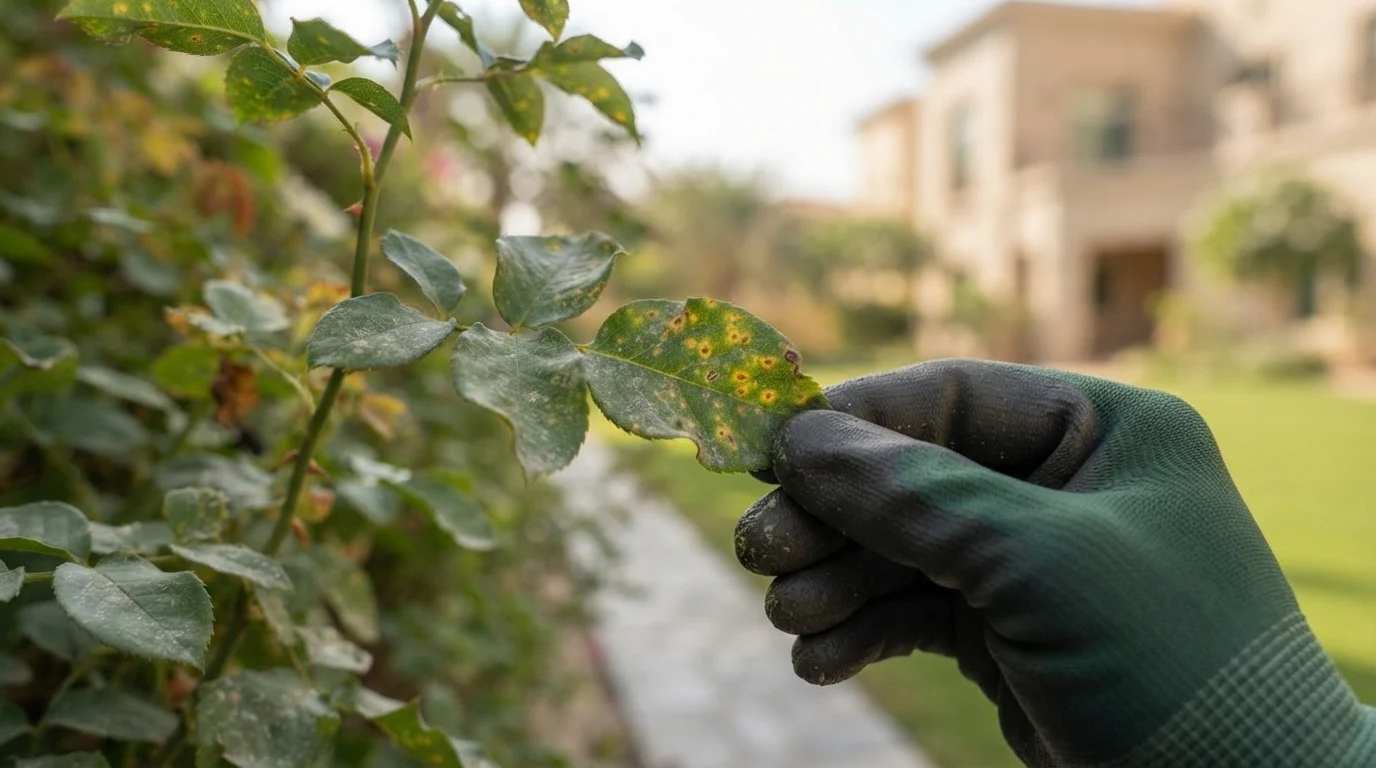
Diseased leaf fungal infection closeup UAE
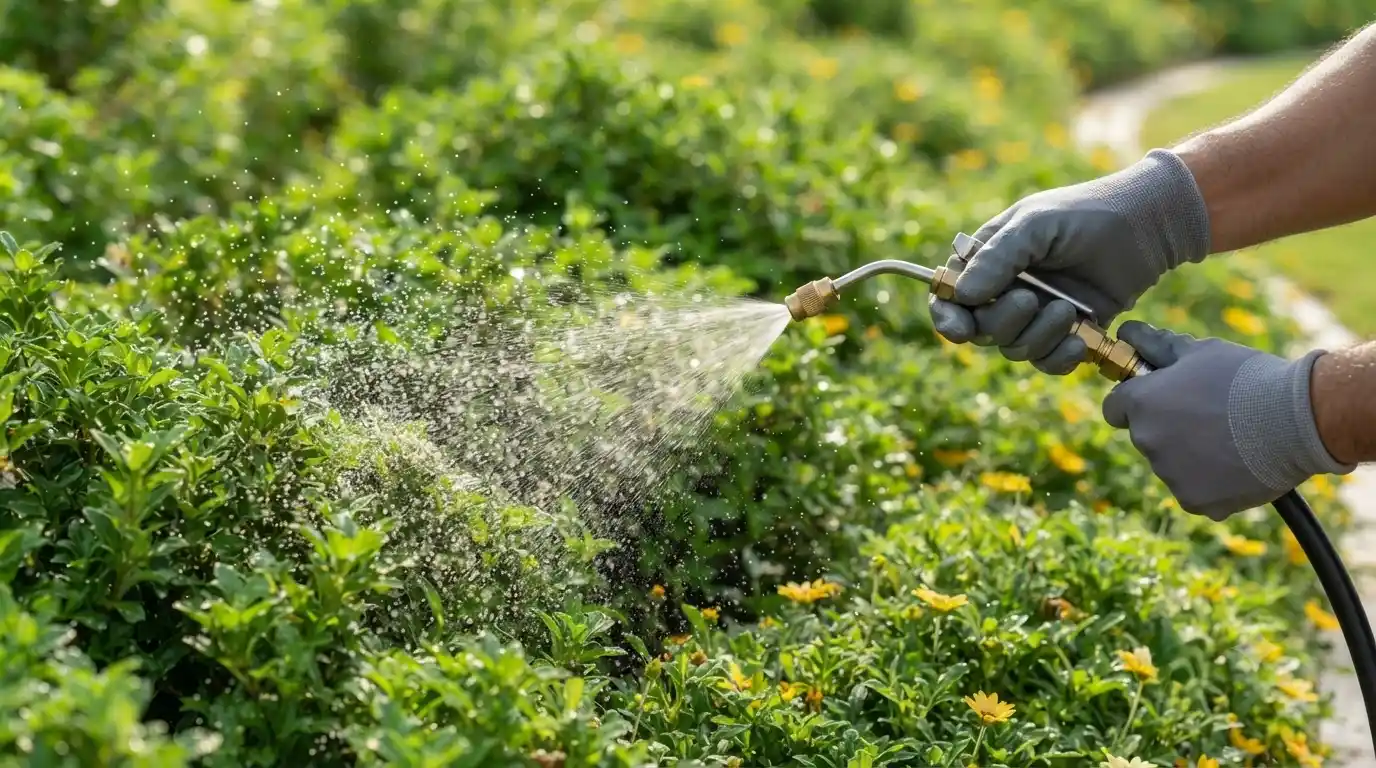
Pesticide spray treatment landscaping dubai
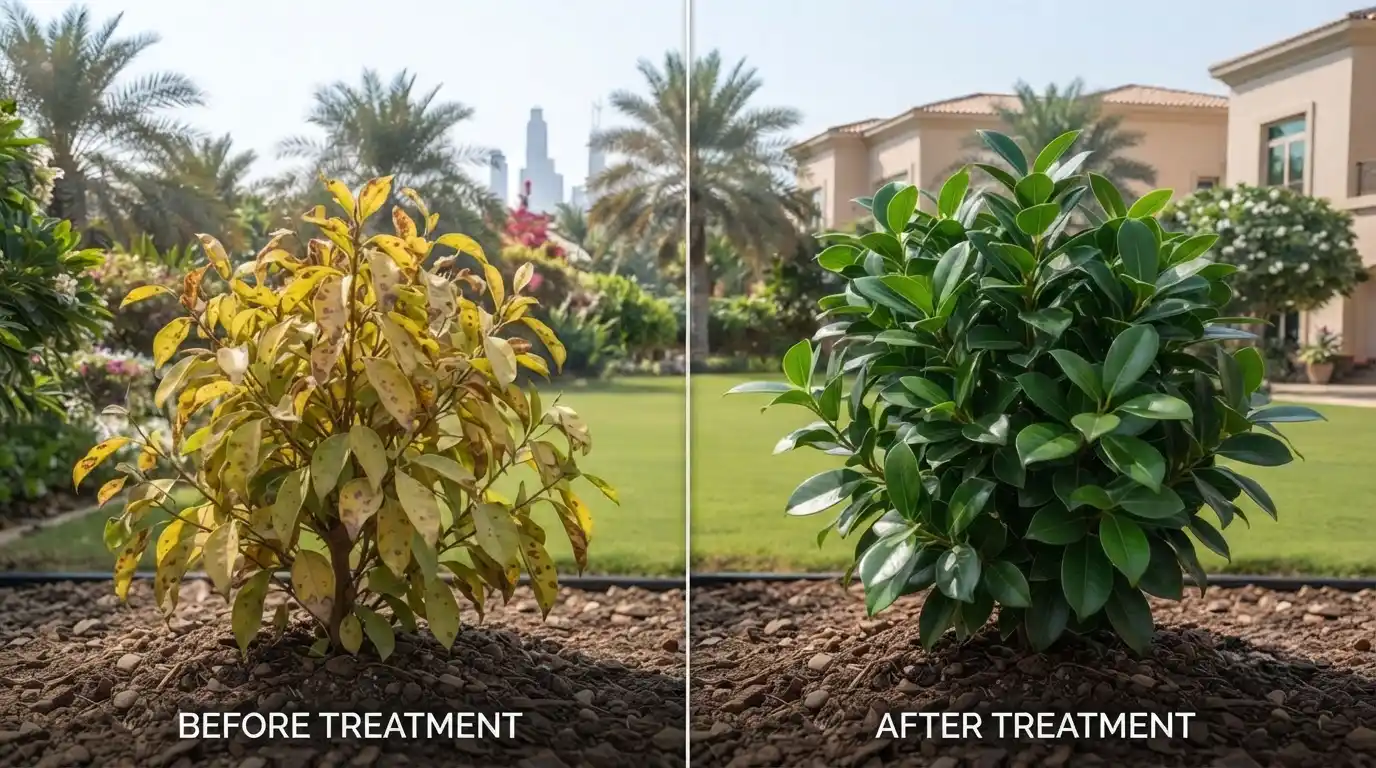
Before after plant health pest treatment dubai
Paver sealing regrouting uae landscaping
Driveway deep cleaning hardscape dubai
Weed removal pavers dubai garden
Patio cleaning sweeping uae hardscape
Before after hardscape cleaning dubai villa
Pressure washing pavers dubai villa garden
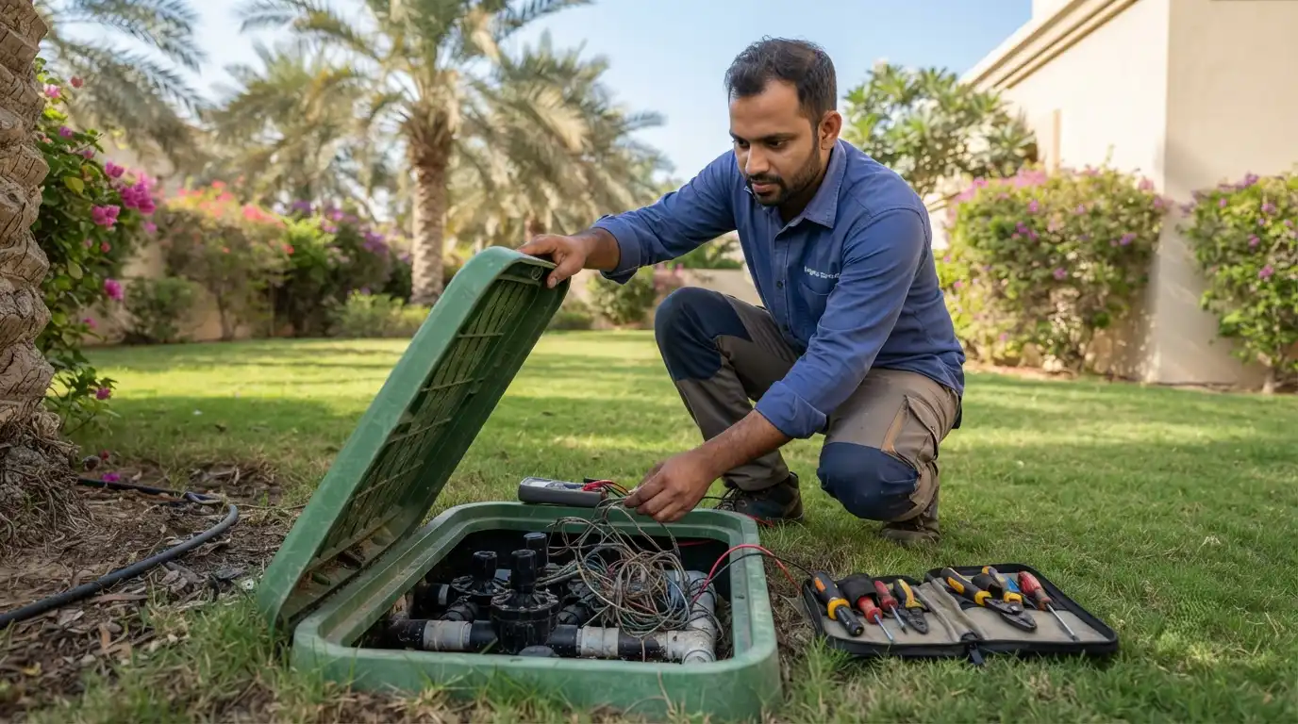
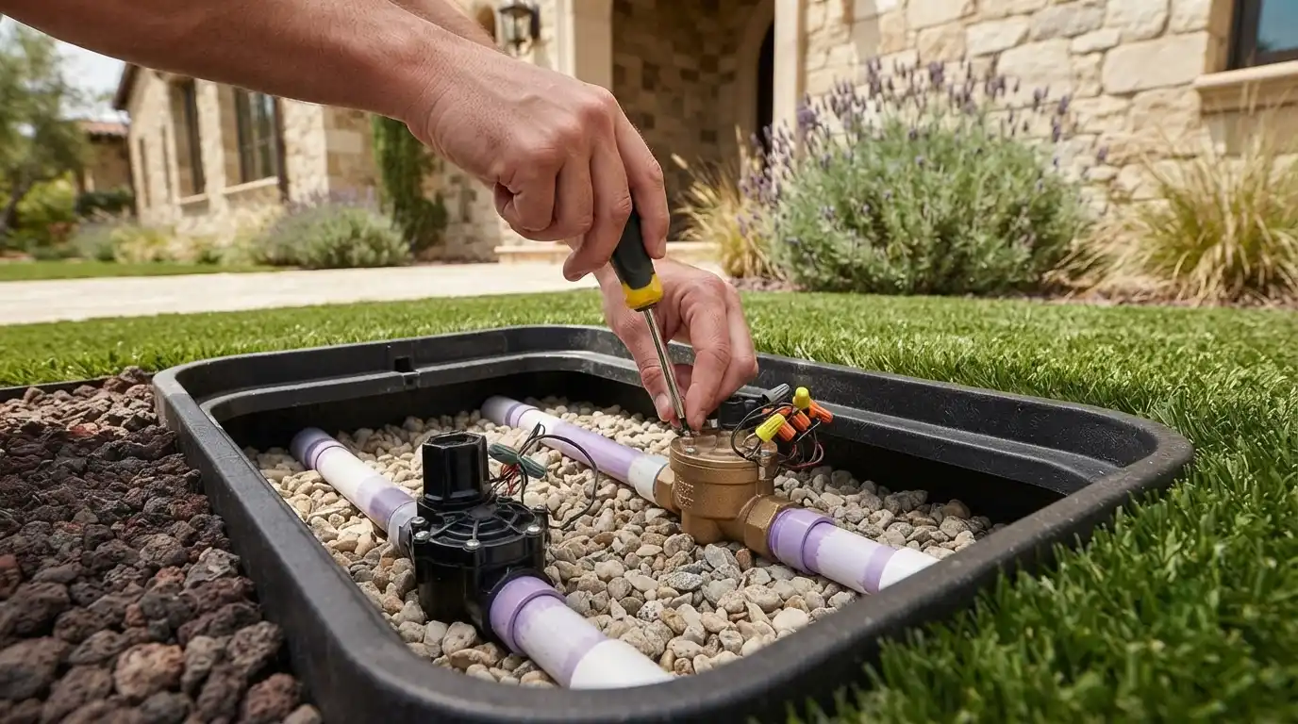
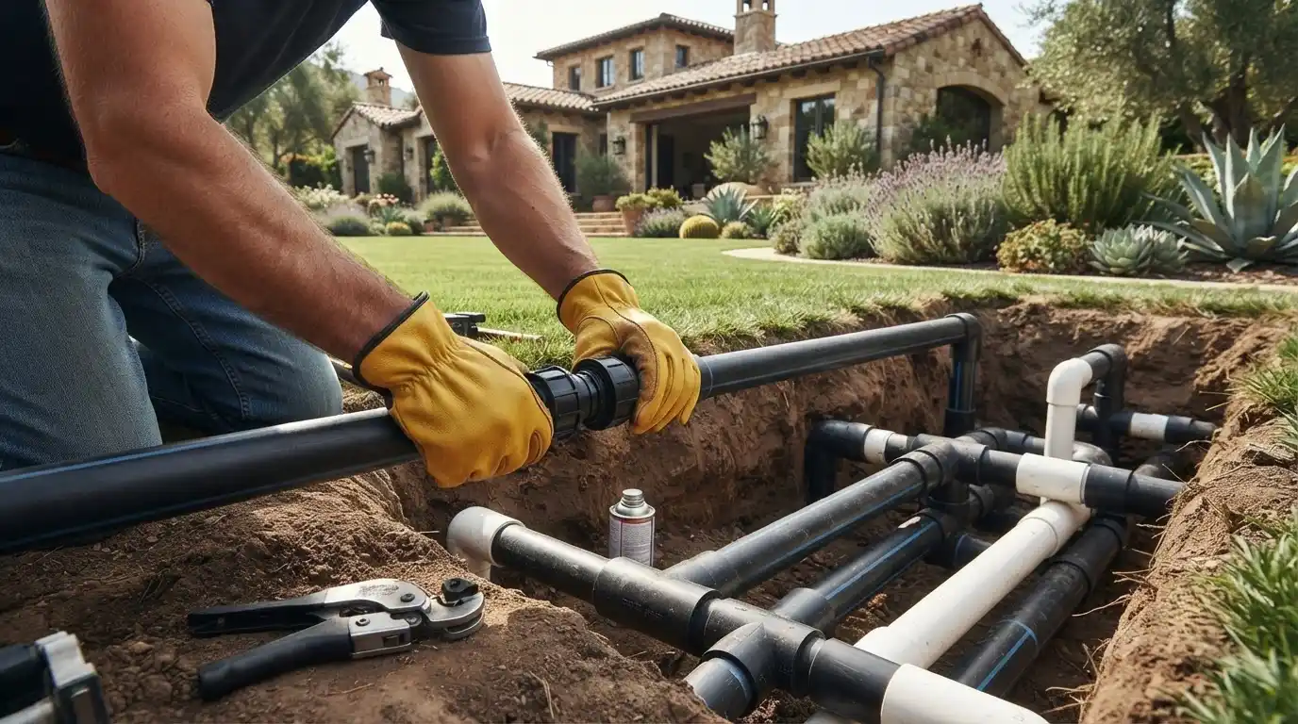
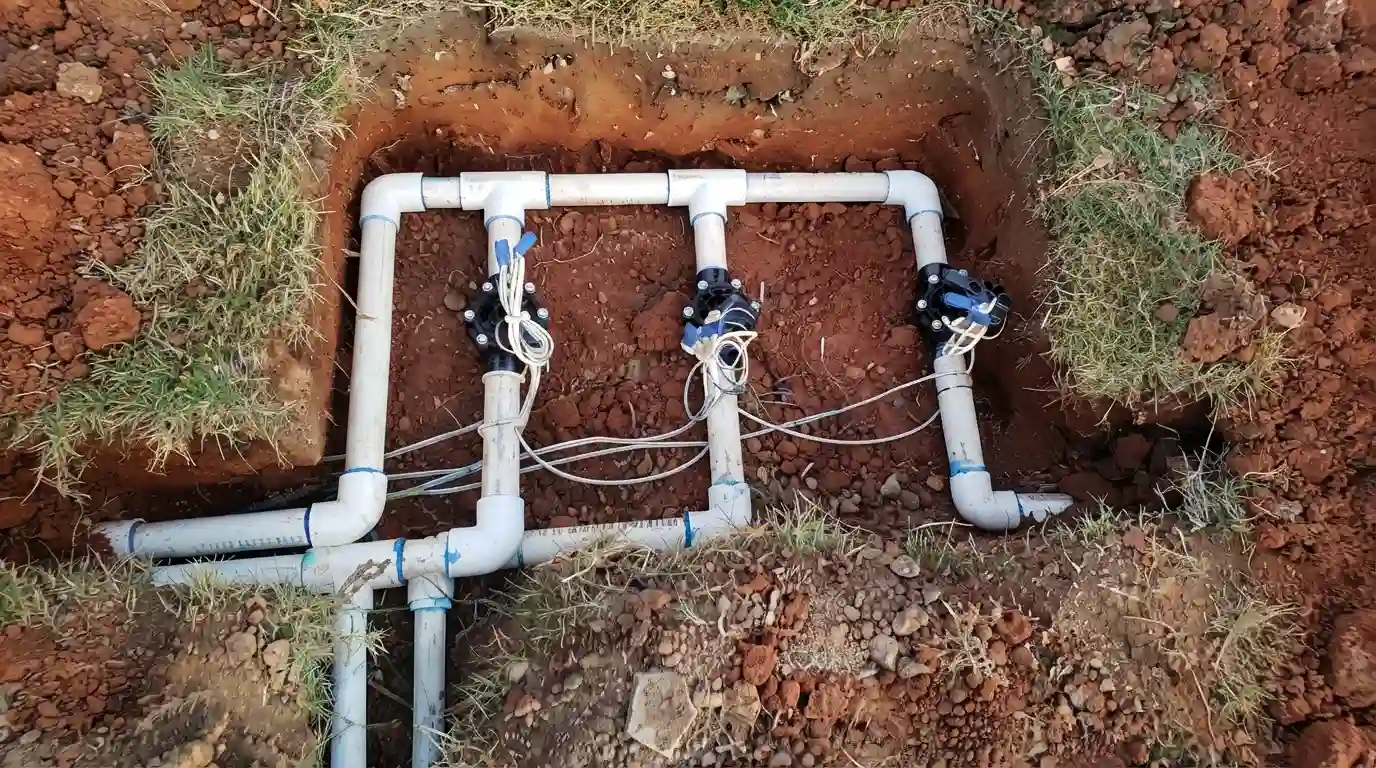
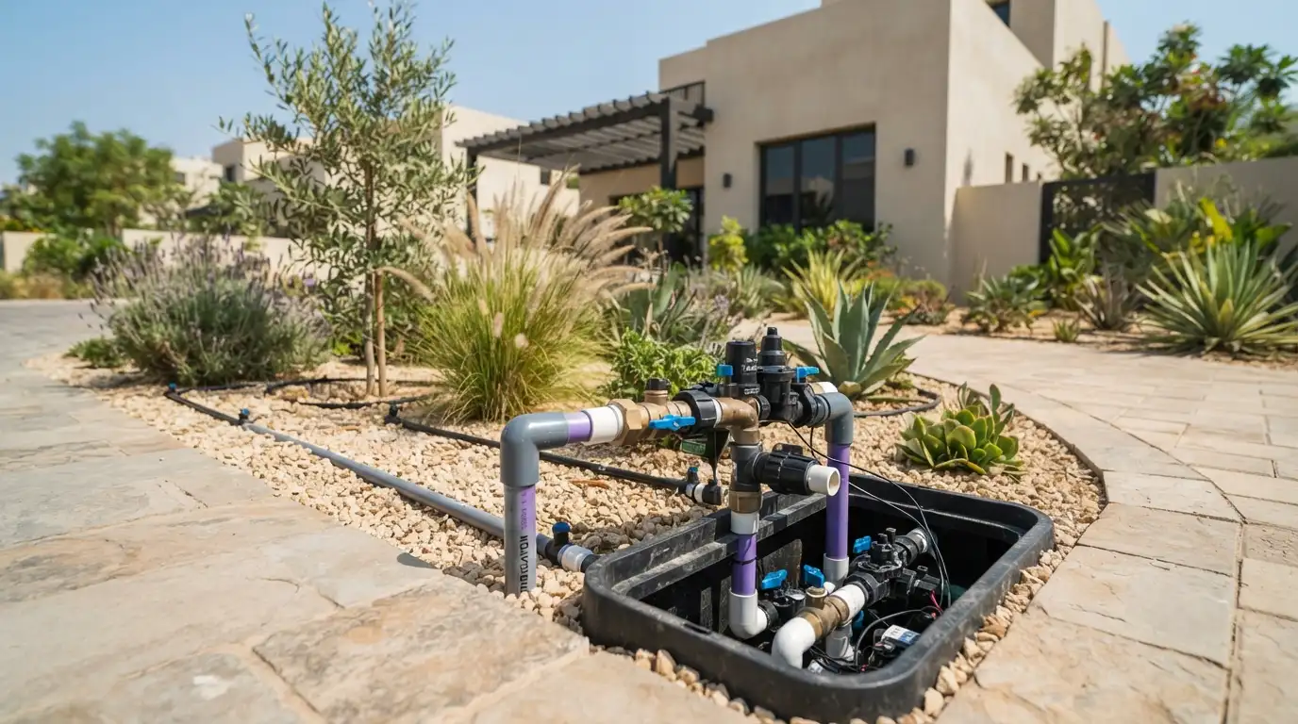
Irrigation valve box check dubai garden
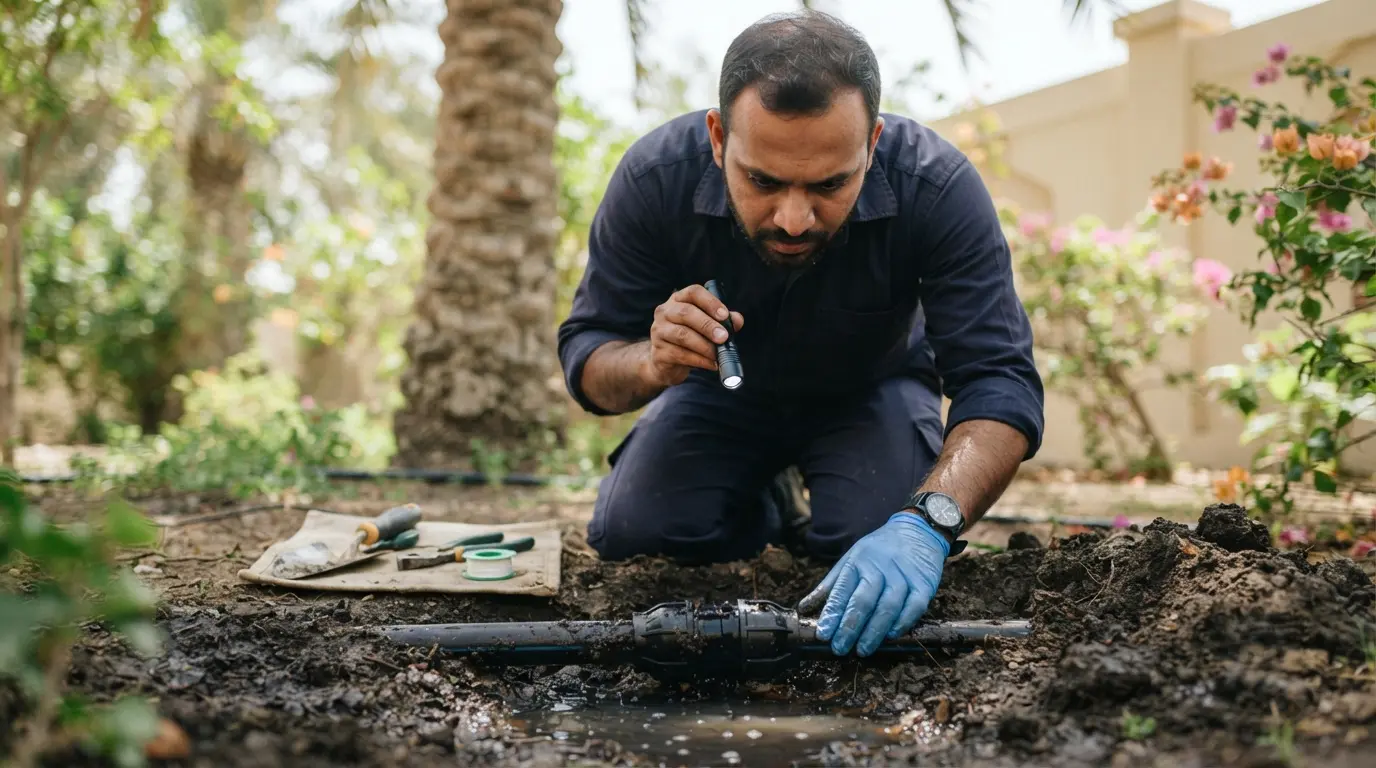
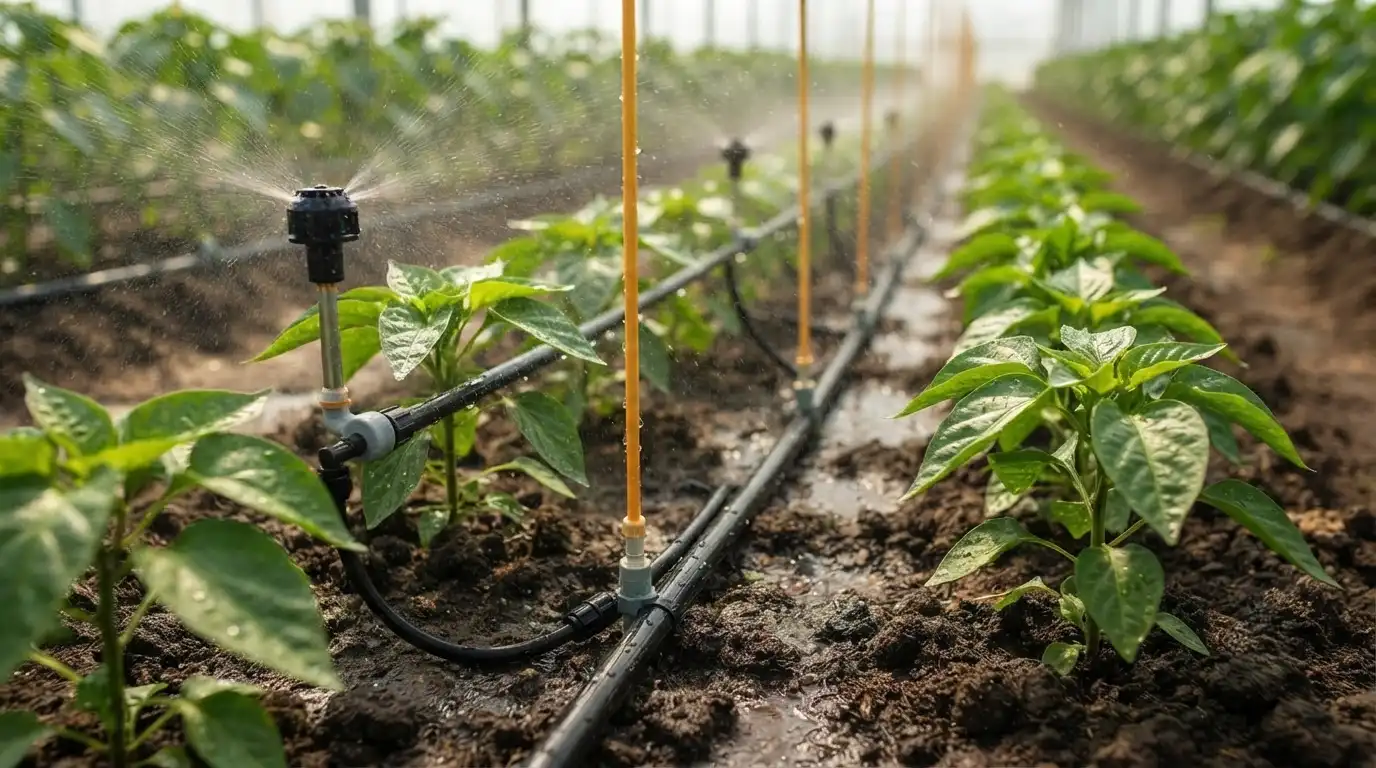
Irrigation pipe leak detection dubai
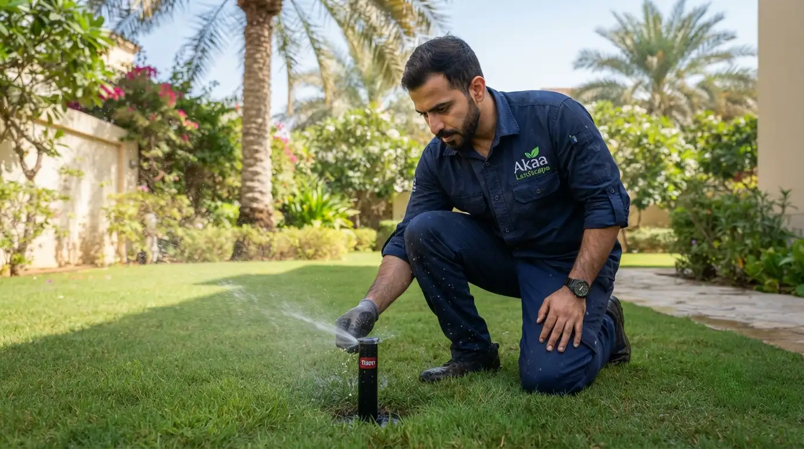
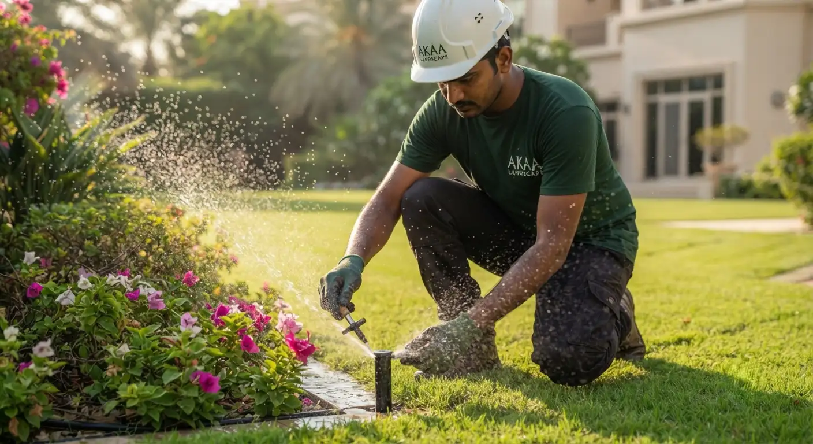
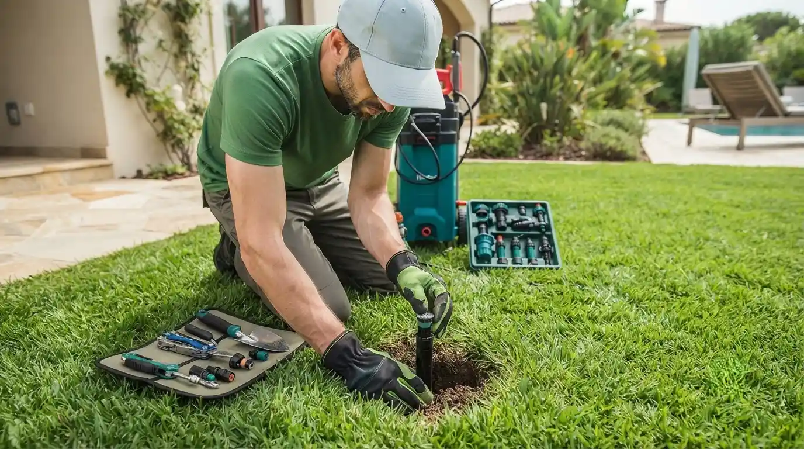
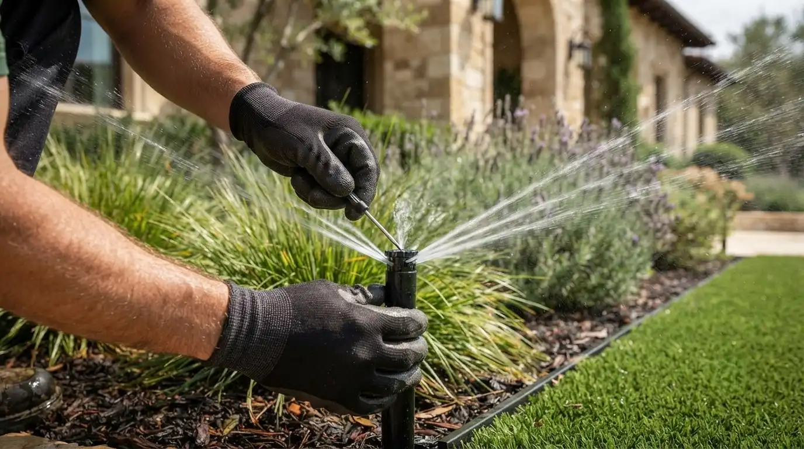
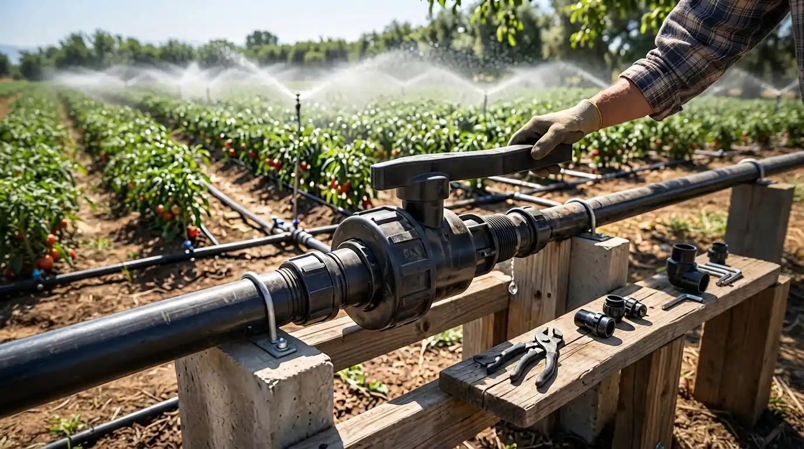
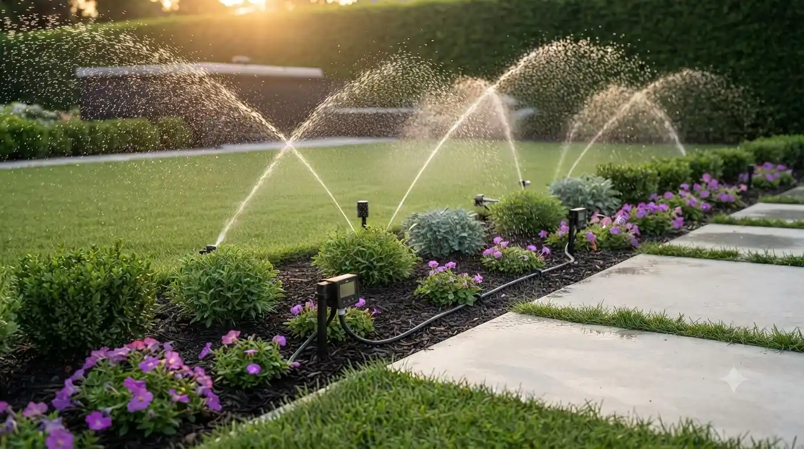
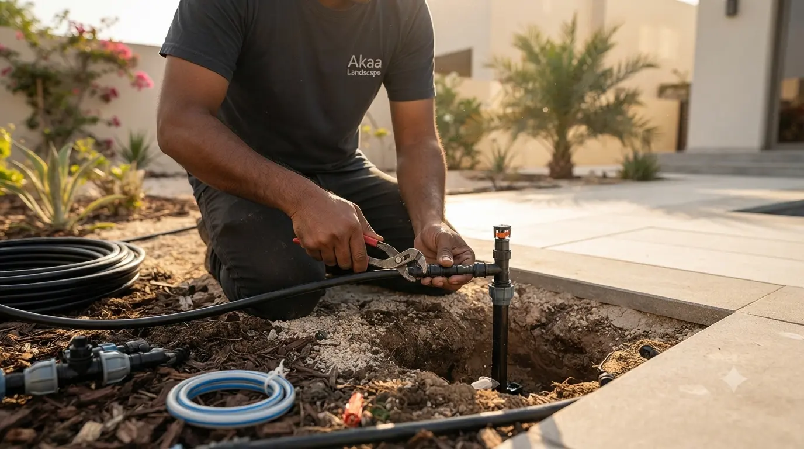
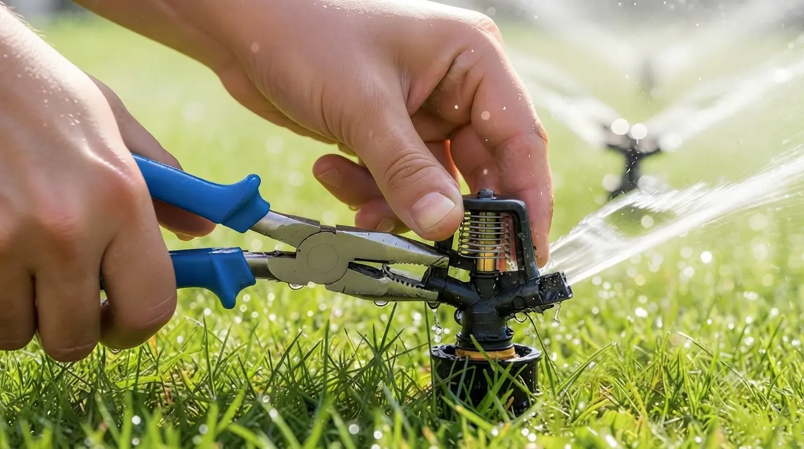
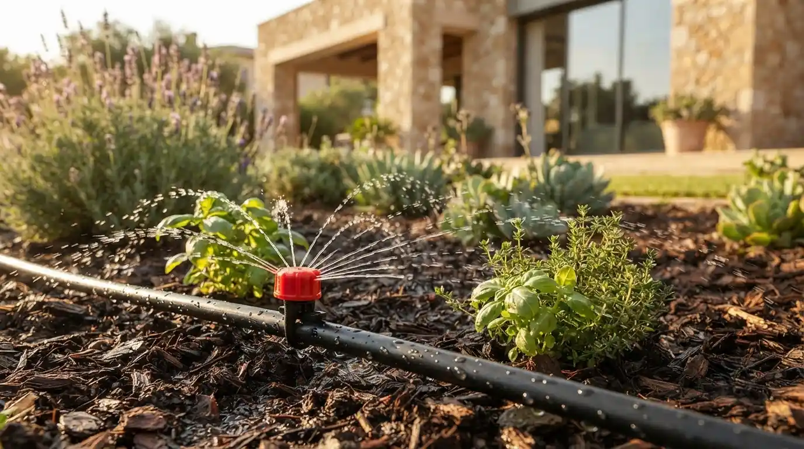
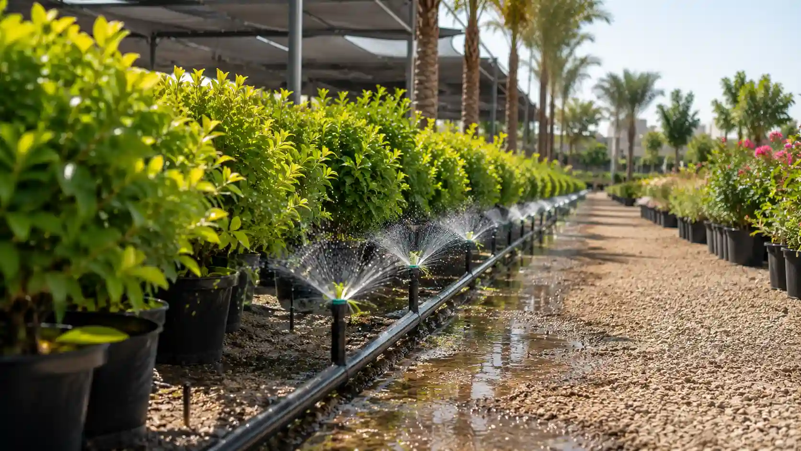
Sprinkler head inspection dubai villa garden
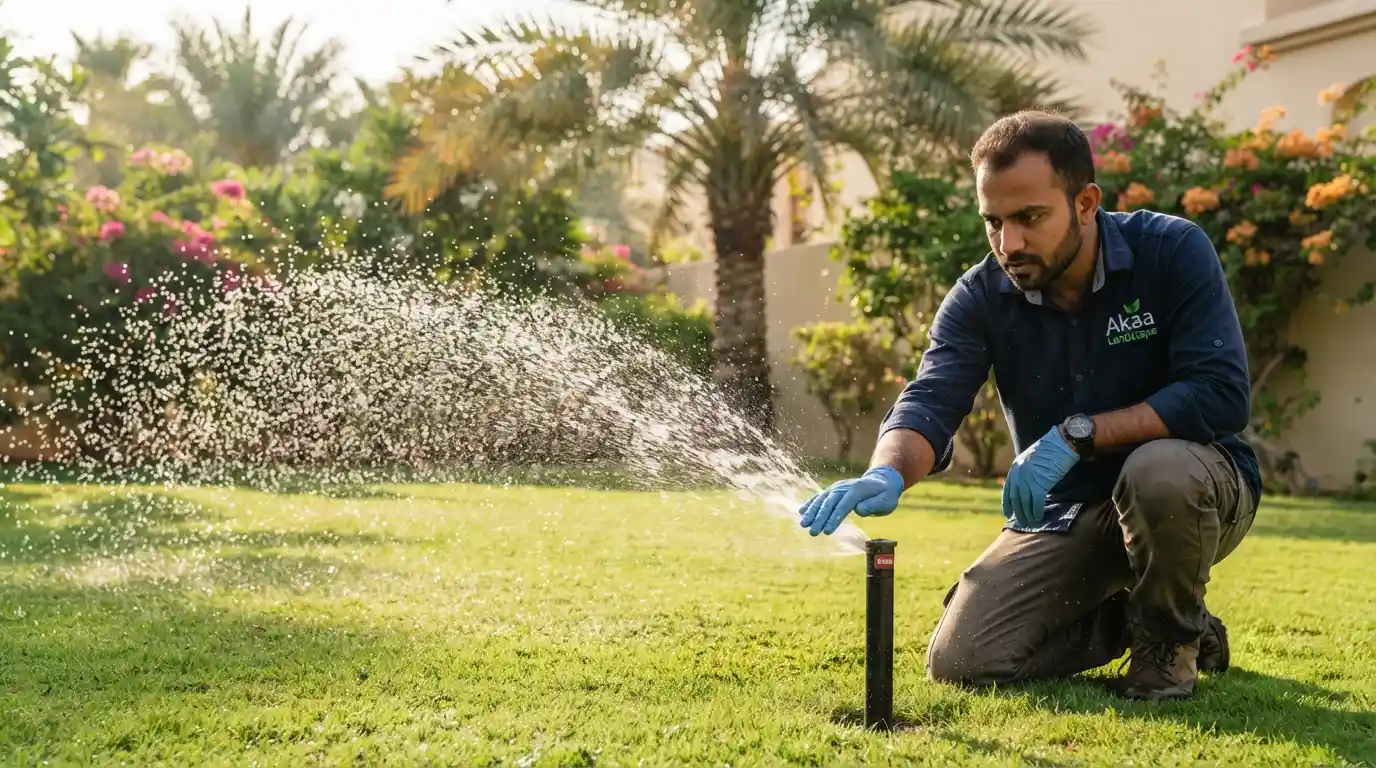
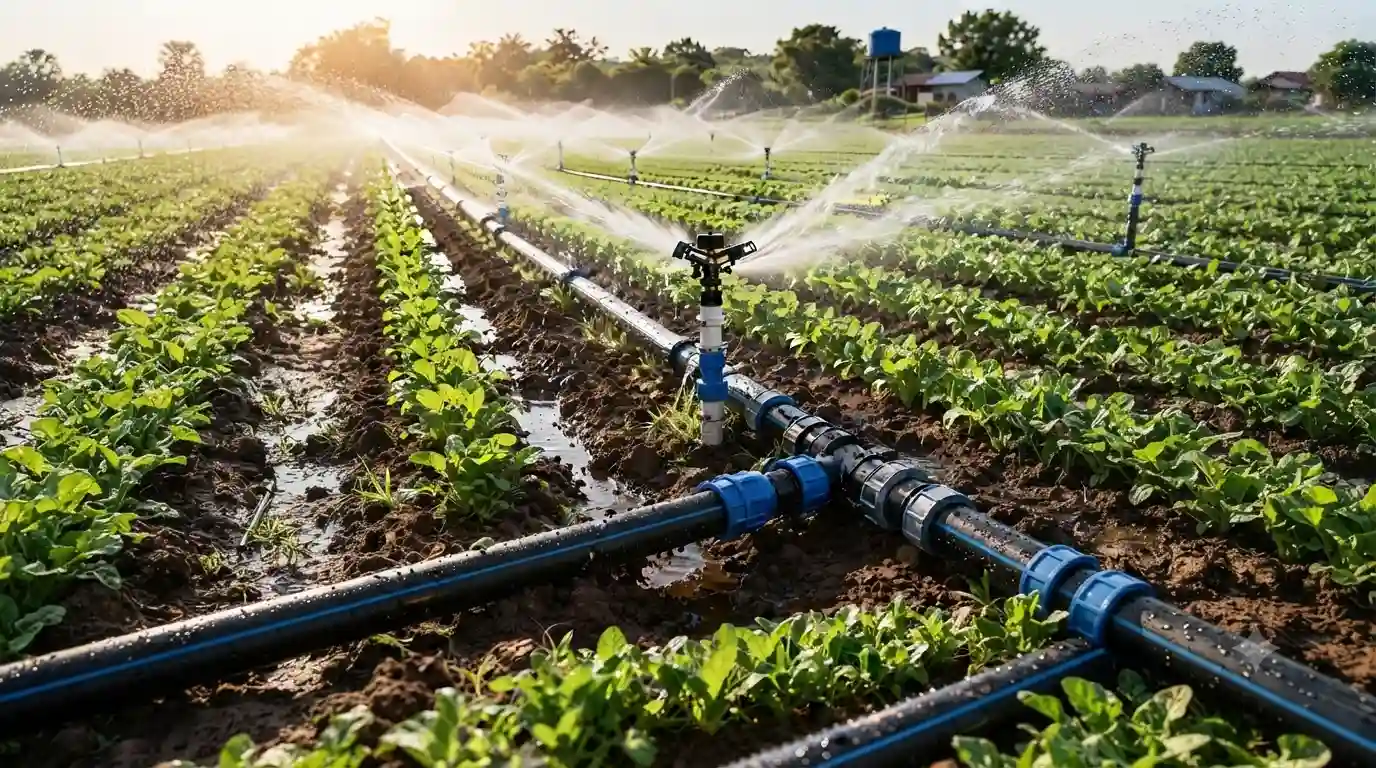
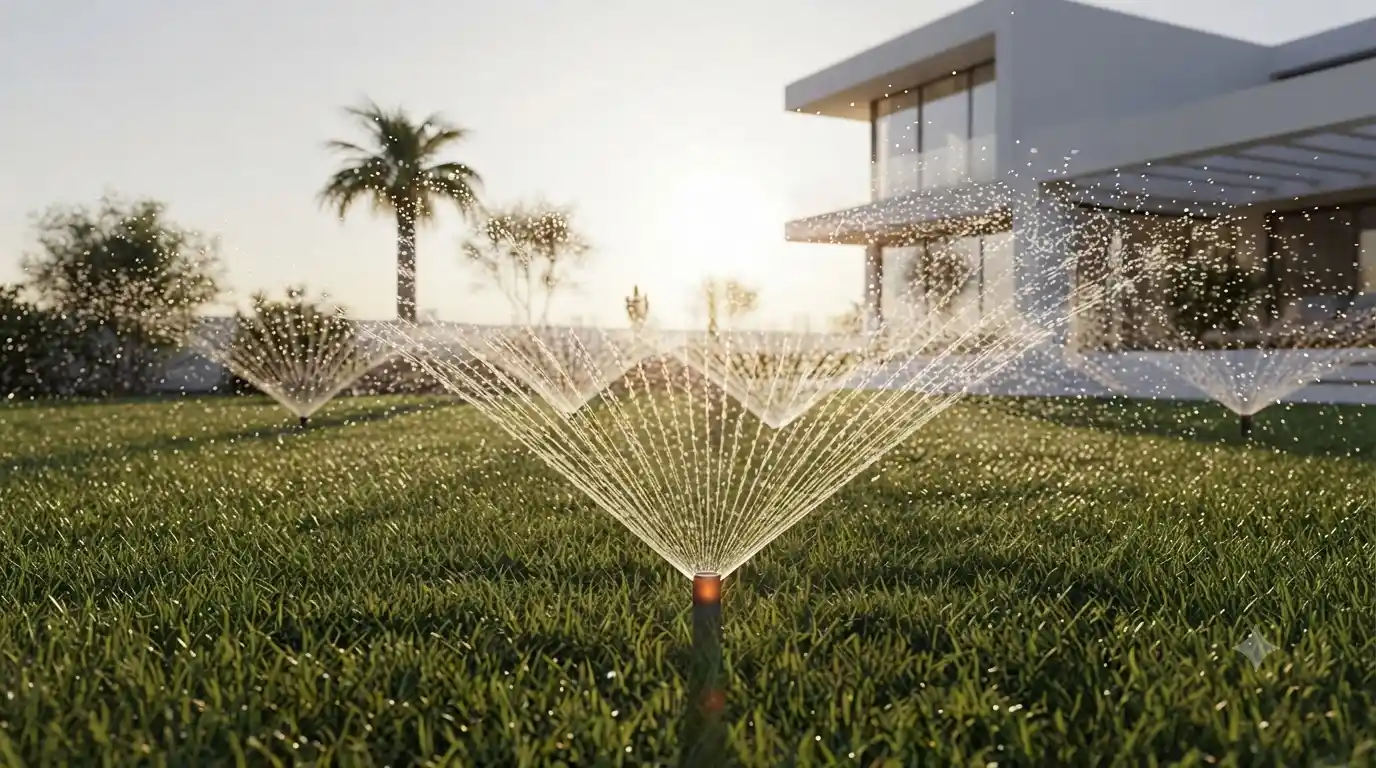
Sprinkler water flow test villa uae
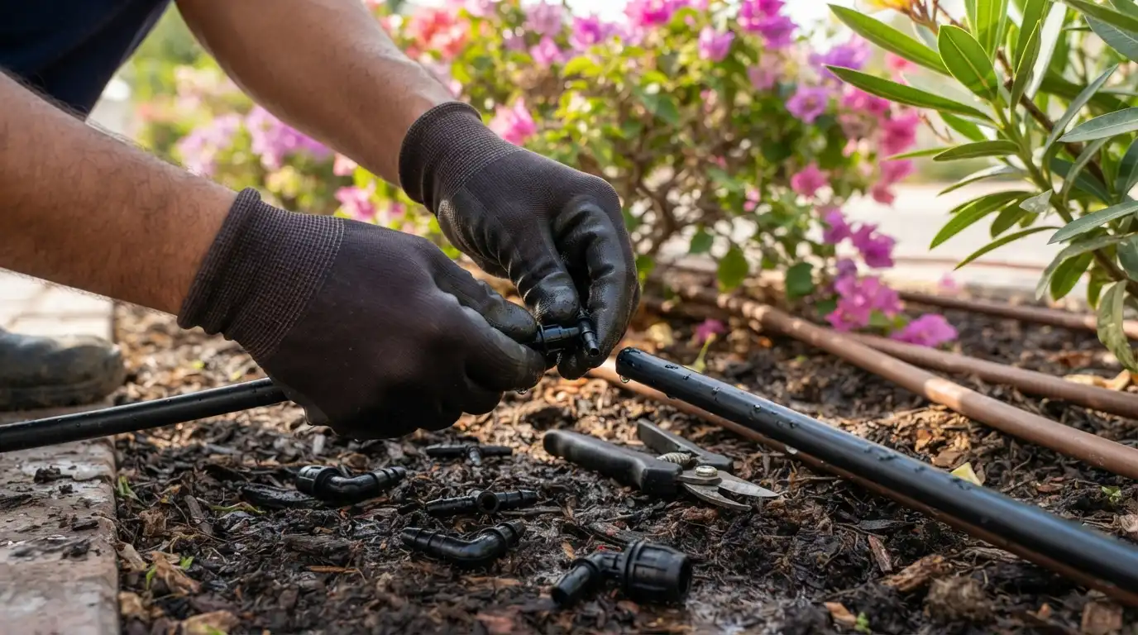
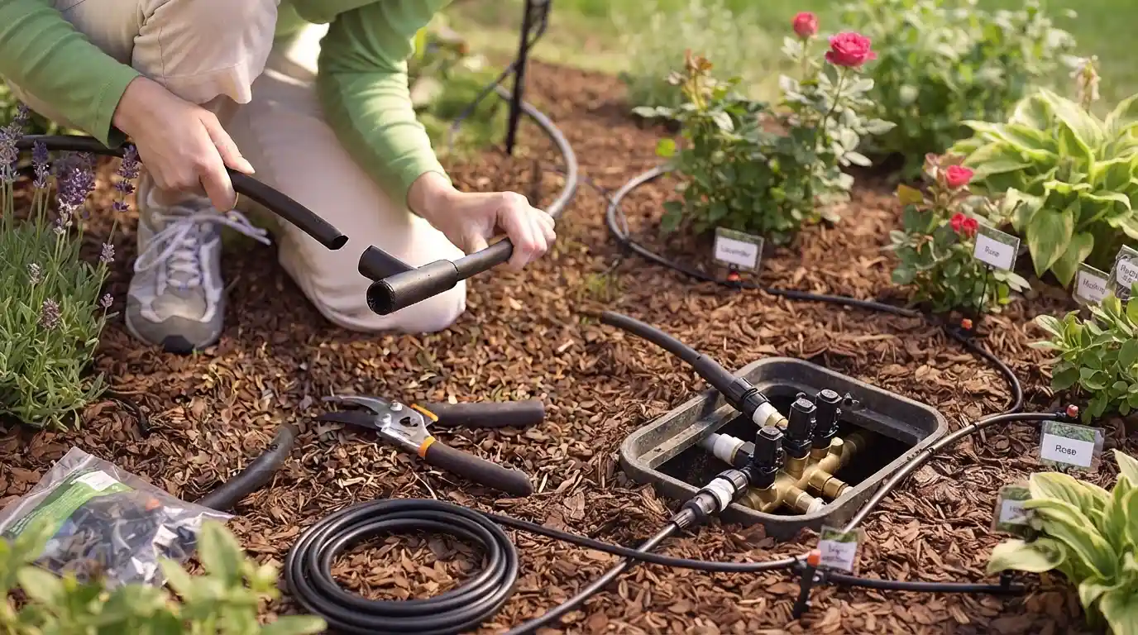
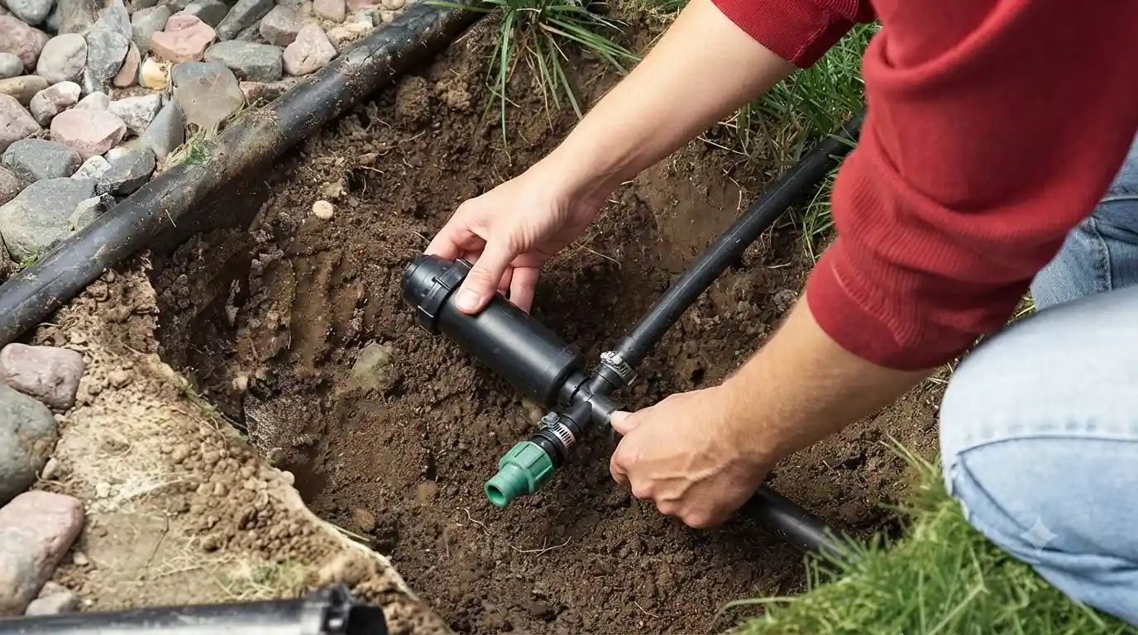
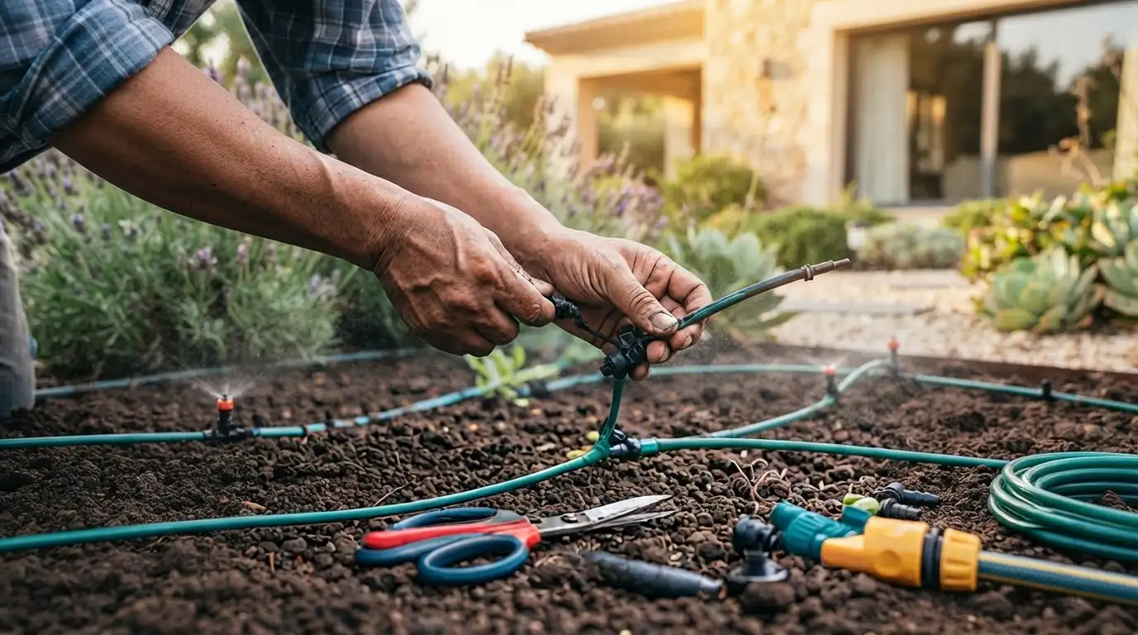
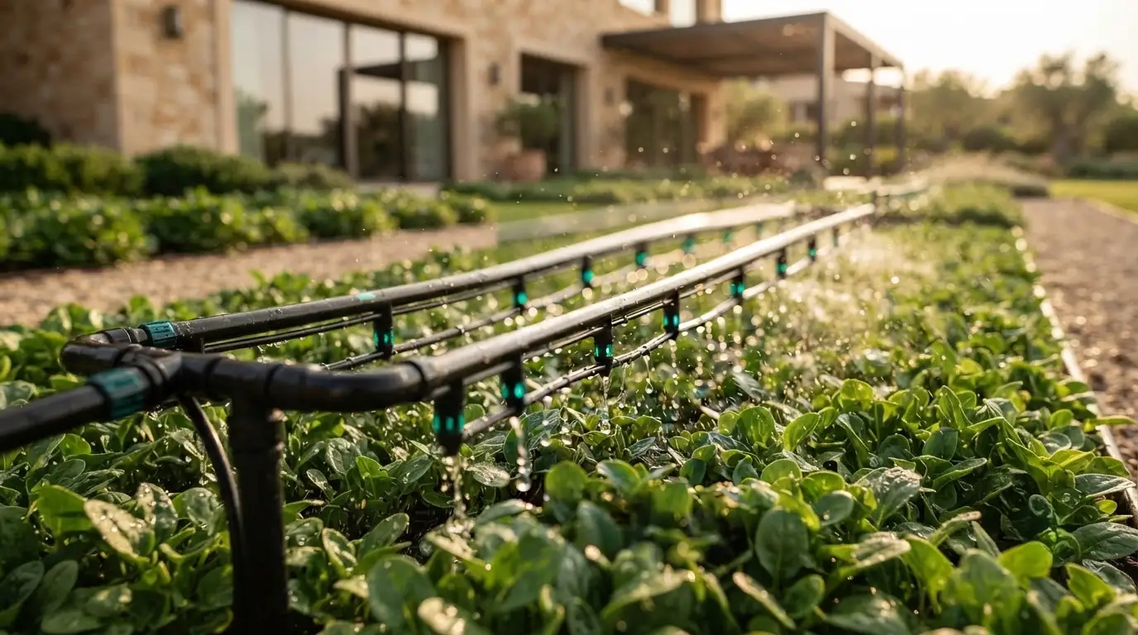
Drip irrigation repair uae landscaping
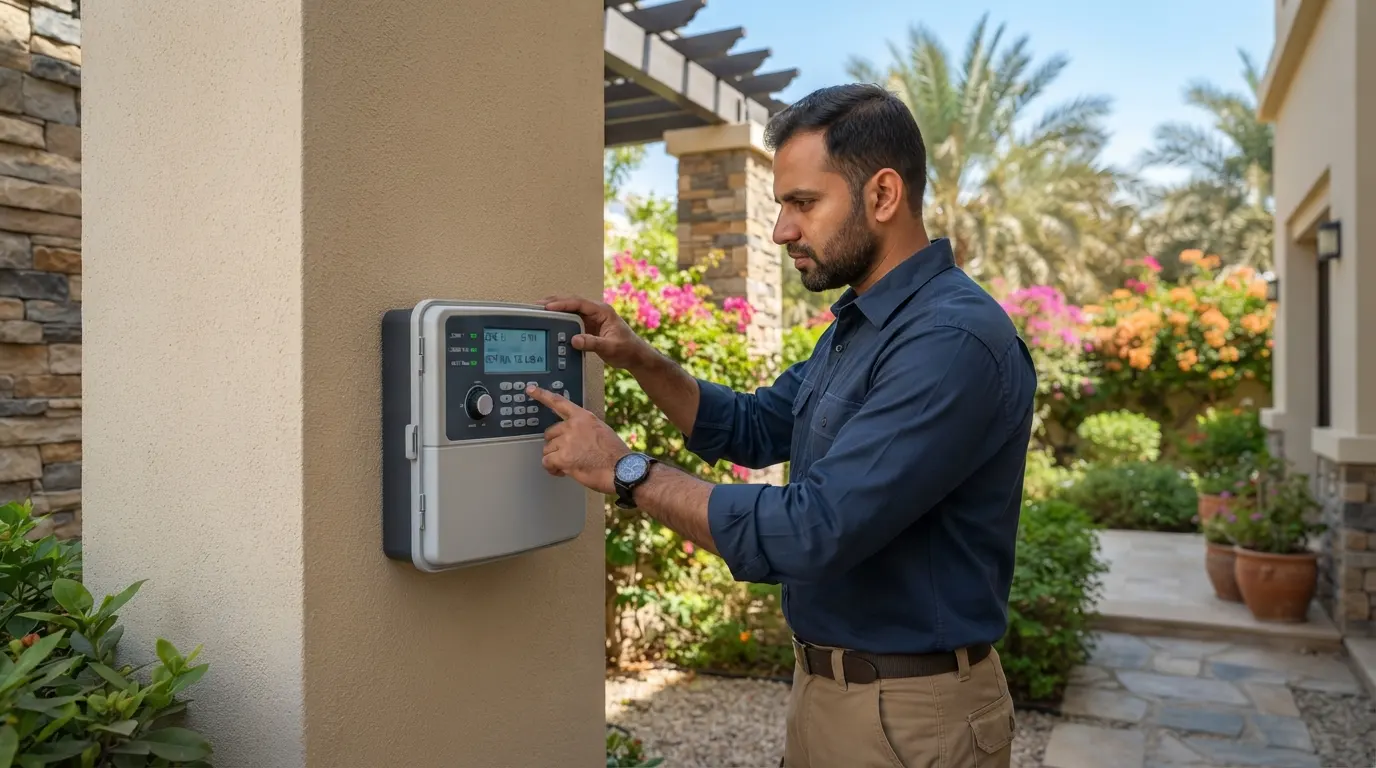
Smart irrigation controller setup
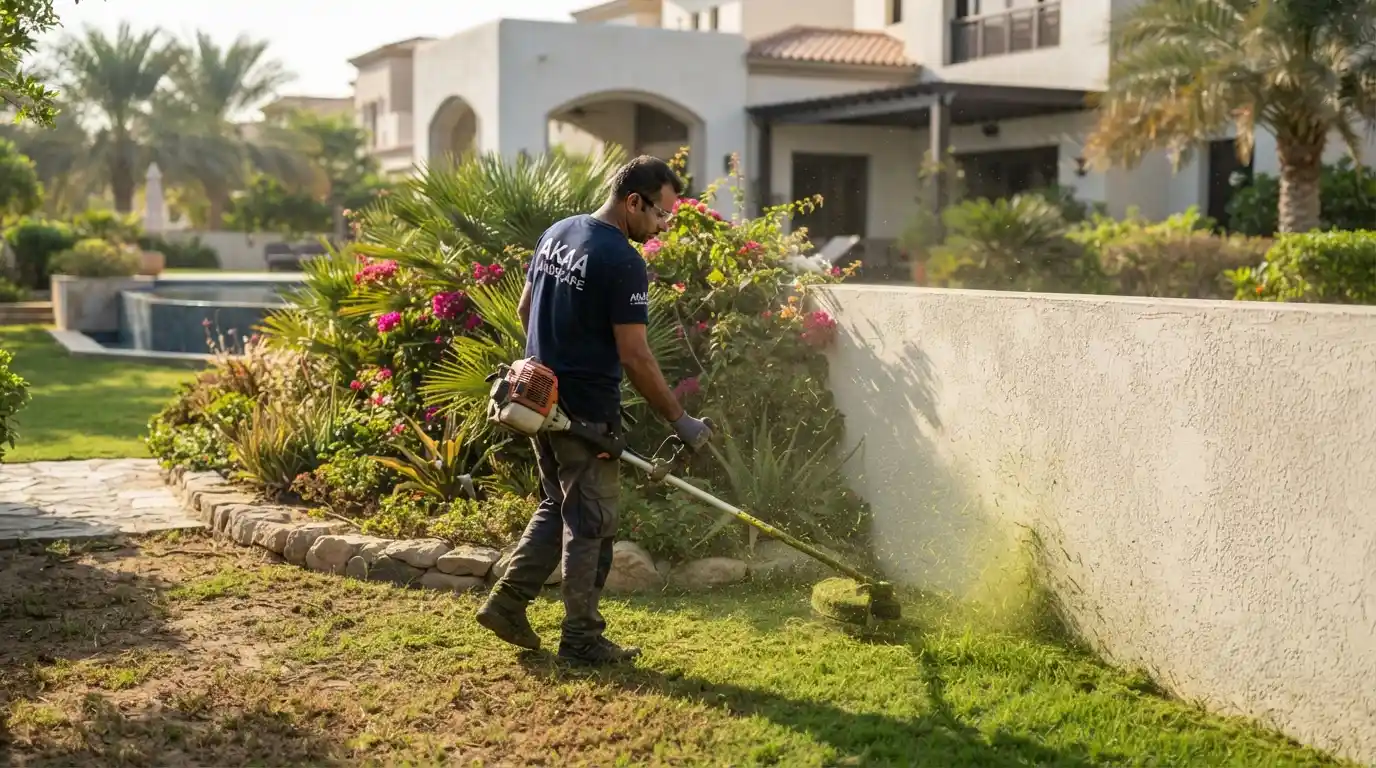
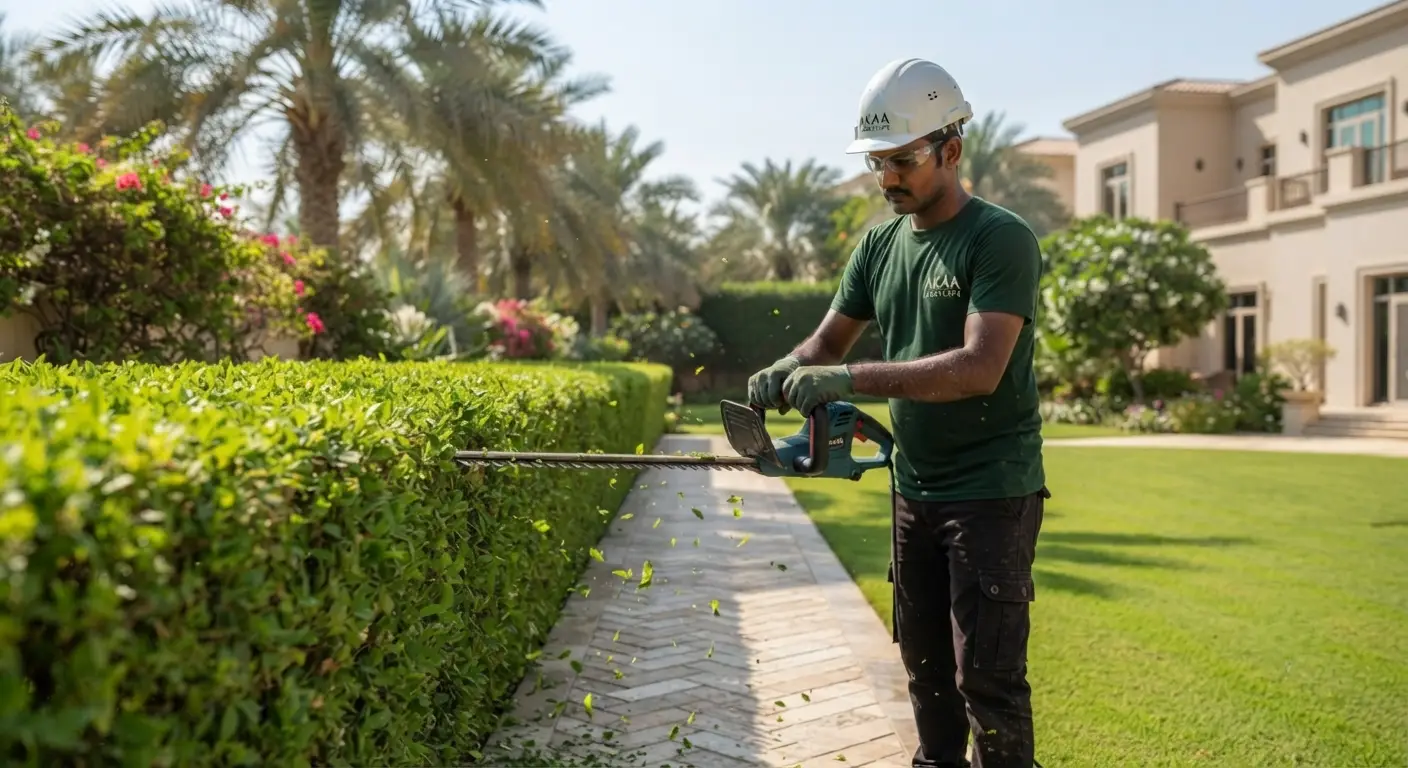
String trimmer grass edging Dubai garden
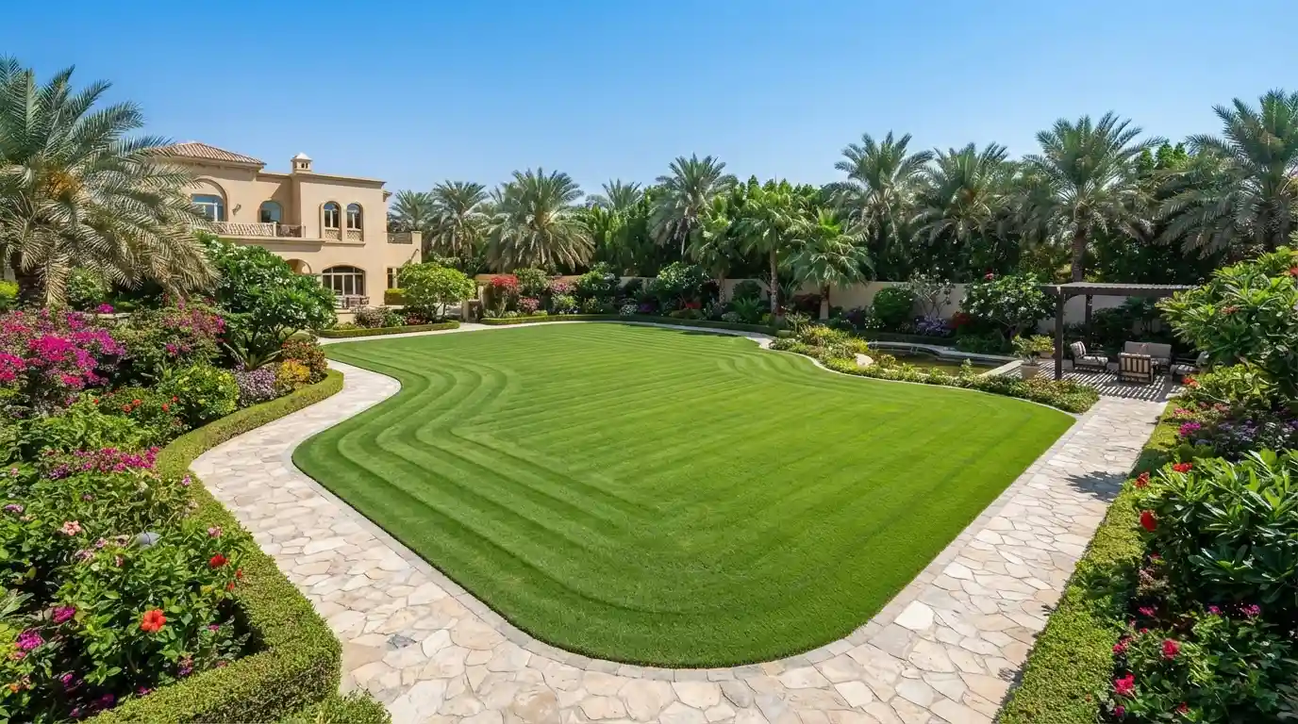
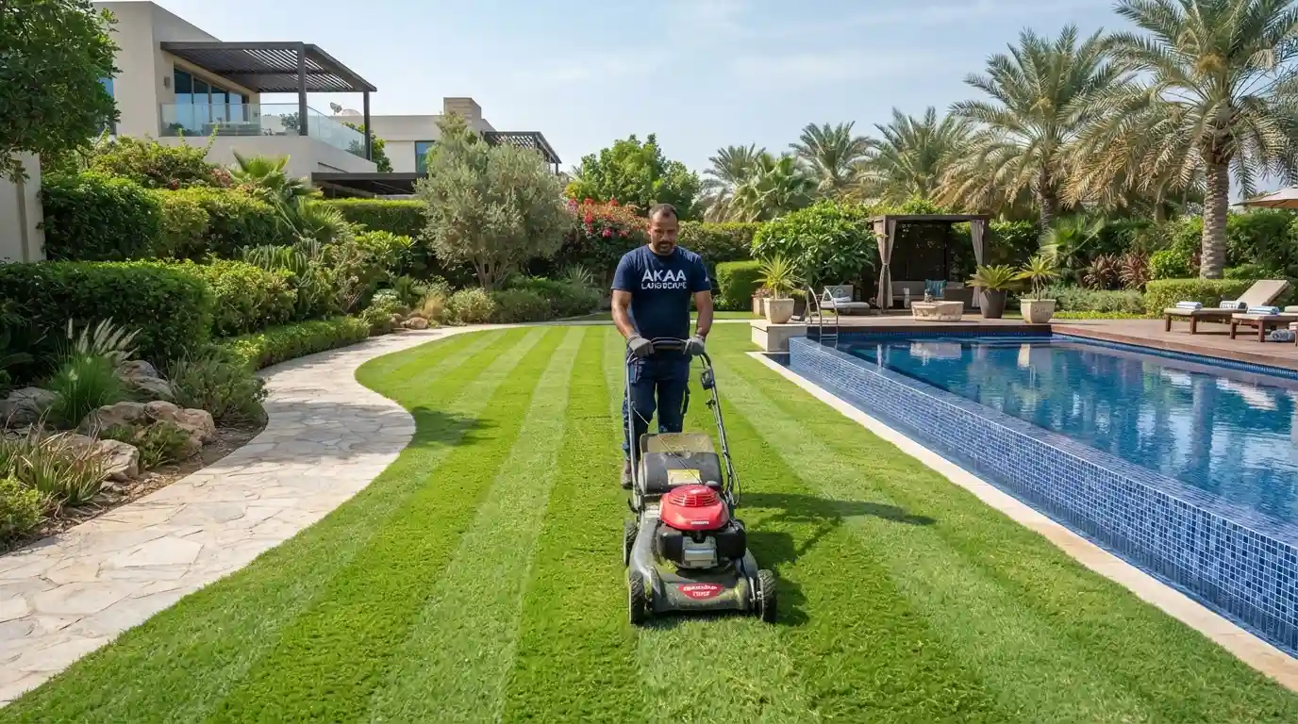
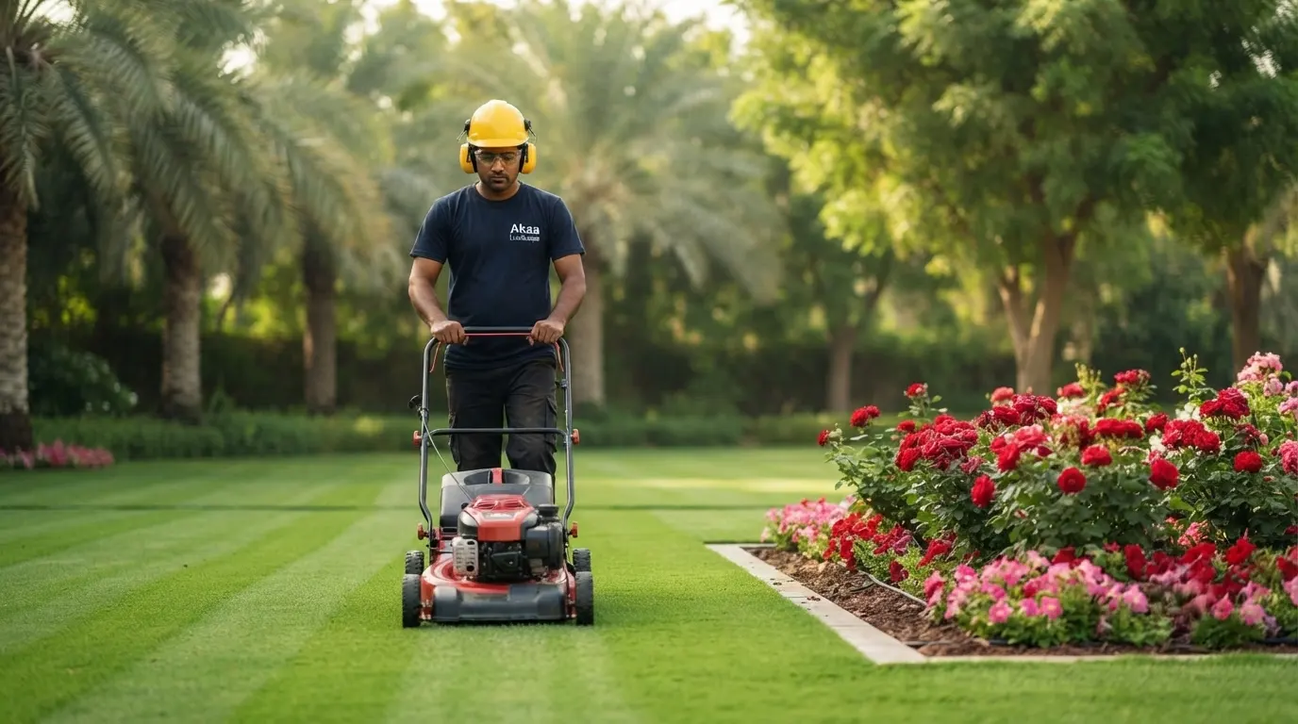
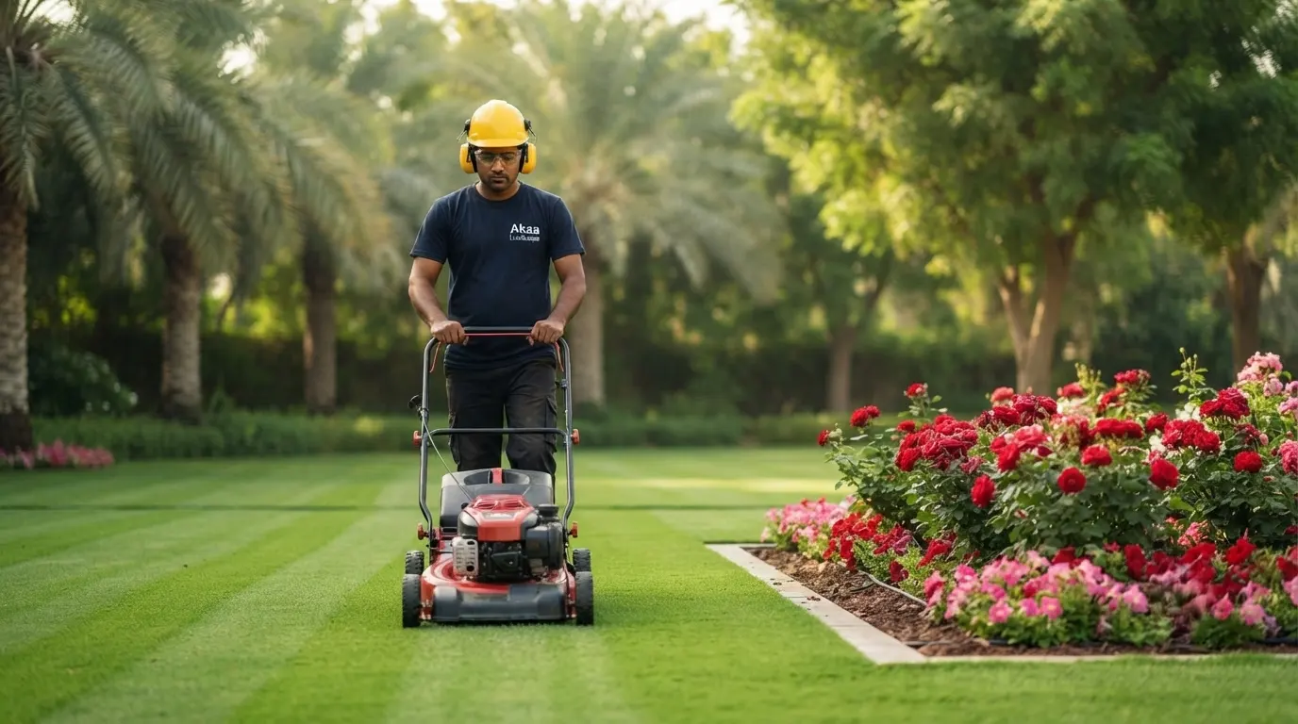
Manicured lawn mowing edging dubai landscape
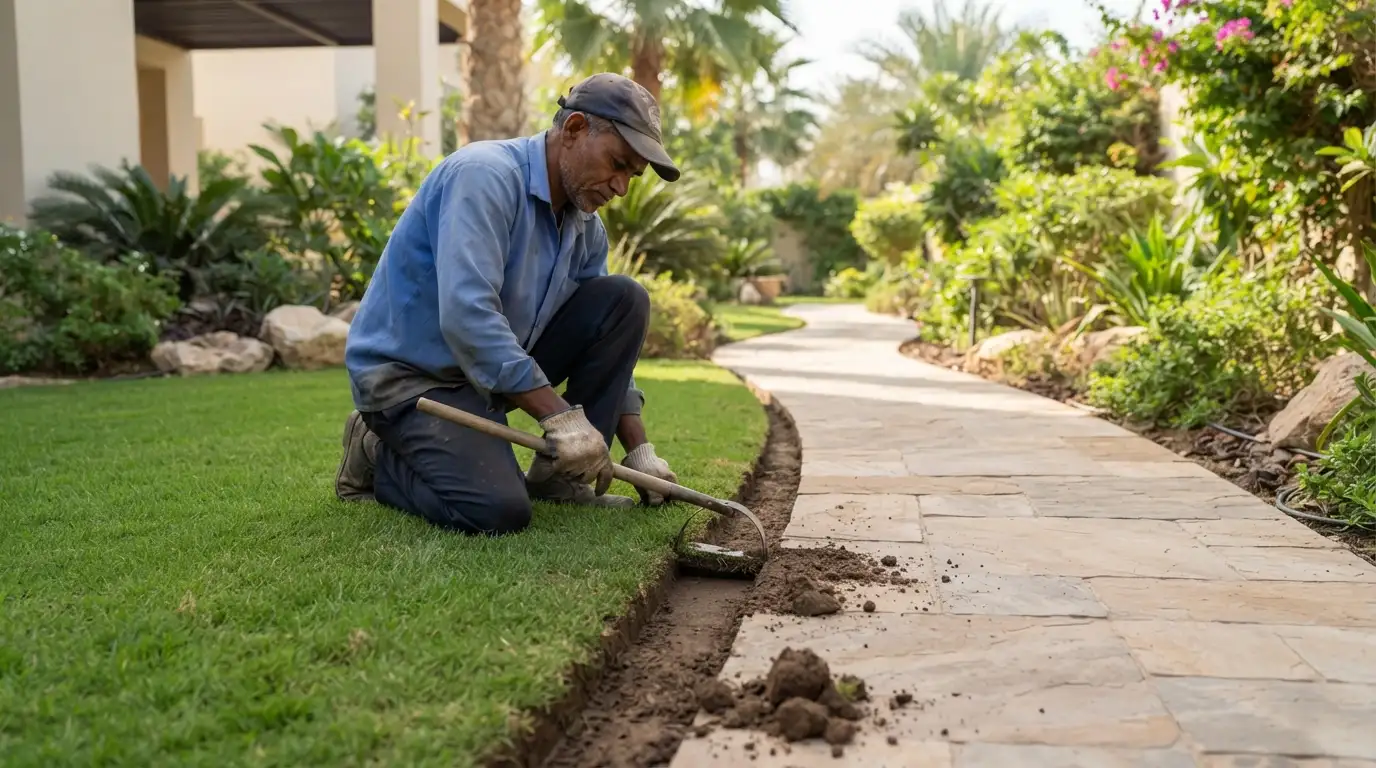
Lawn edge trimming pathway UAE
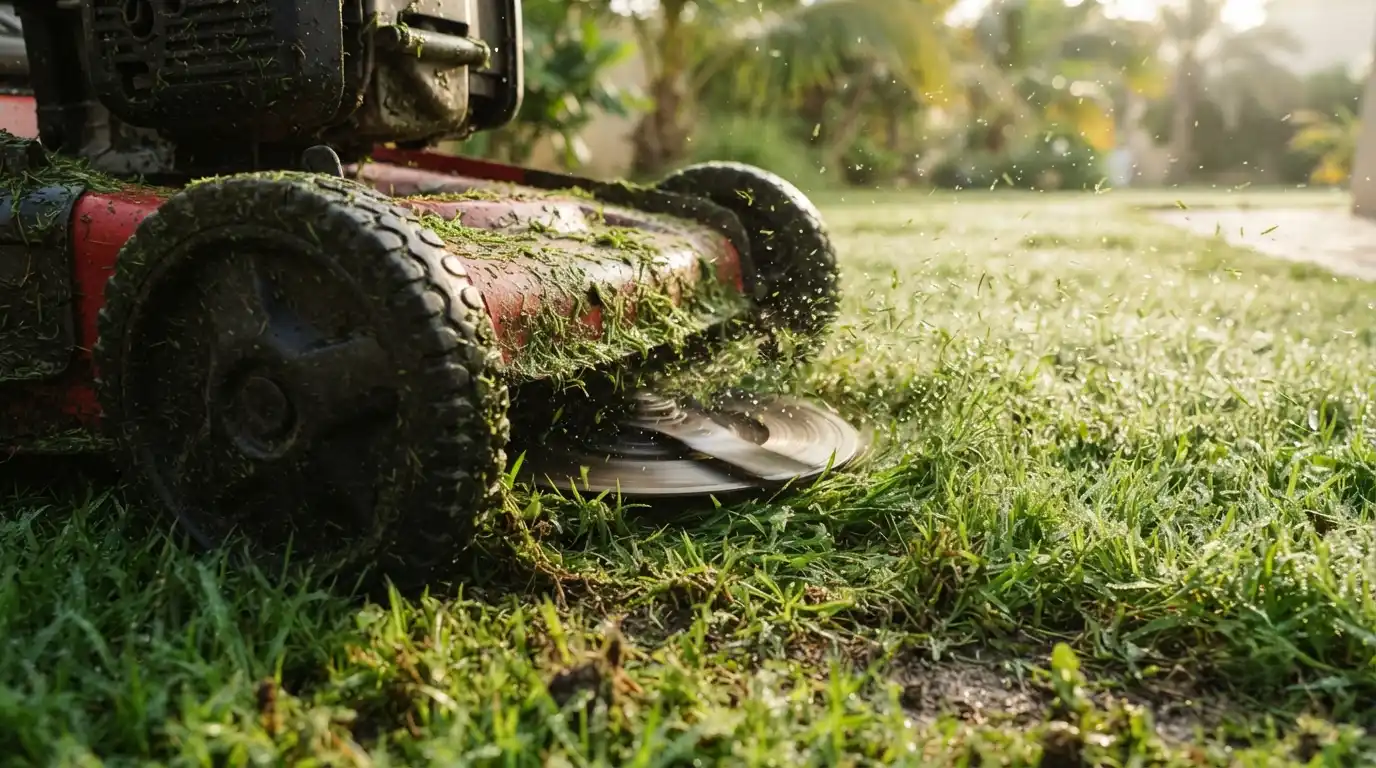
Mower blades cutting grass closeup UAE
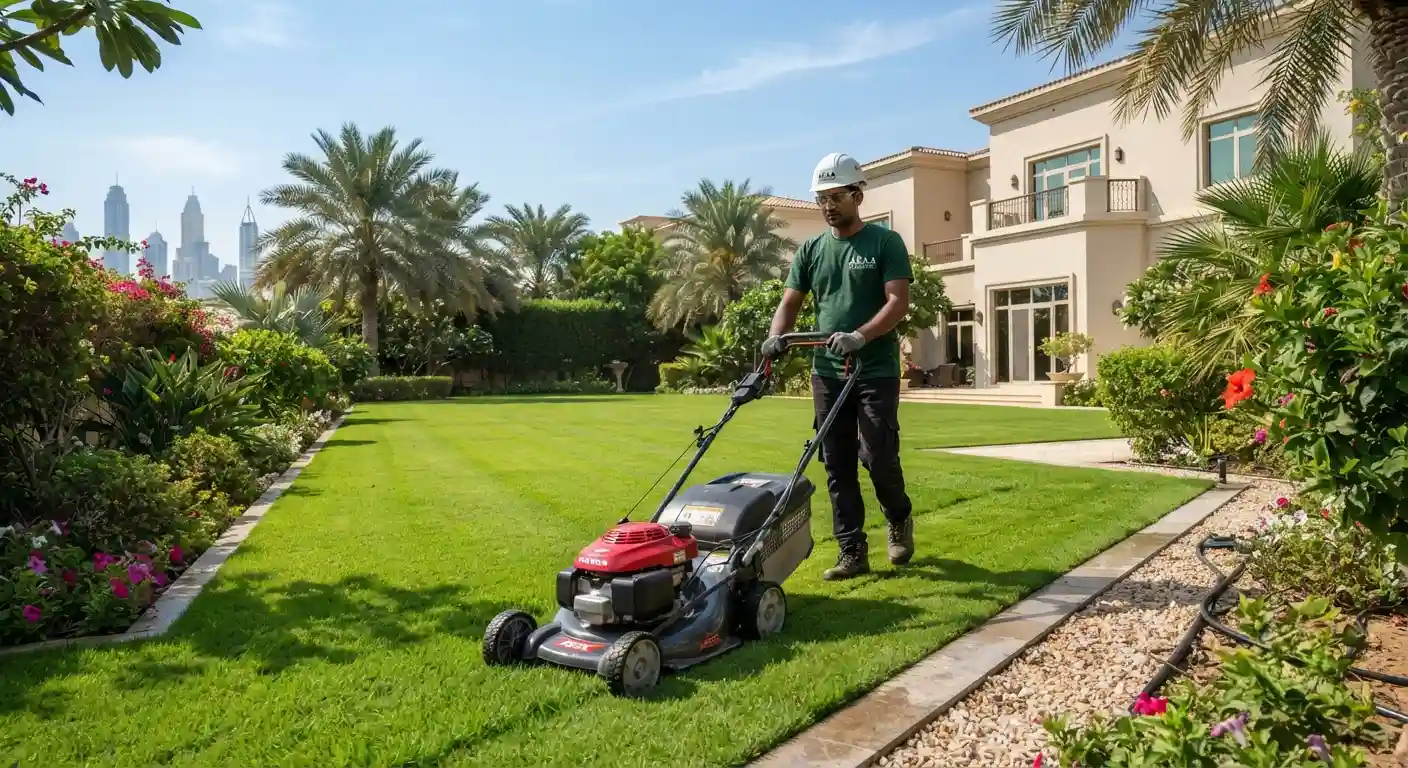
Lawn mowing villa garden Dubai
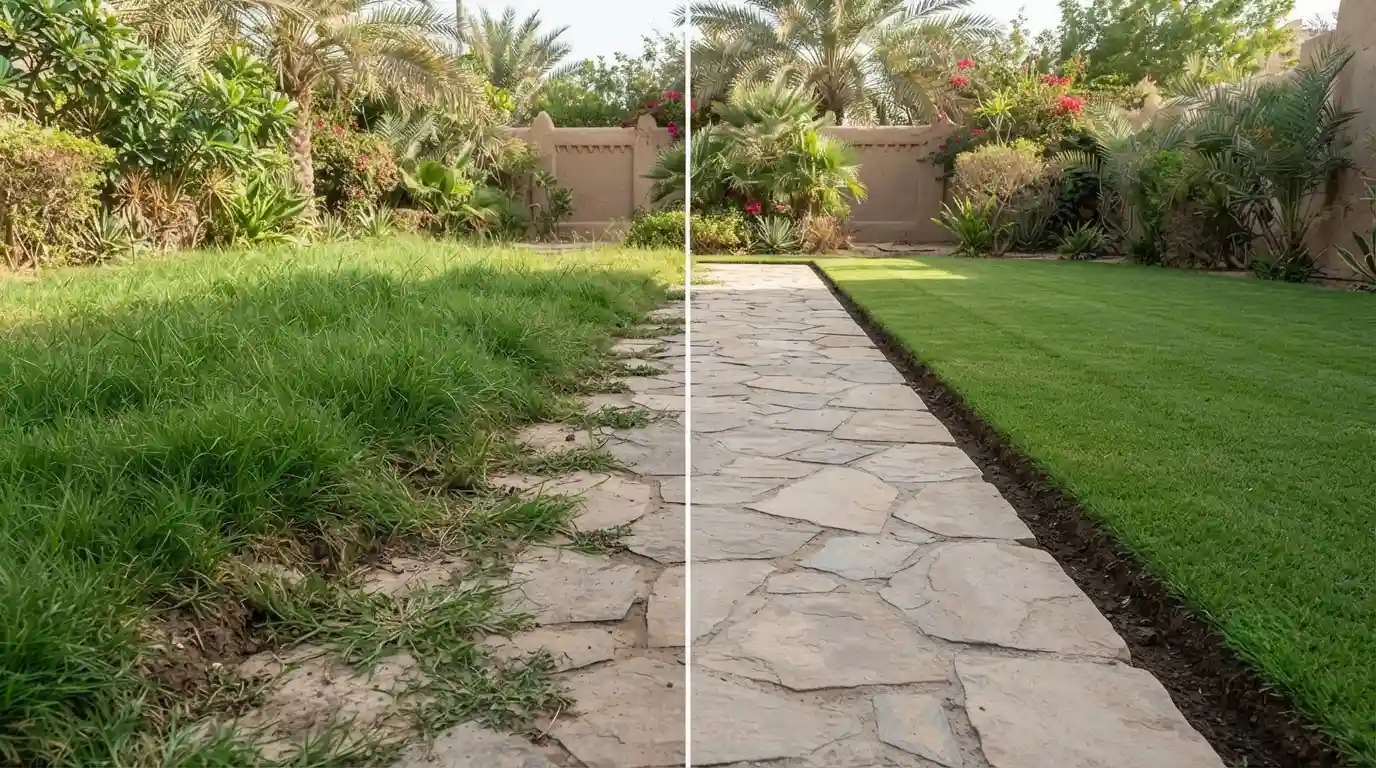
Before after lawn edging dubai villa
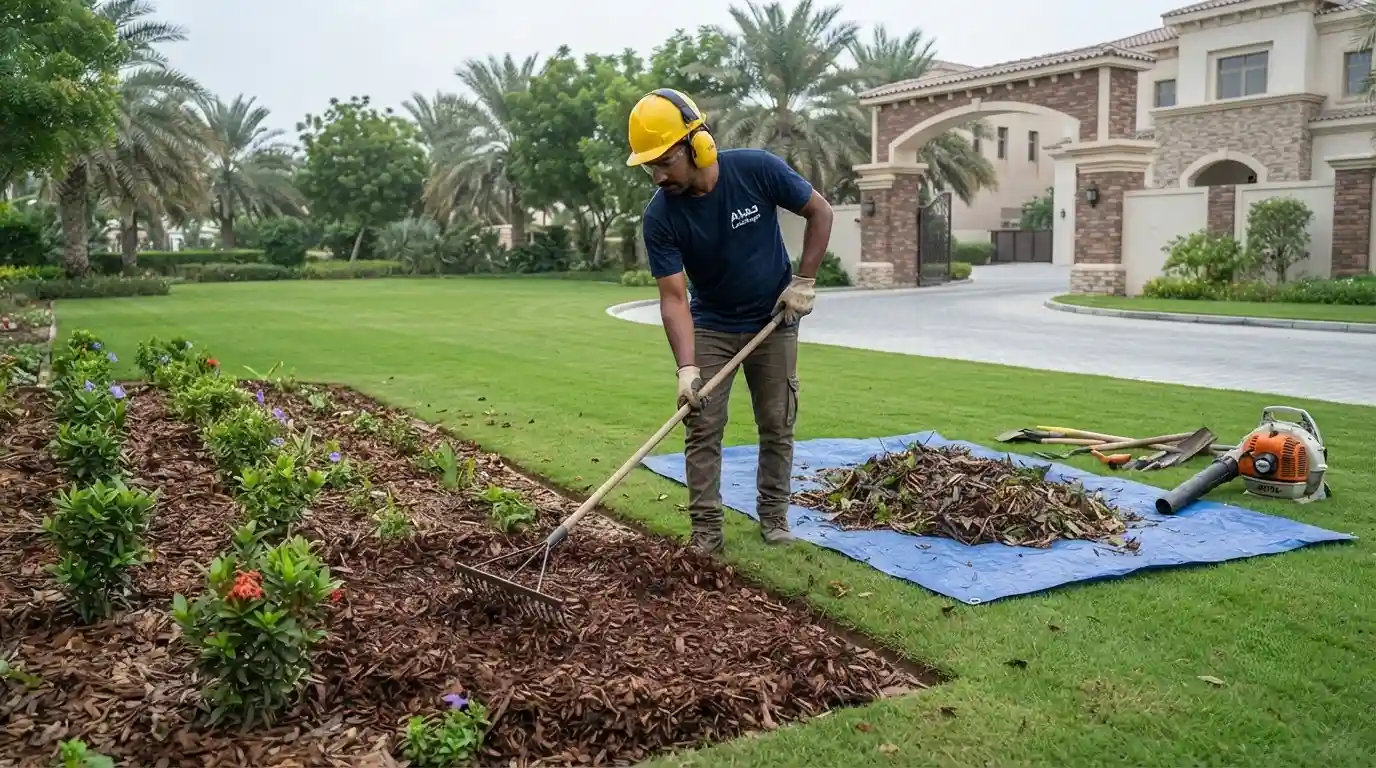
Outdoor maintenance lawn mowing villa
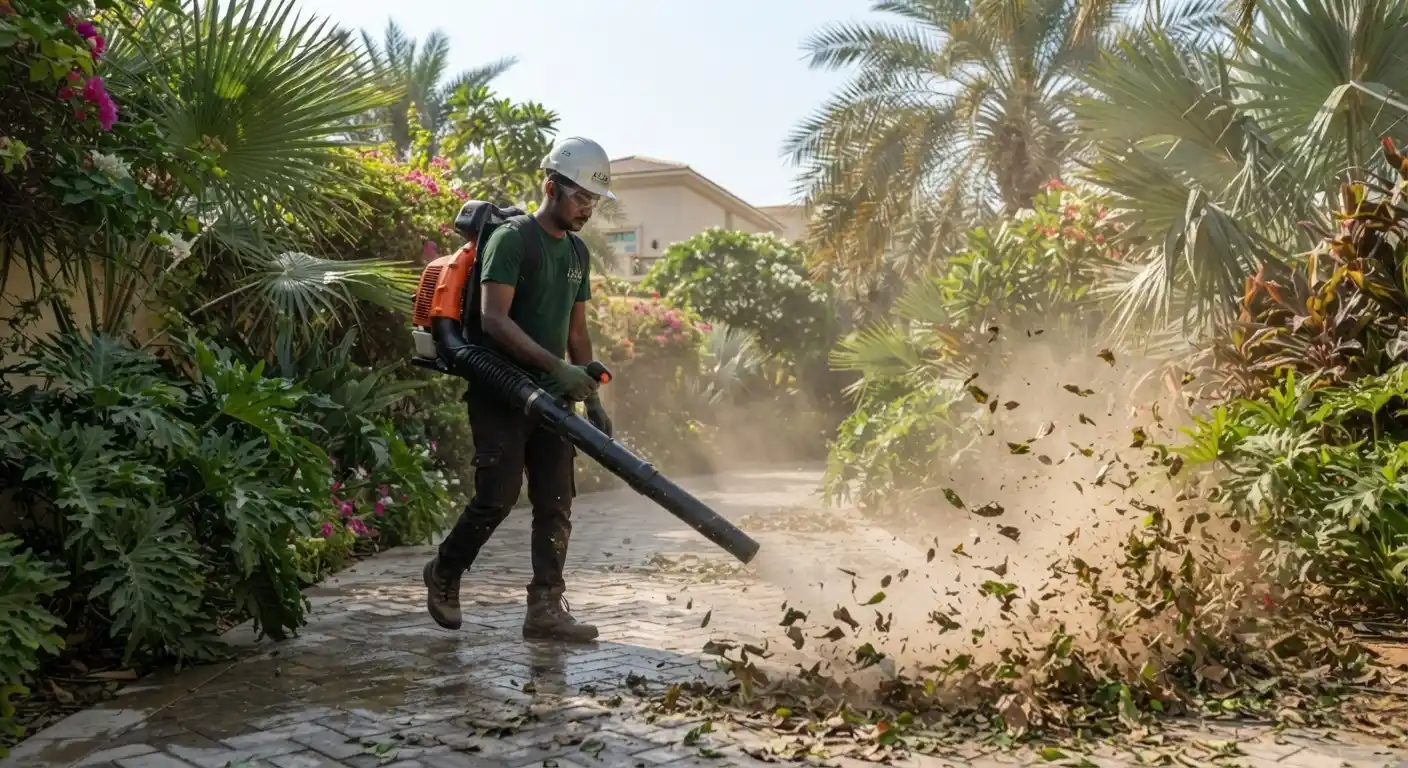
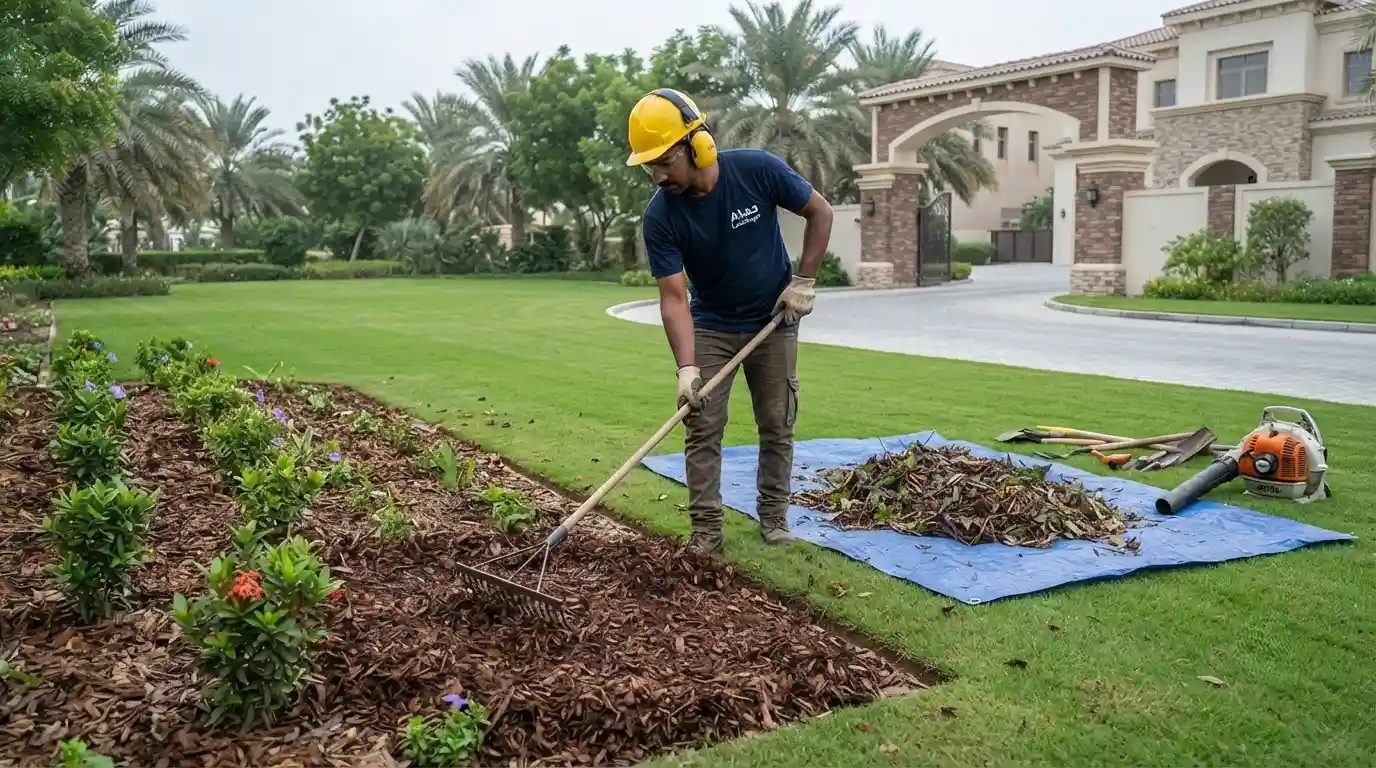
Leaf blower garden cleanup landscaping
Irrigation system check landscaping
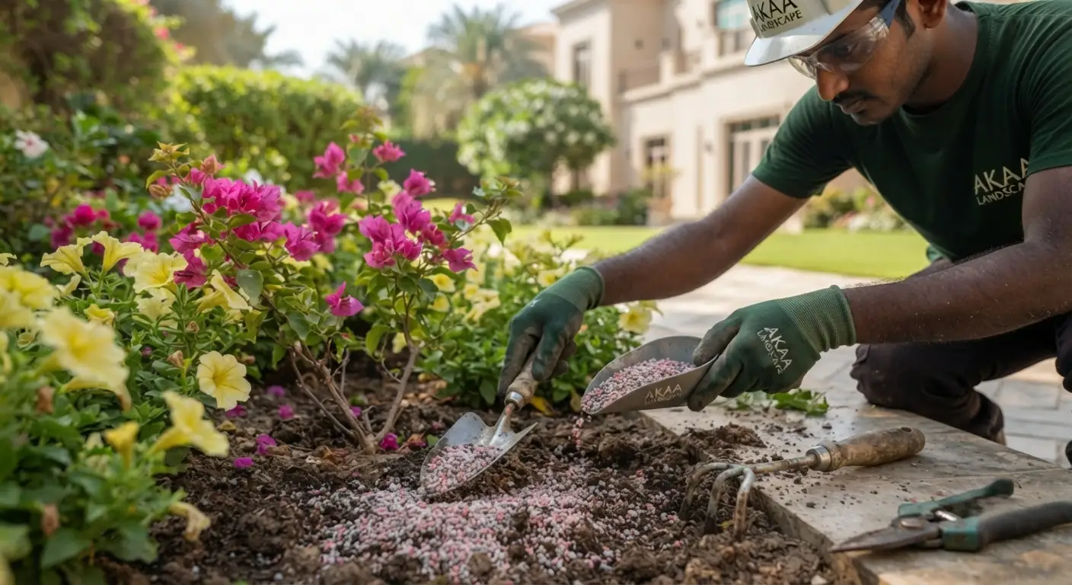
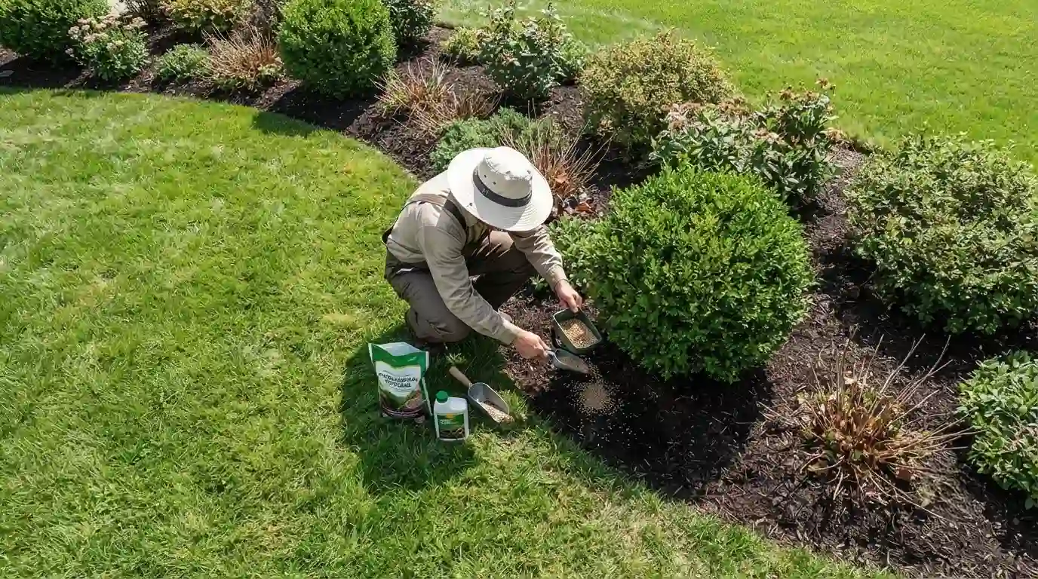
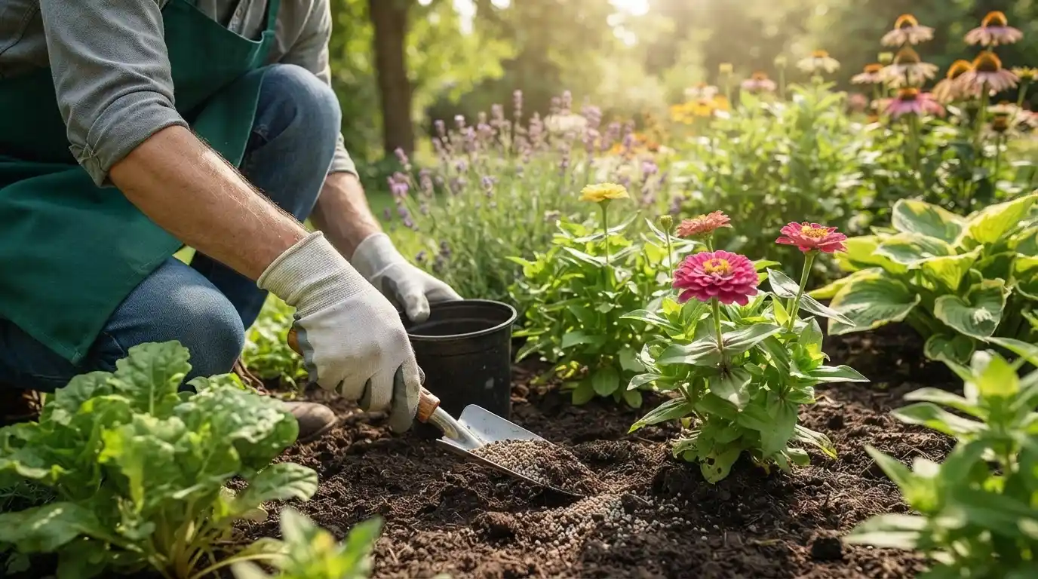
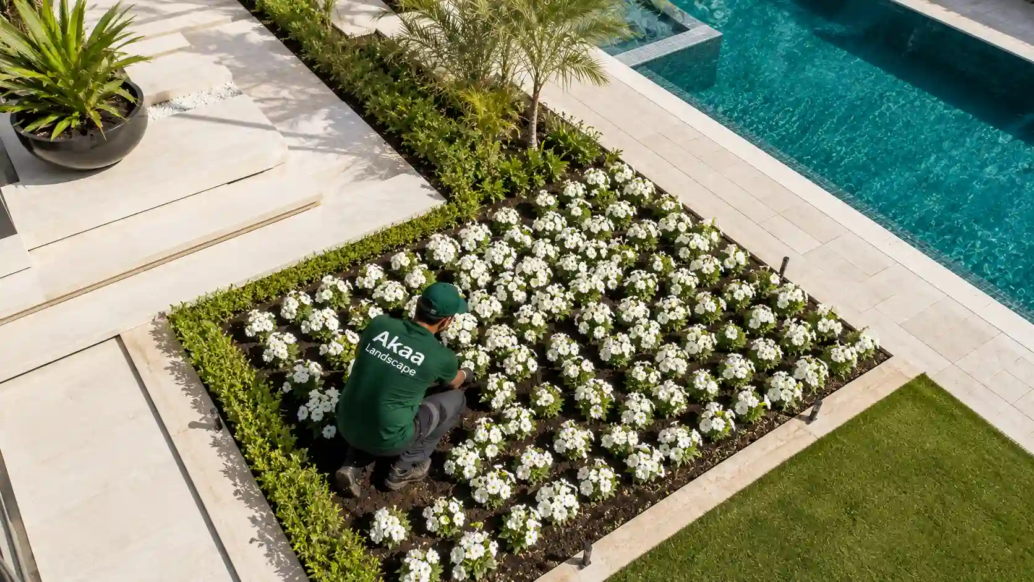
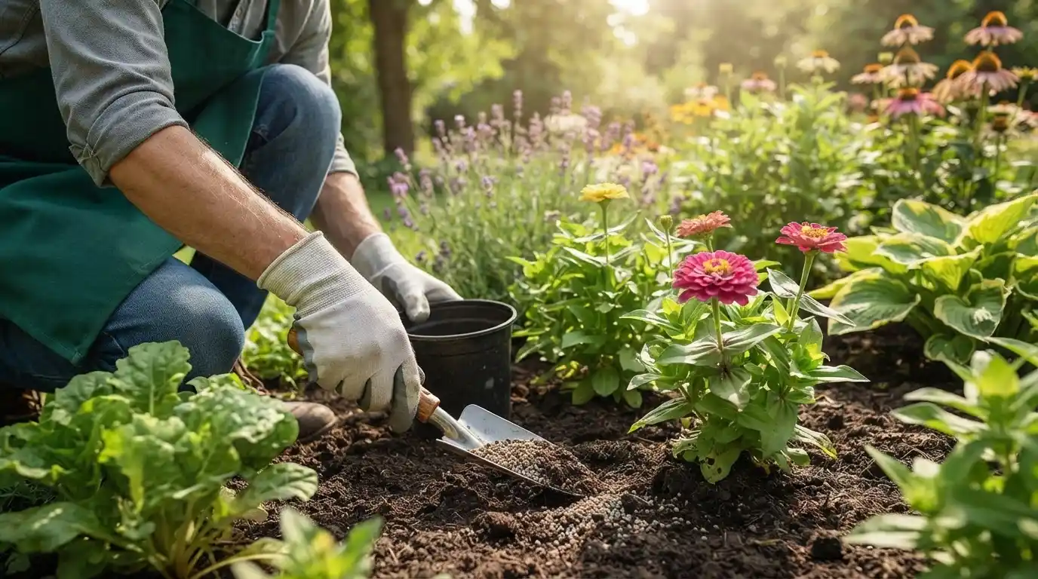
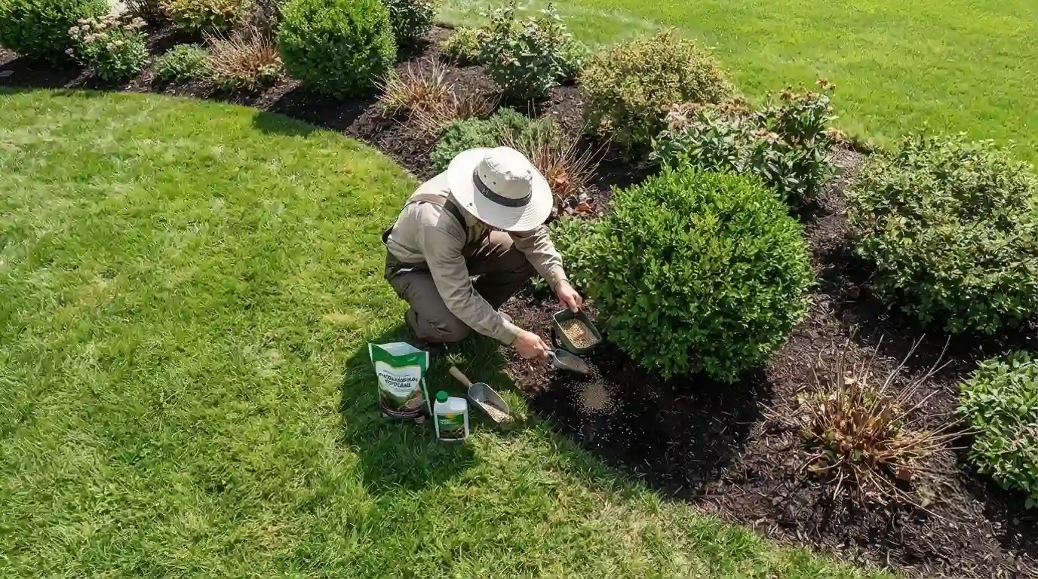
Soil fertilizing garden bed maintenance
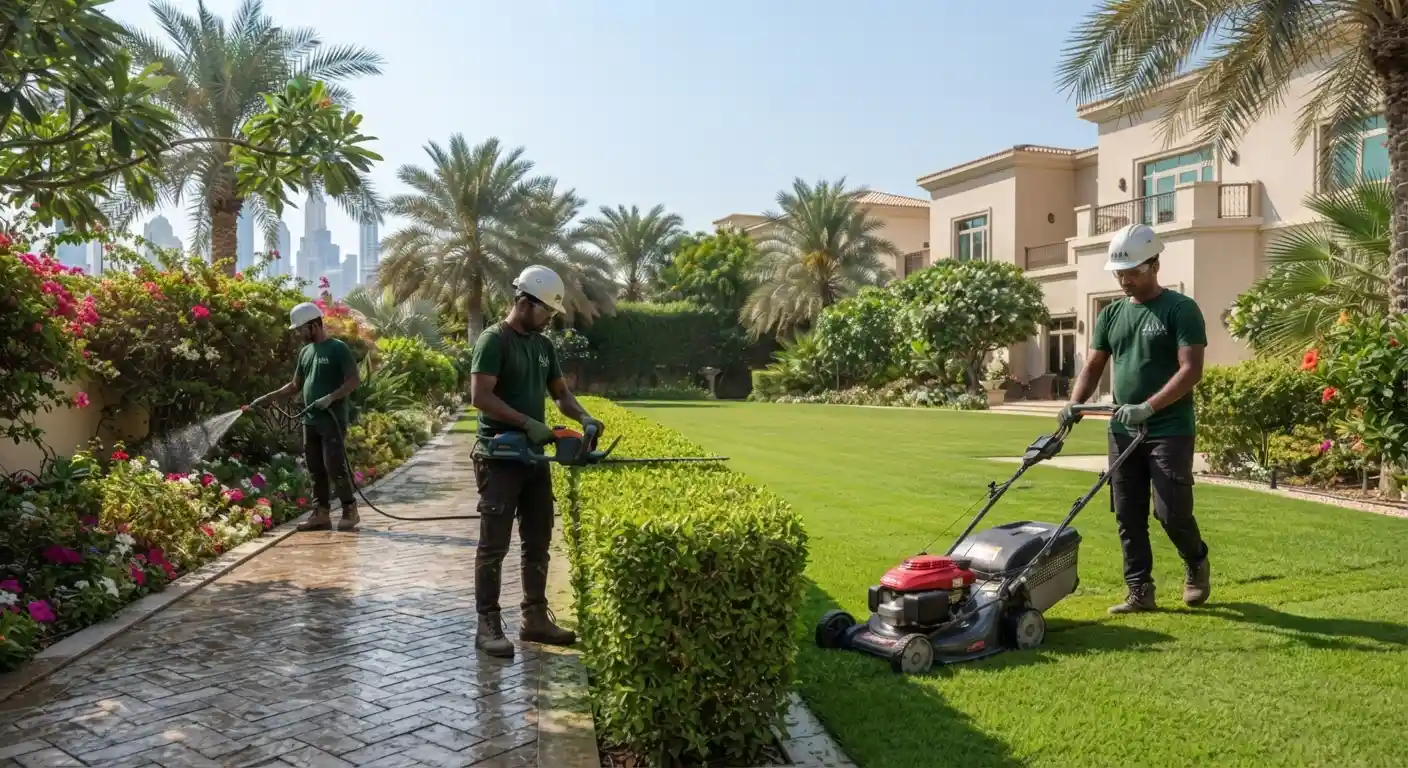
Landscaping team outdoor maintenance villa
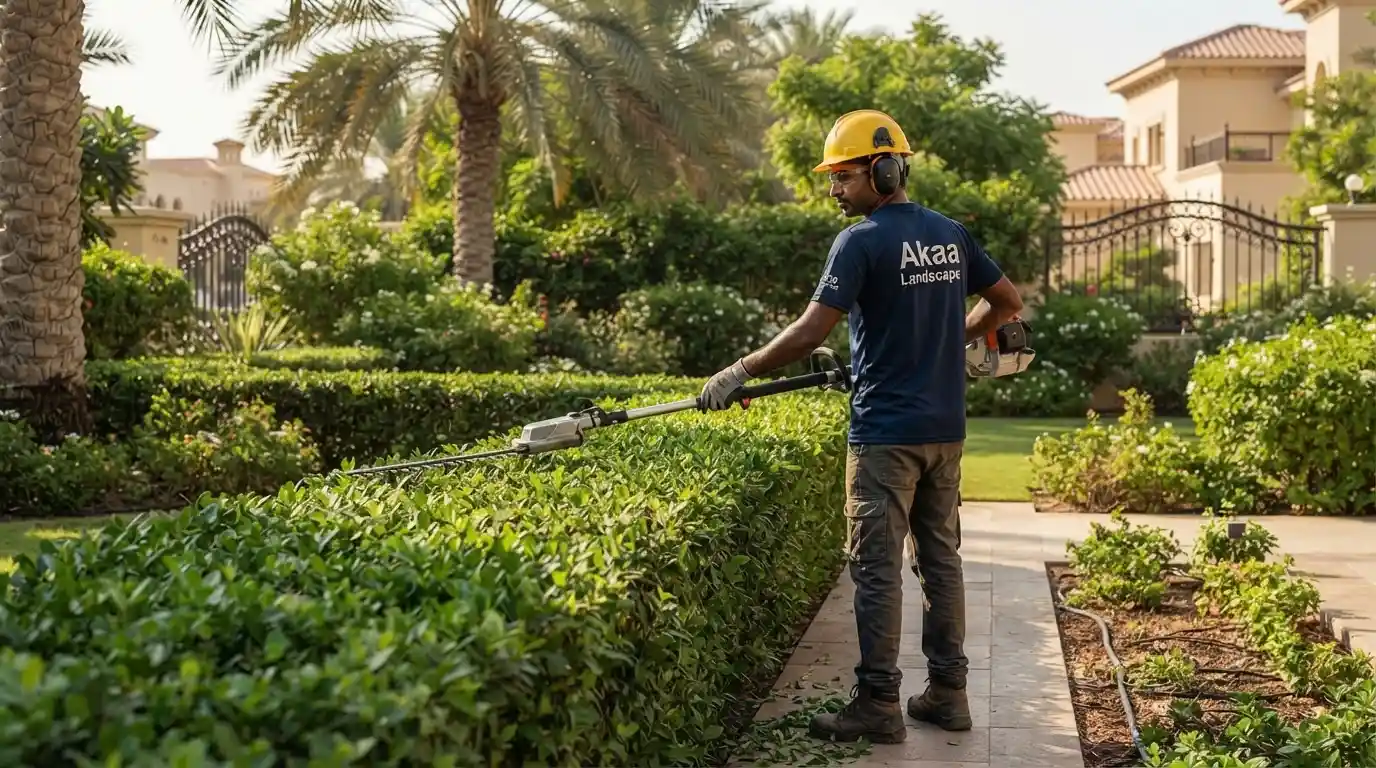
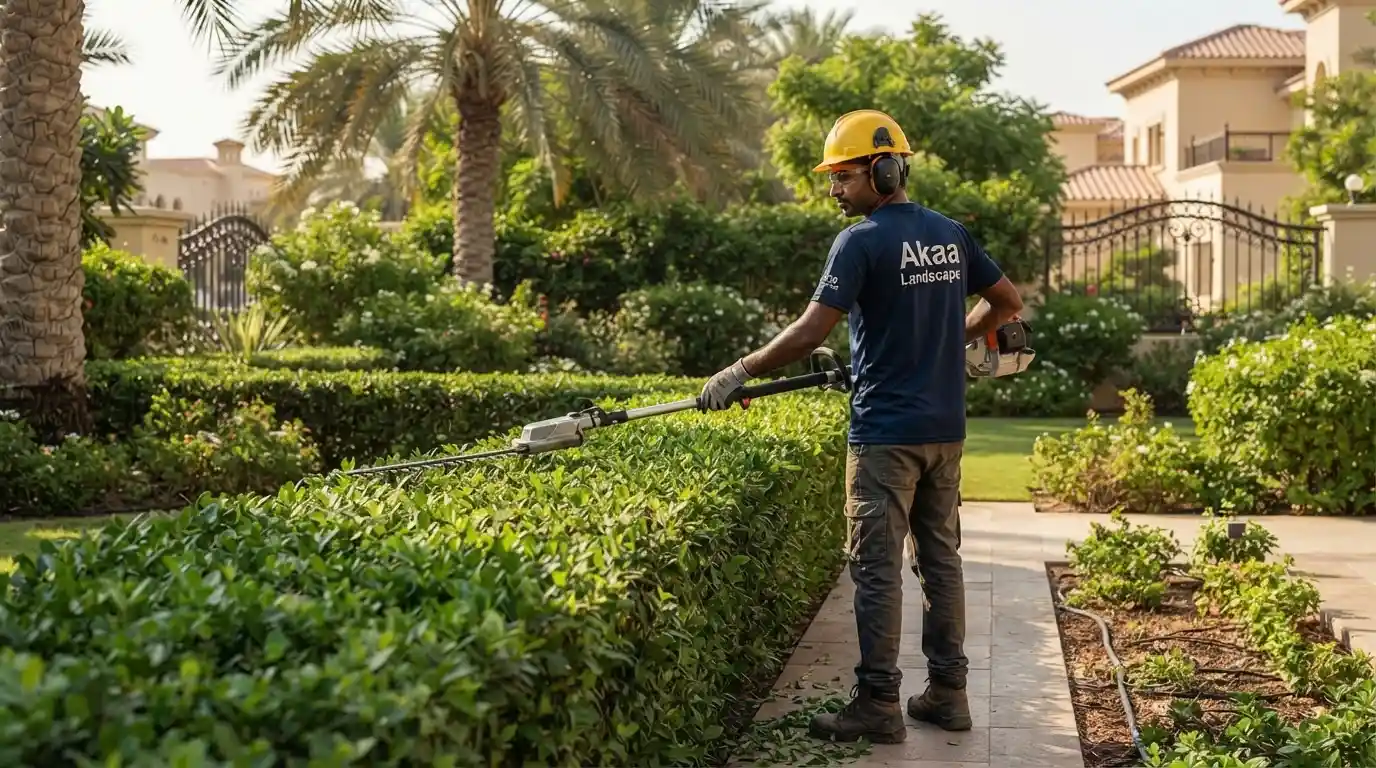
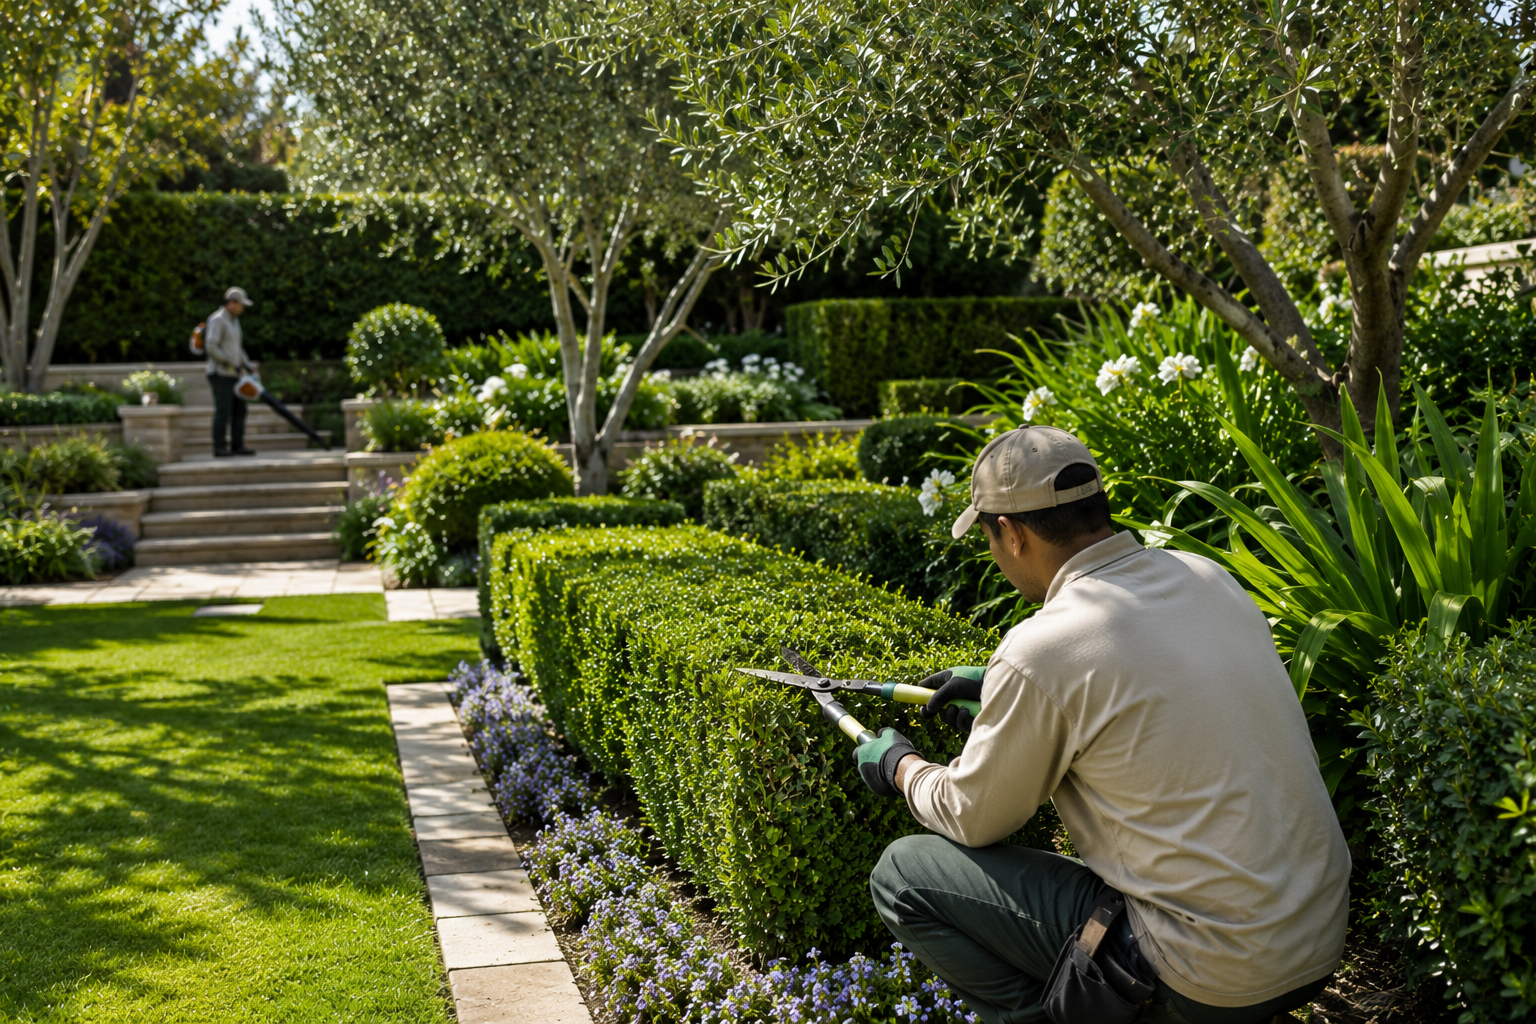
Hedge & Shrub Trimming
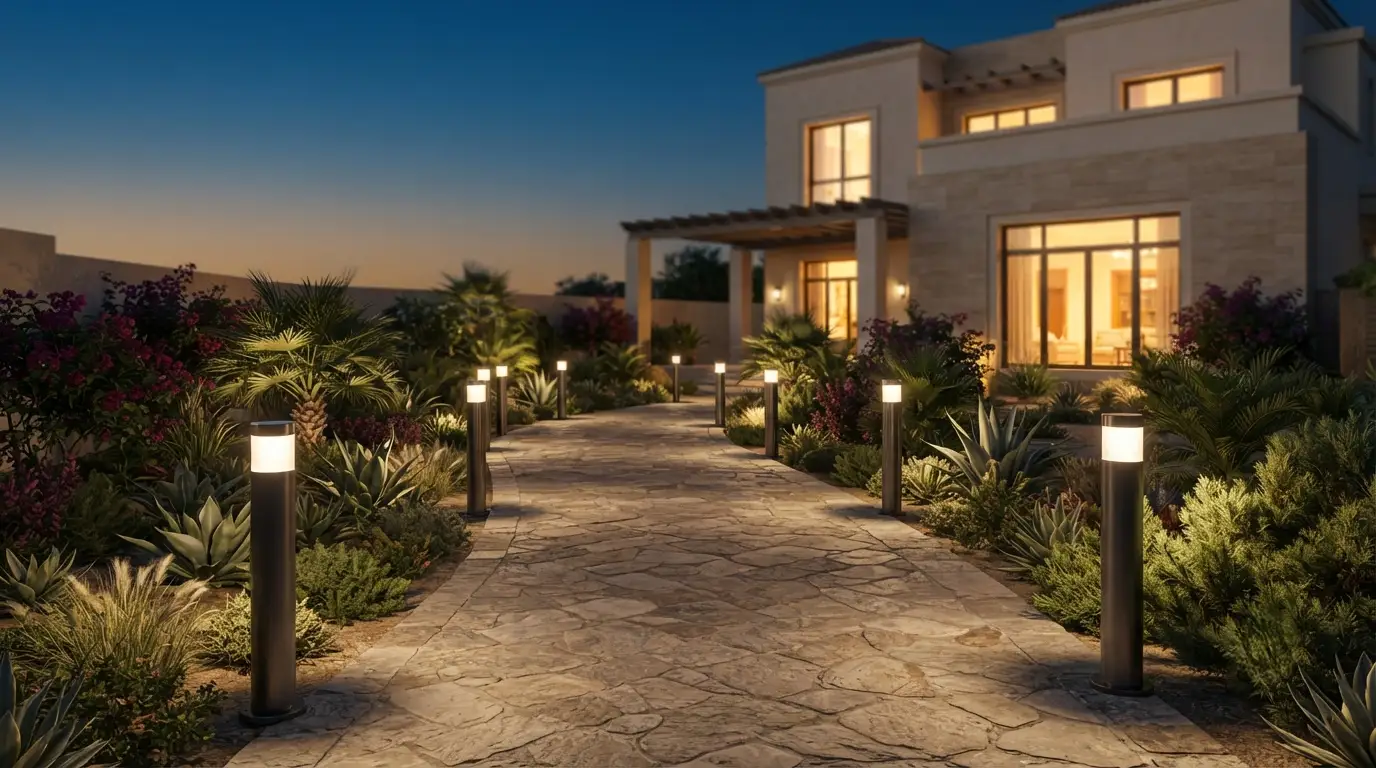
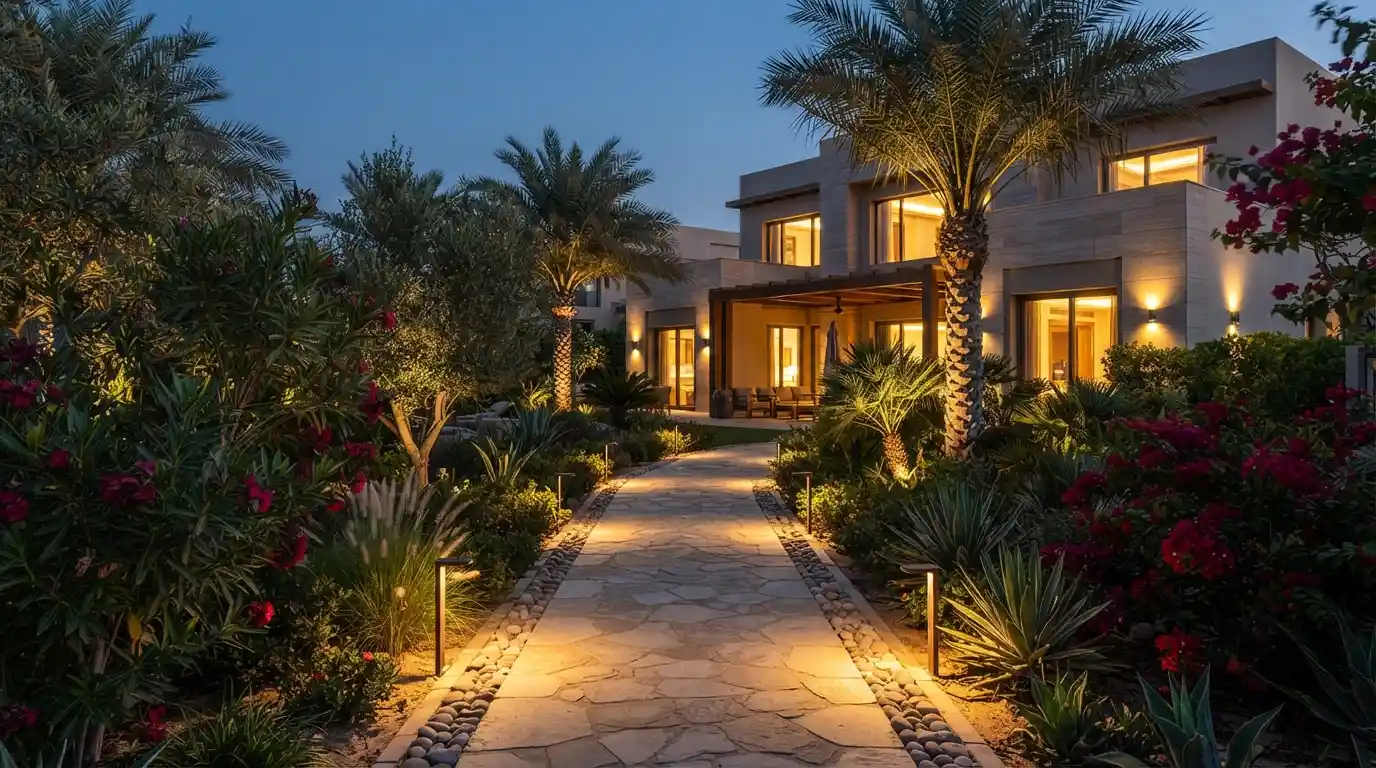
Bollard lights garden pathway dusk villa
Bollard lights villa driveway night
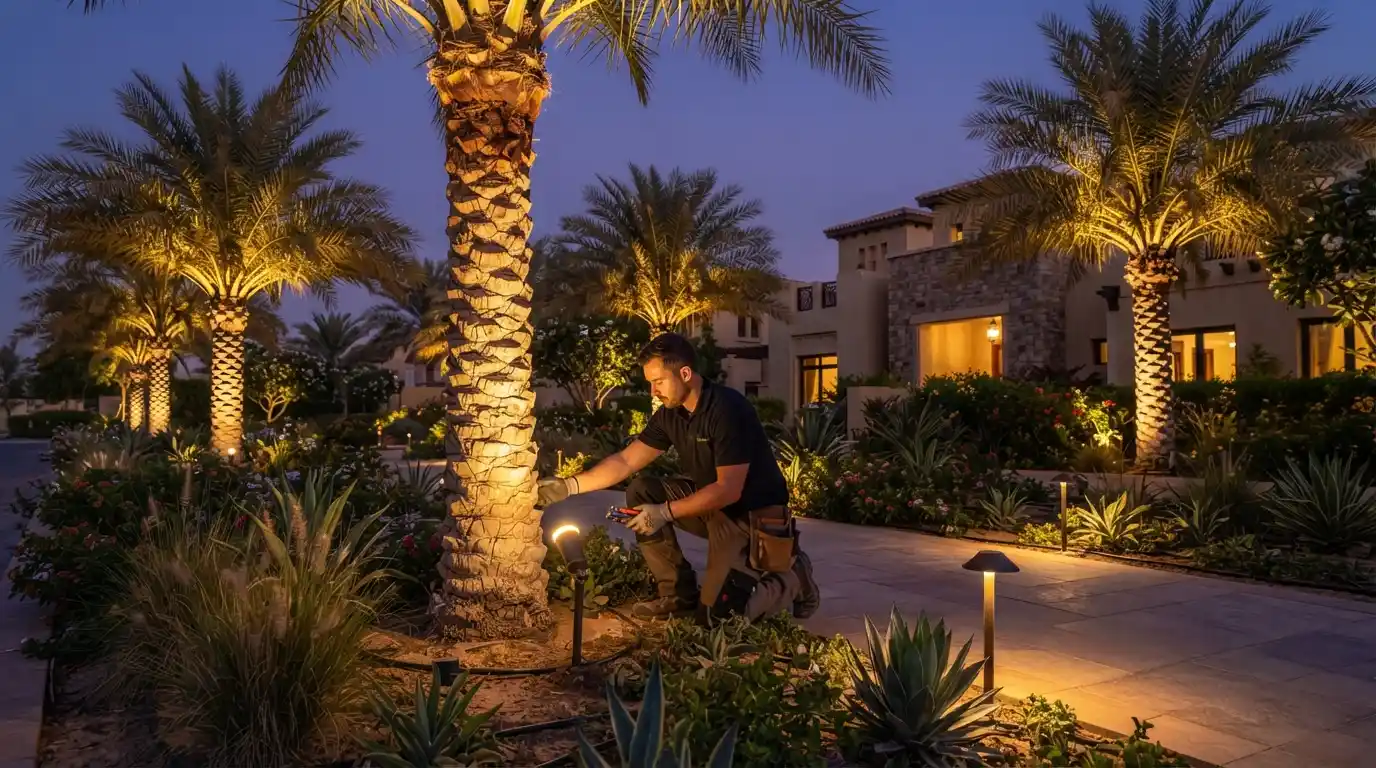
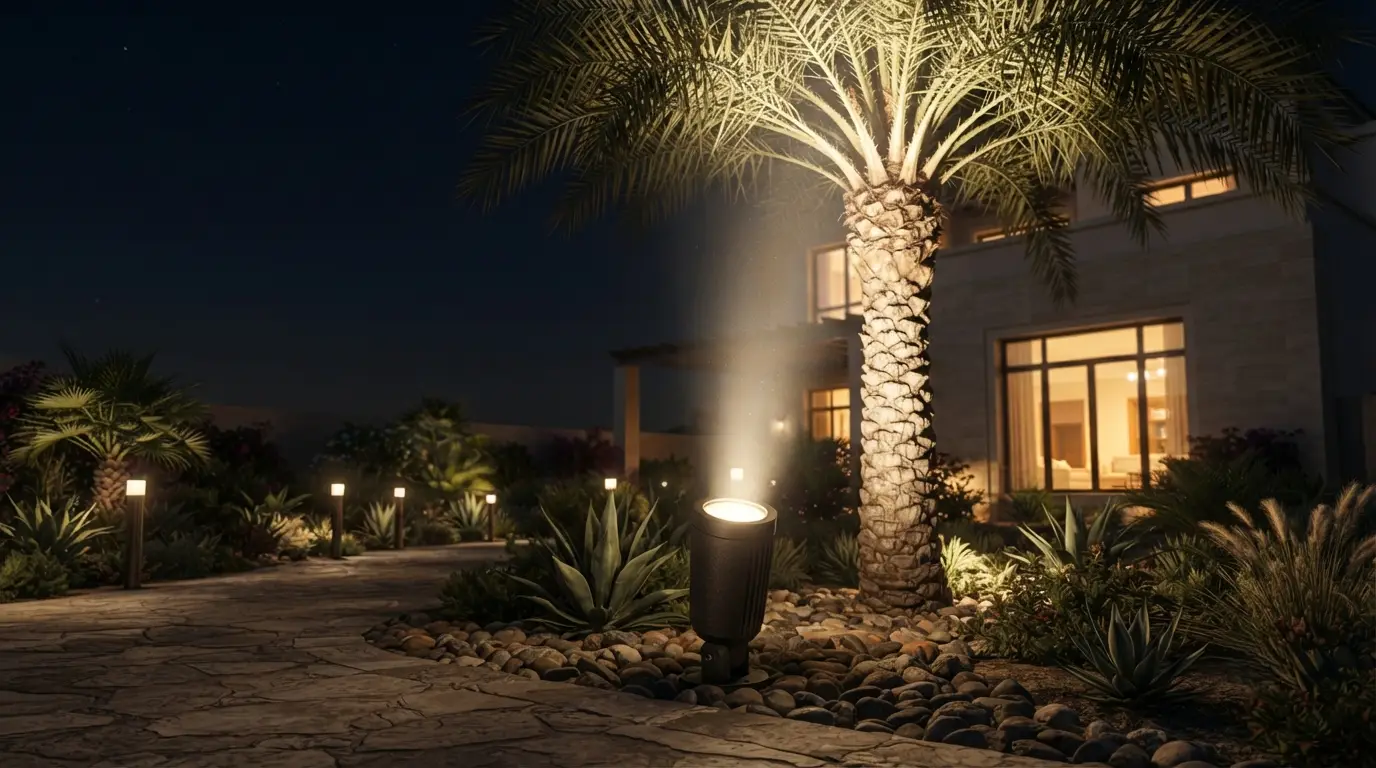
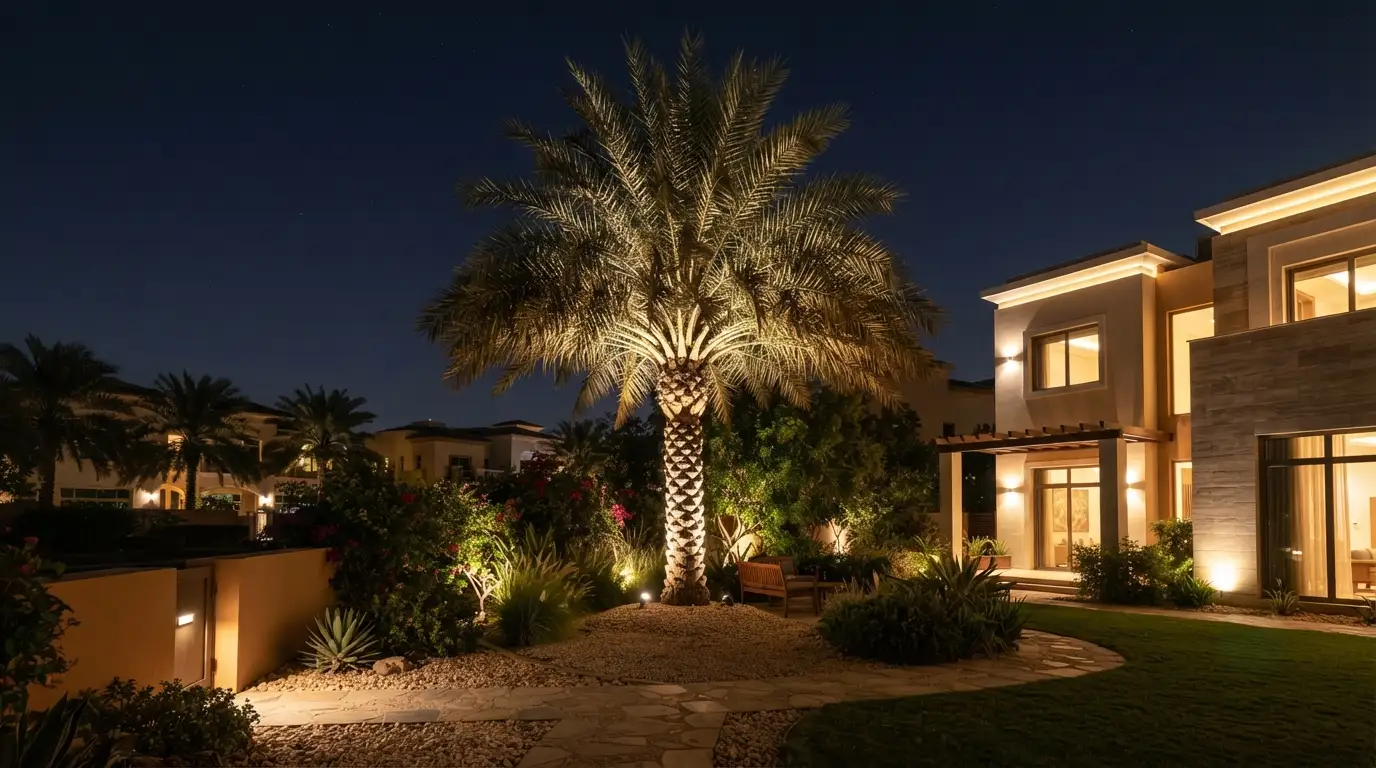
Spotlights palm trees garden night
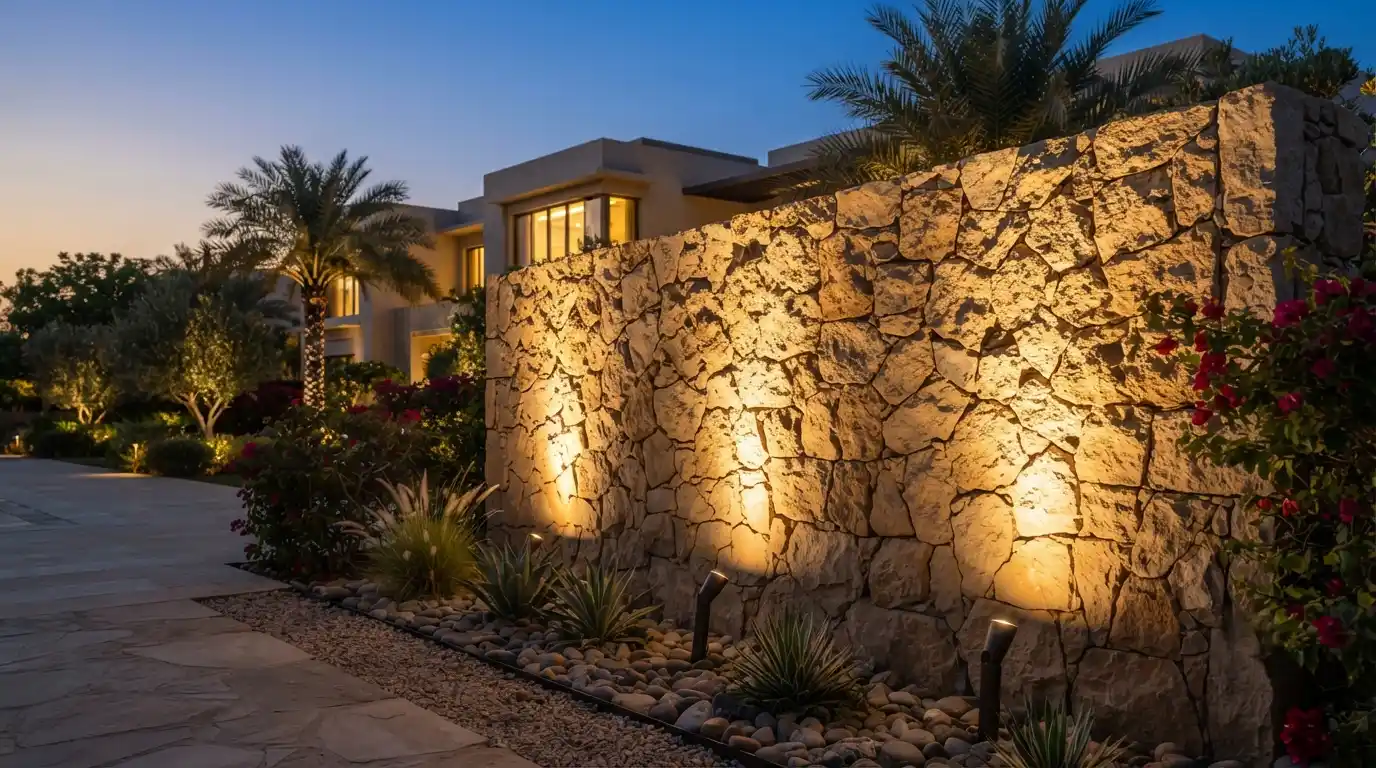
Spotlights stone accent wall garden
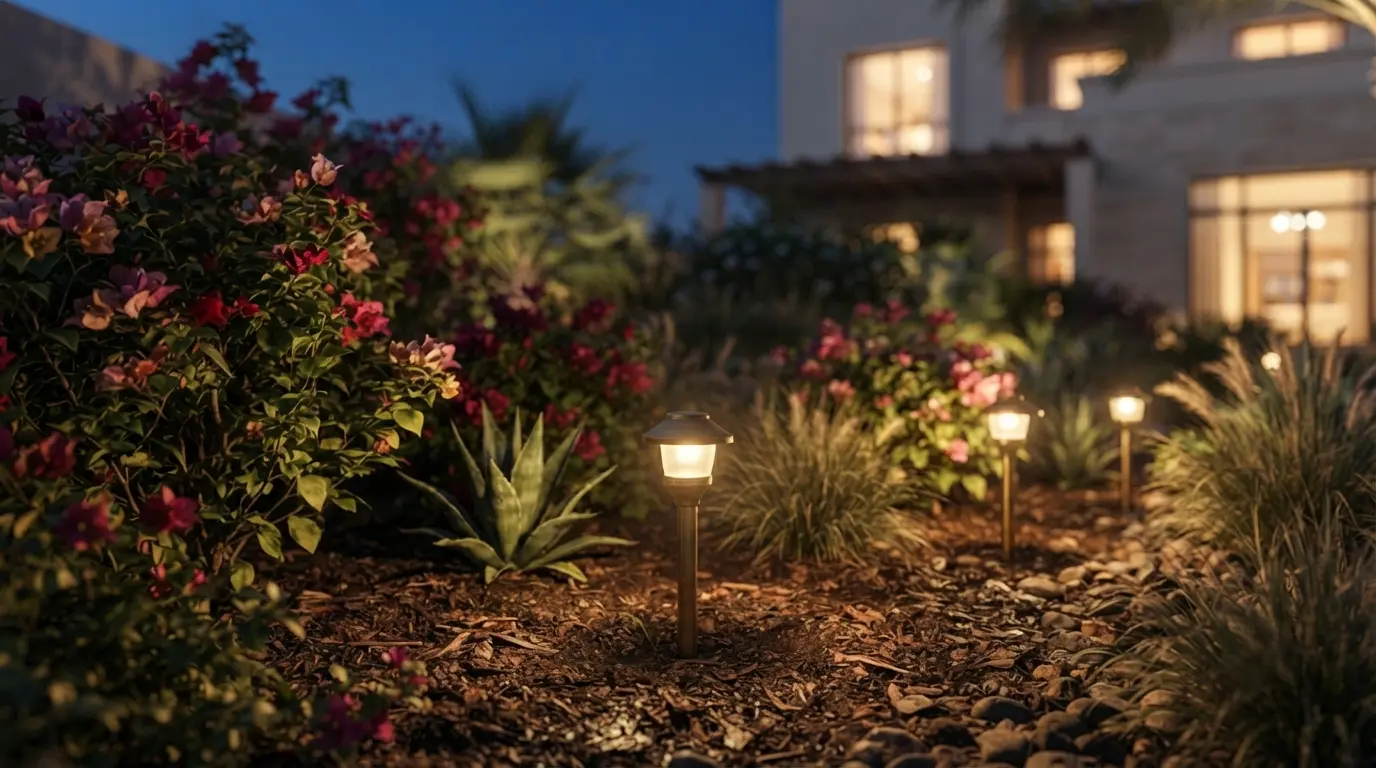
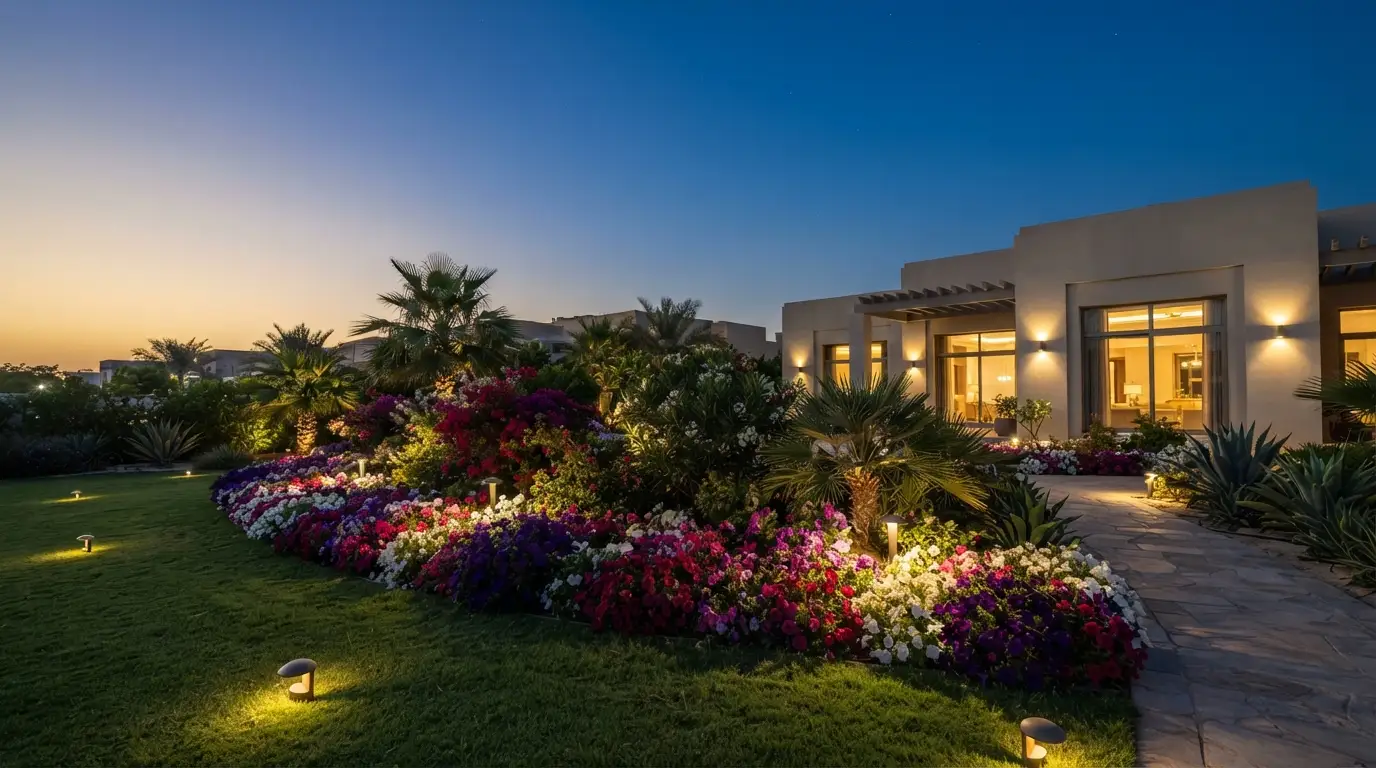
Spike lights flower bed dusk villa
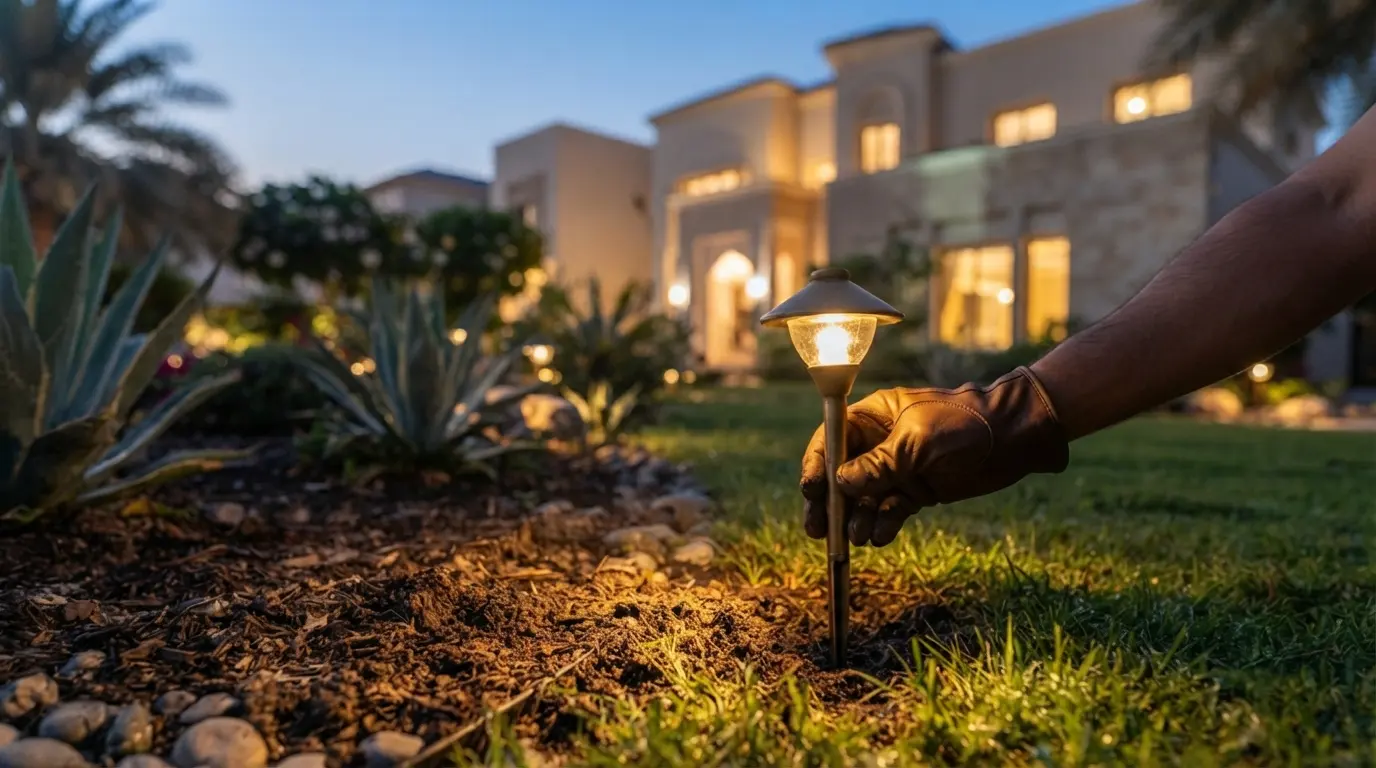
Spike light installation lawn border closeup
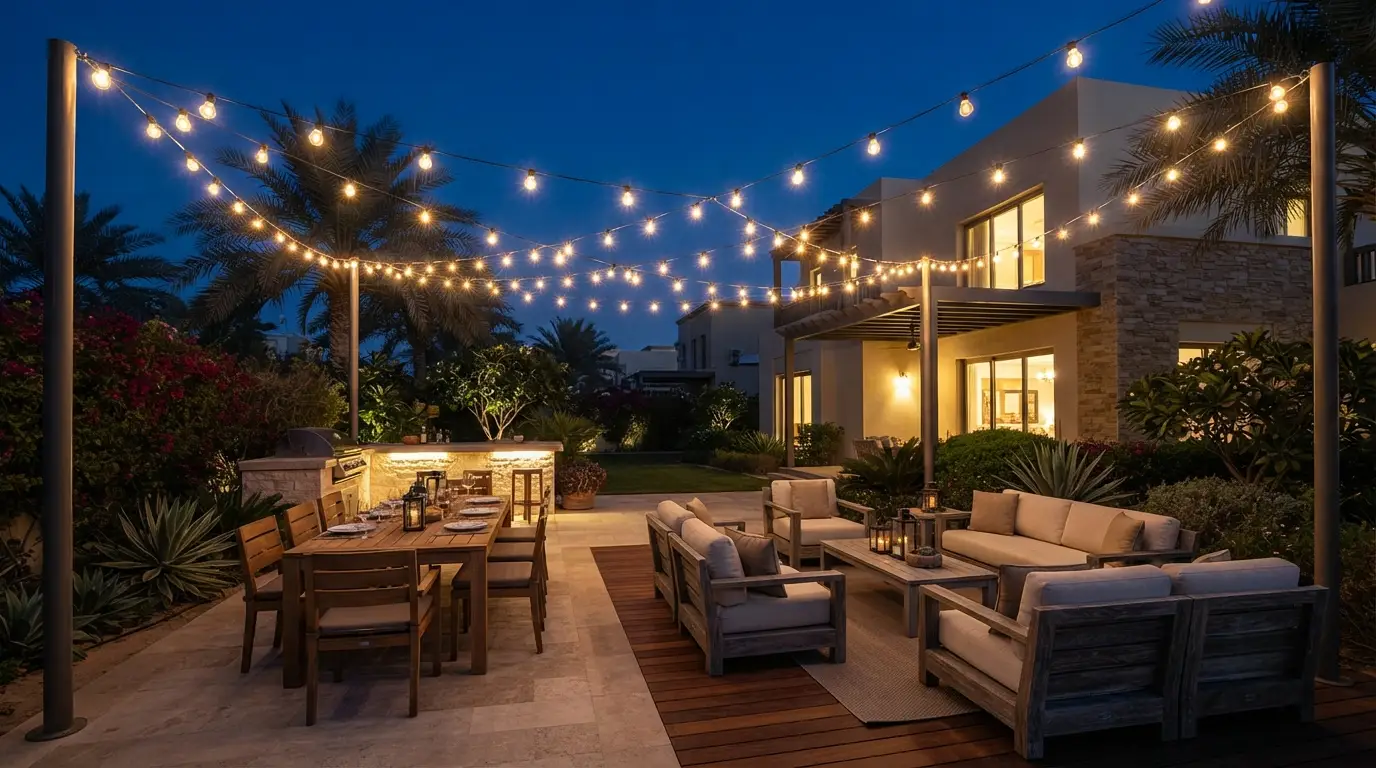
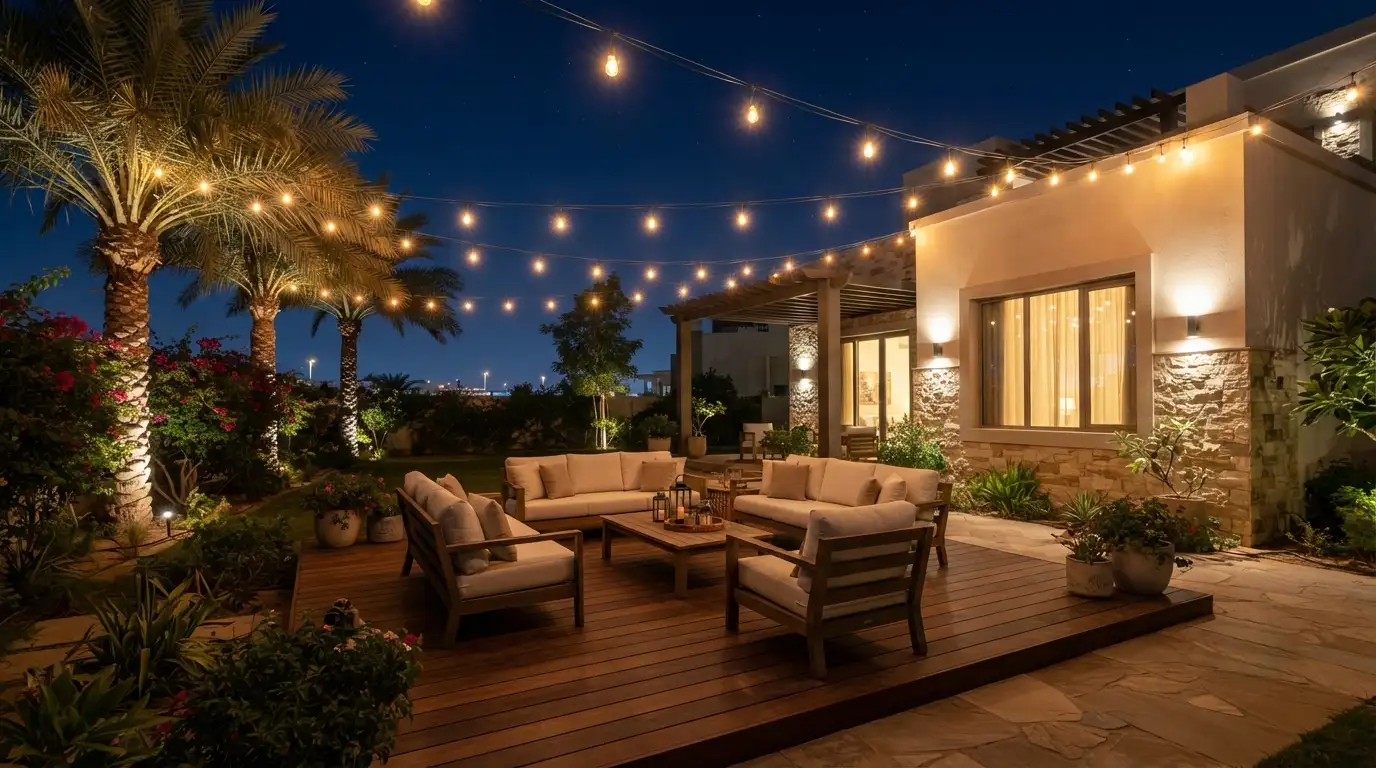
Festoon bistro lights patio dining evening
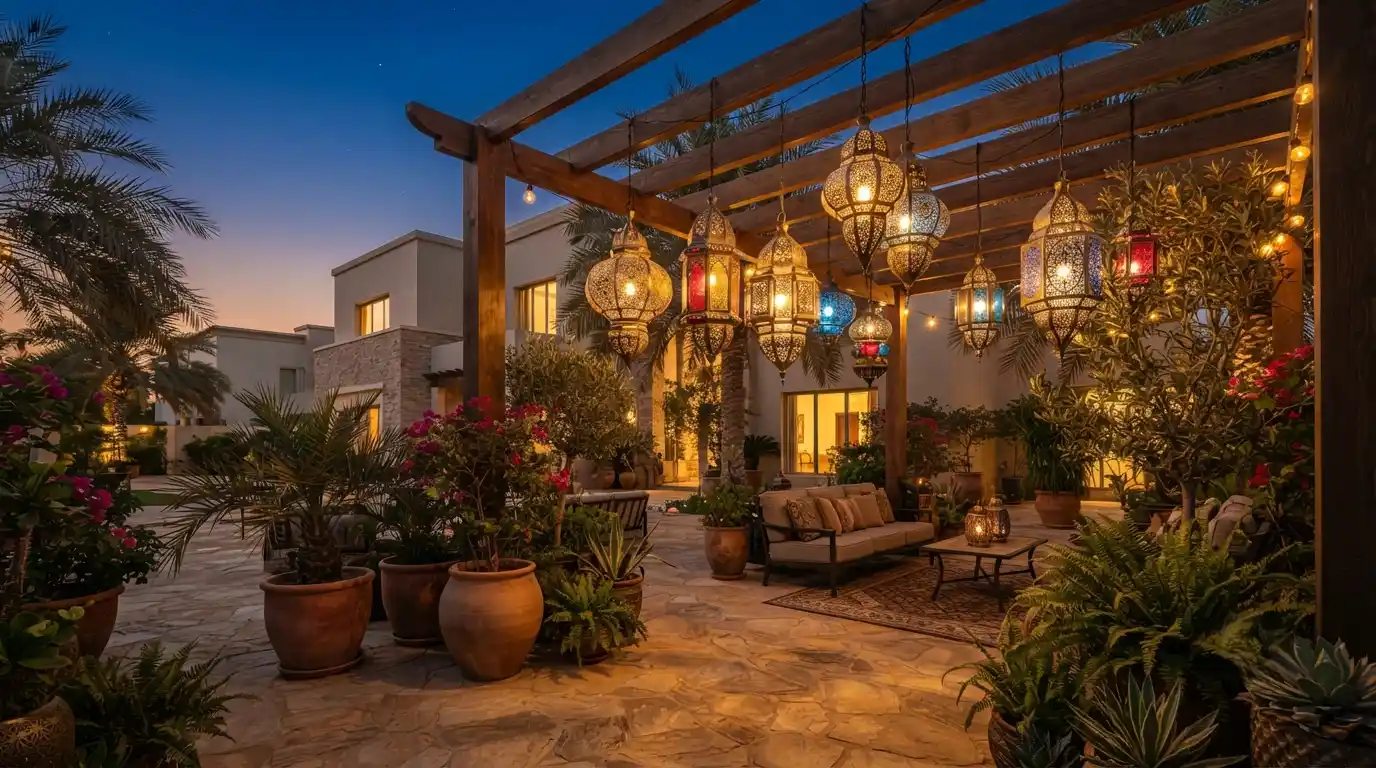
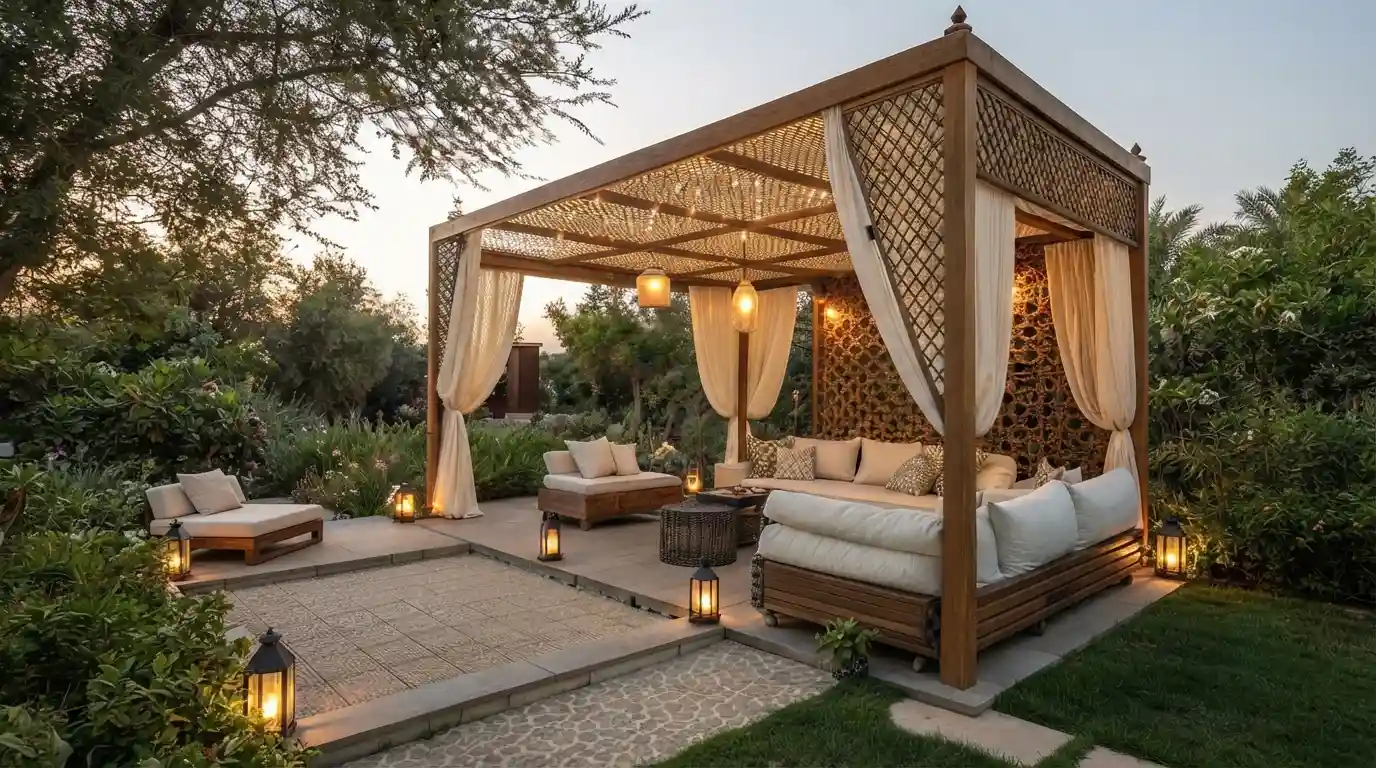
Decorative lanterns pergola courtyard dusk
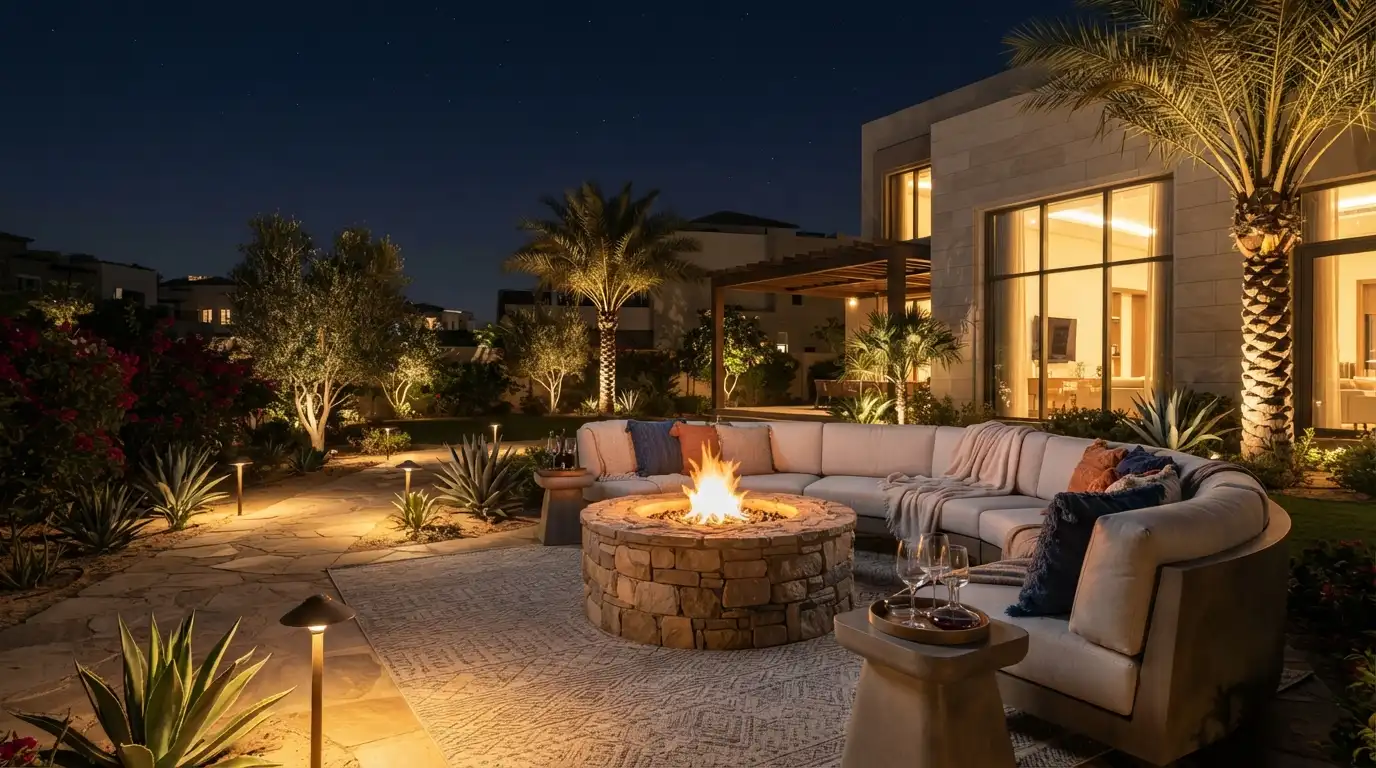
Fire pit ambient garden lighting night
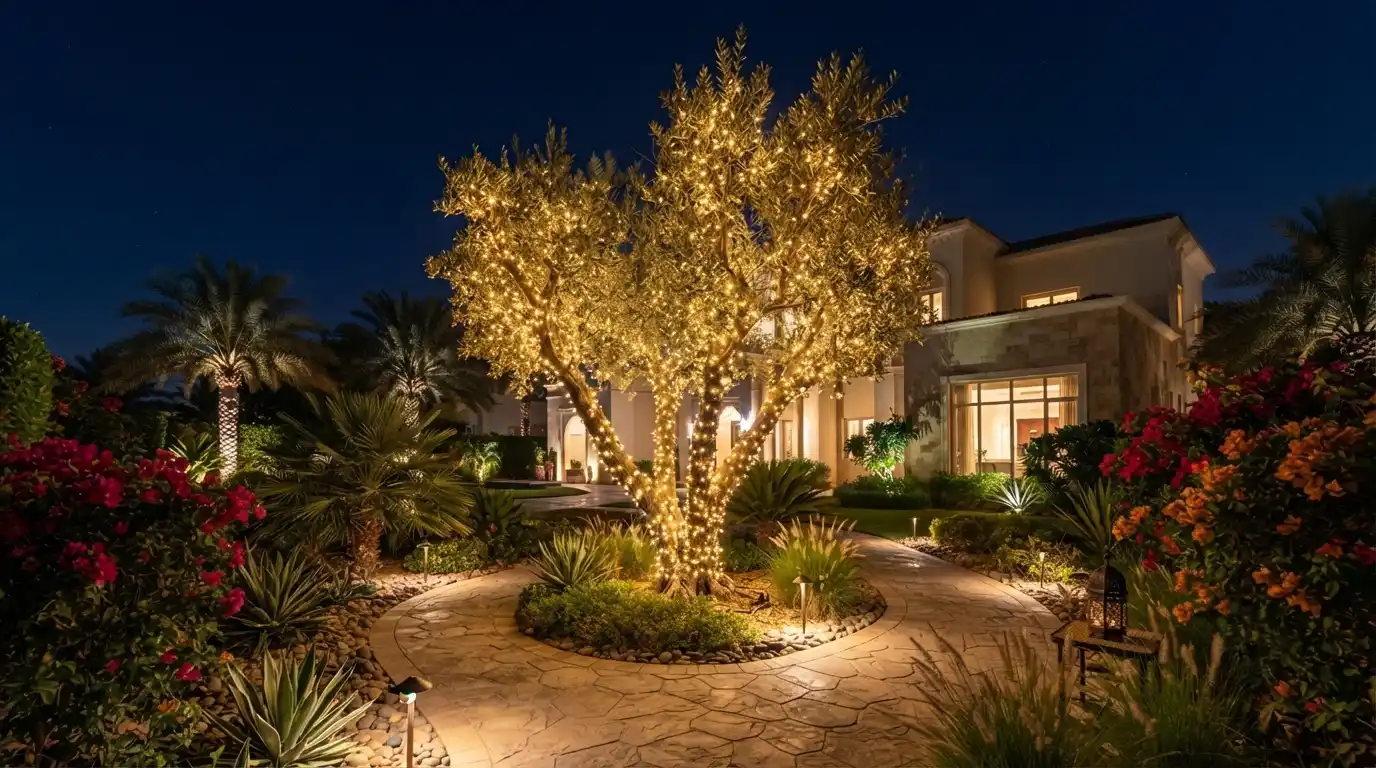
Fairy lights tree wrapping garden night
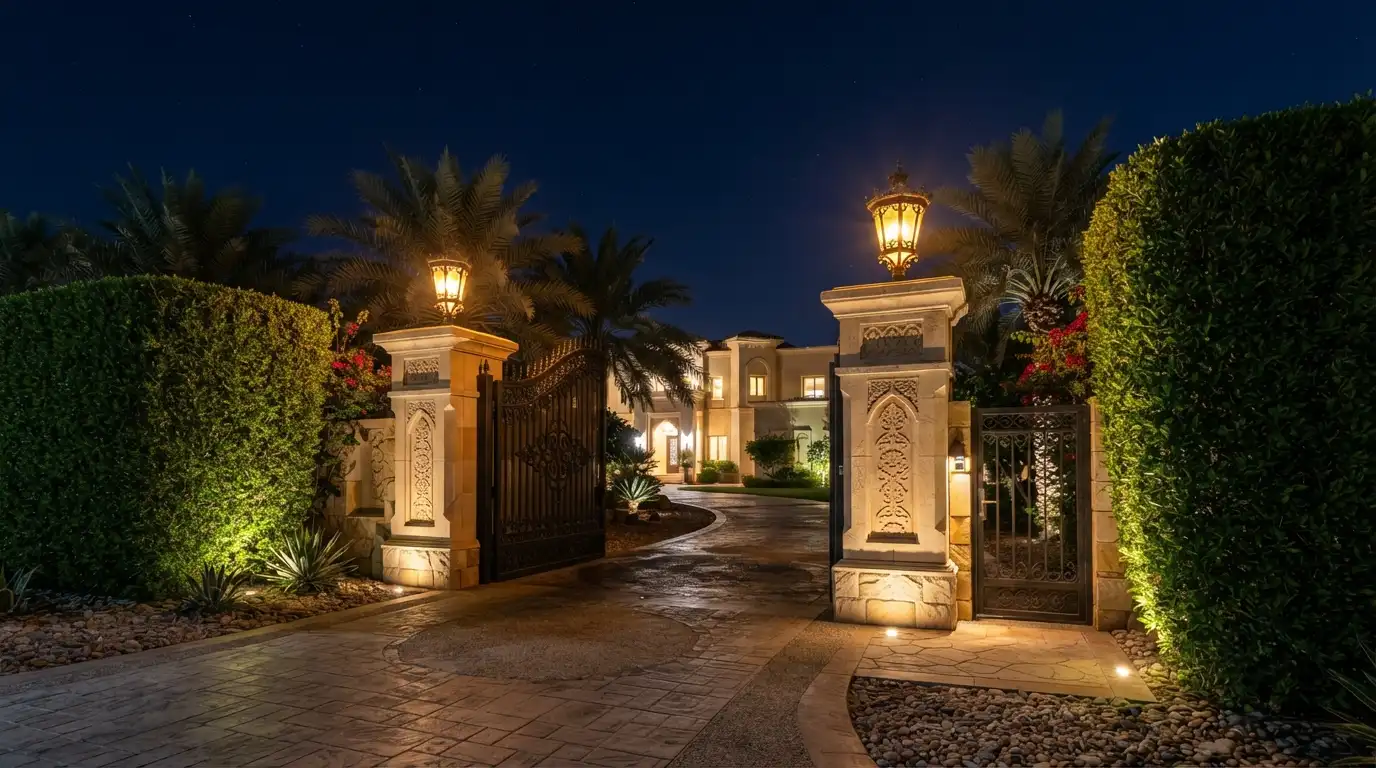
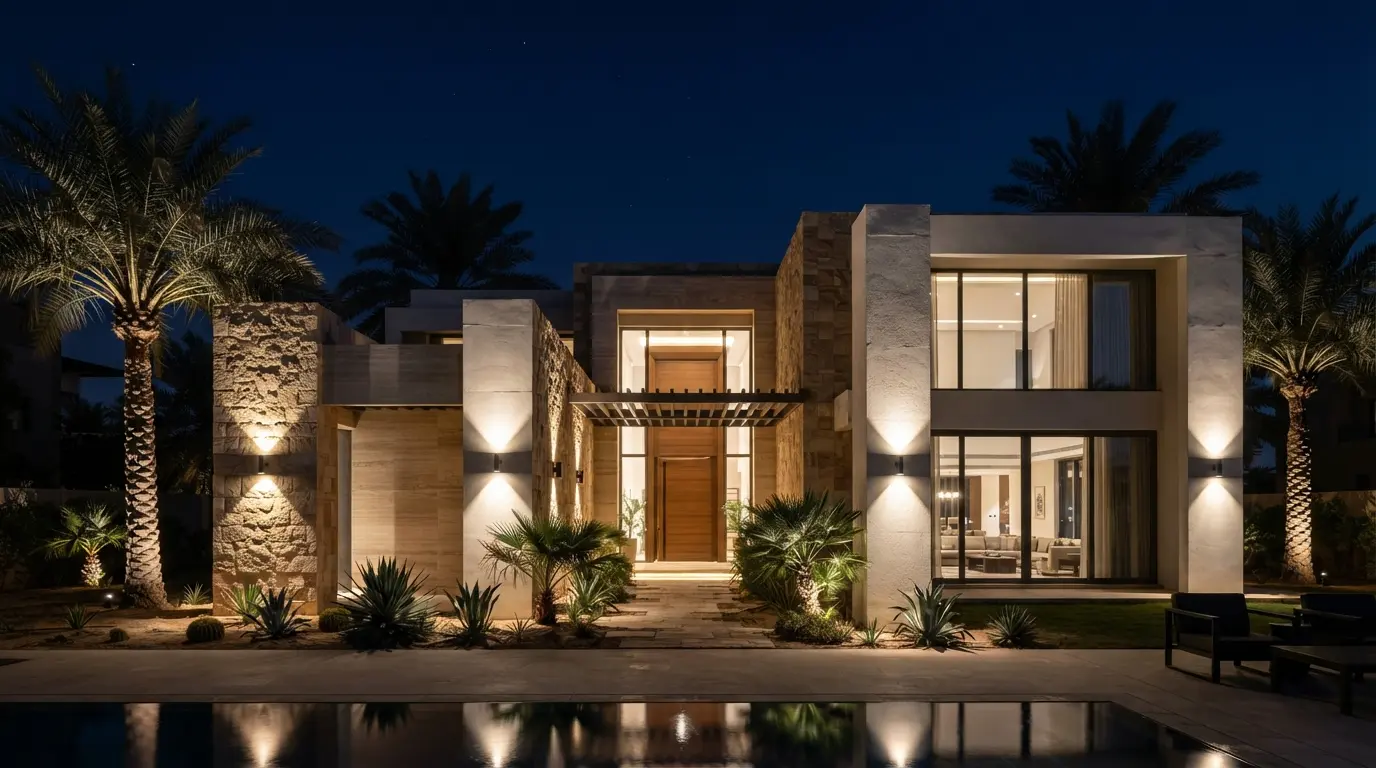
Decorative pillar entrance lighting villa driveway
Villa facade uplighting architectural night
Palm tree uplighting night villa garden
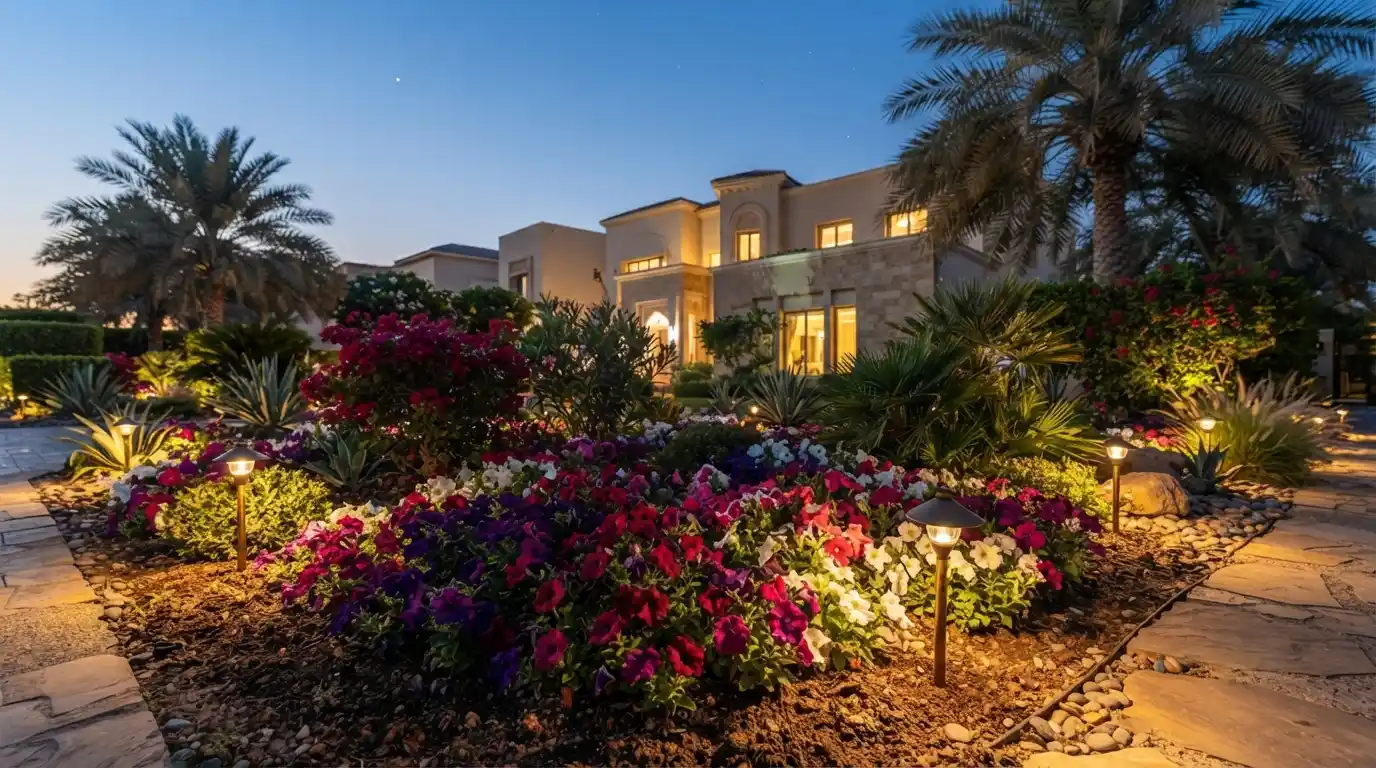
Flower bed spotlight garden lighting dusk
Patio deck string lighting evening garden
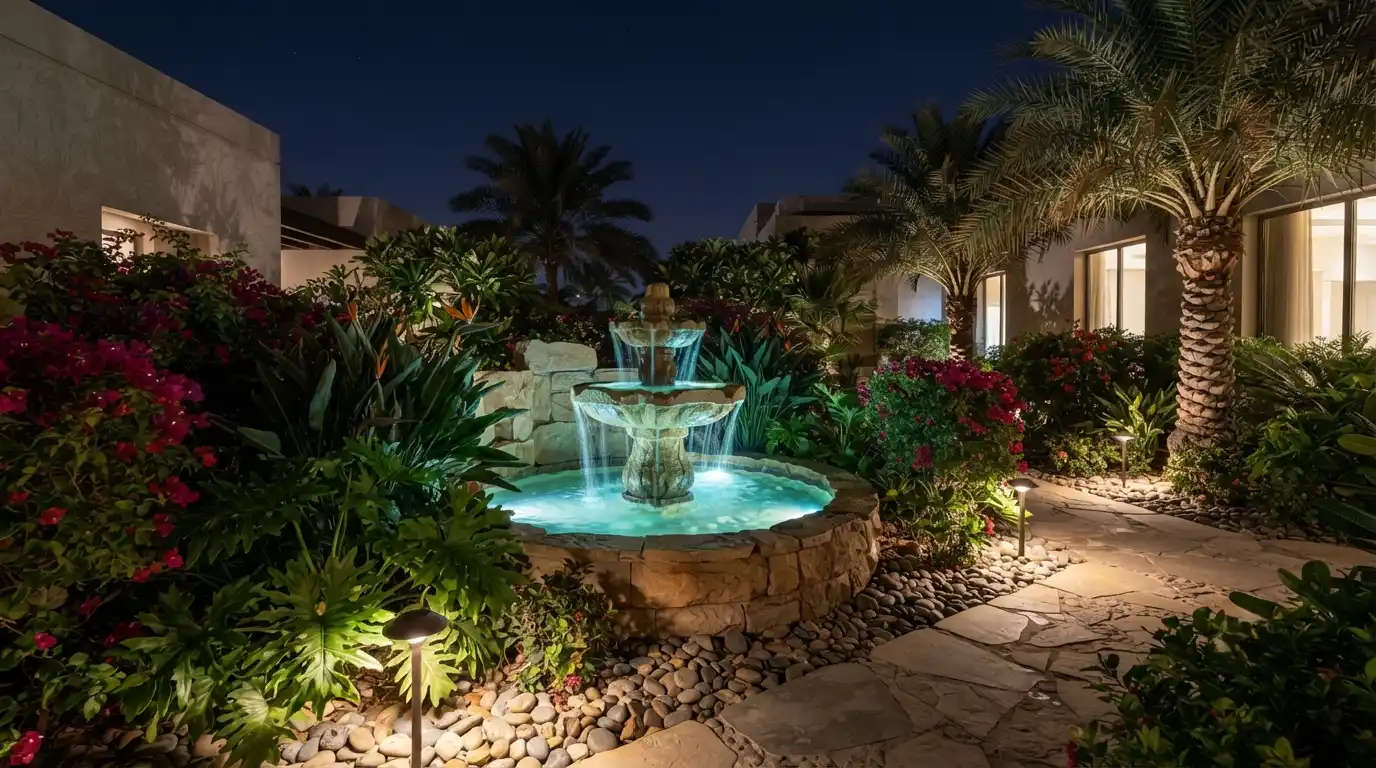
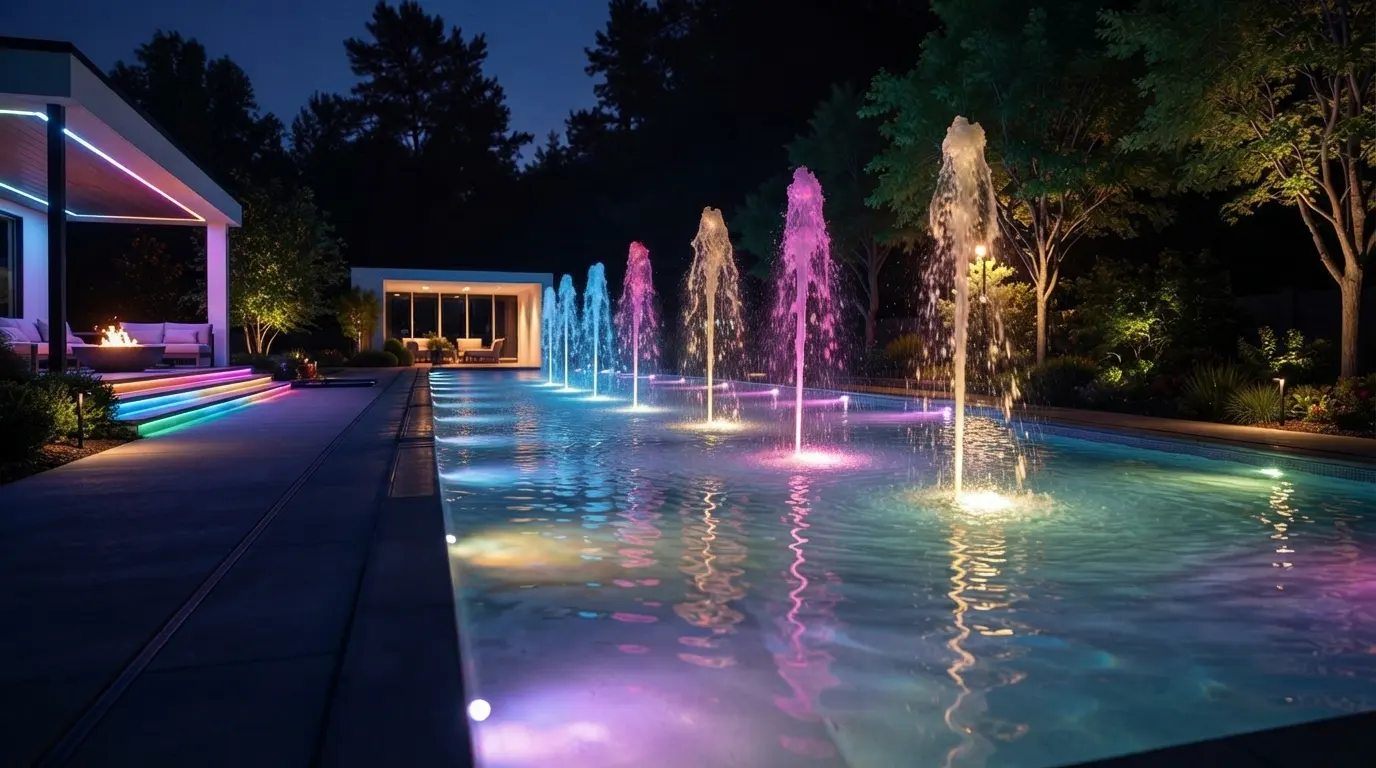
Water feature underwater led lighting garden
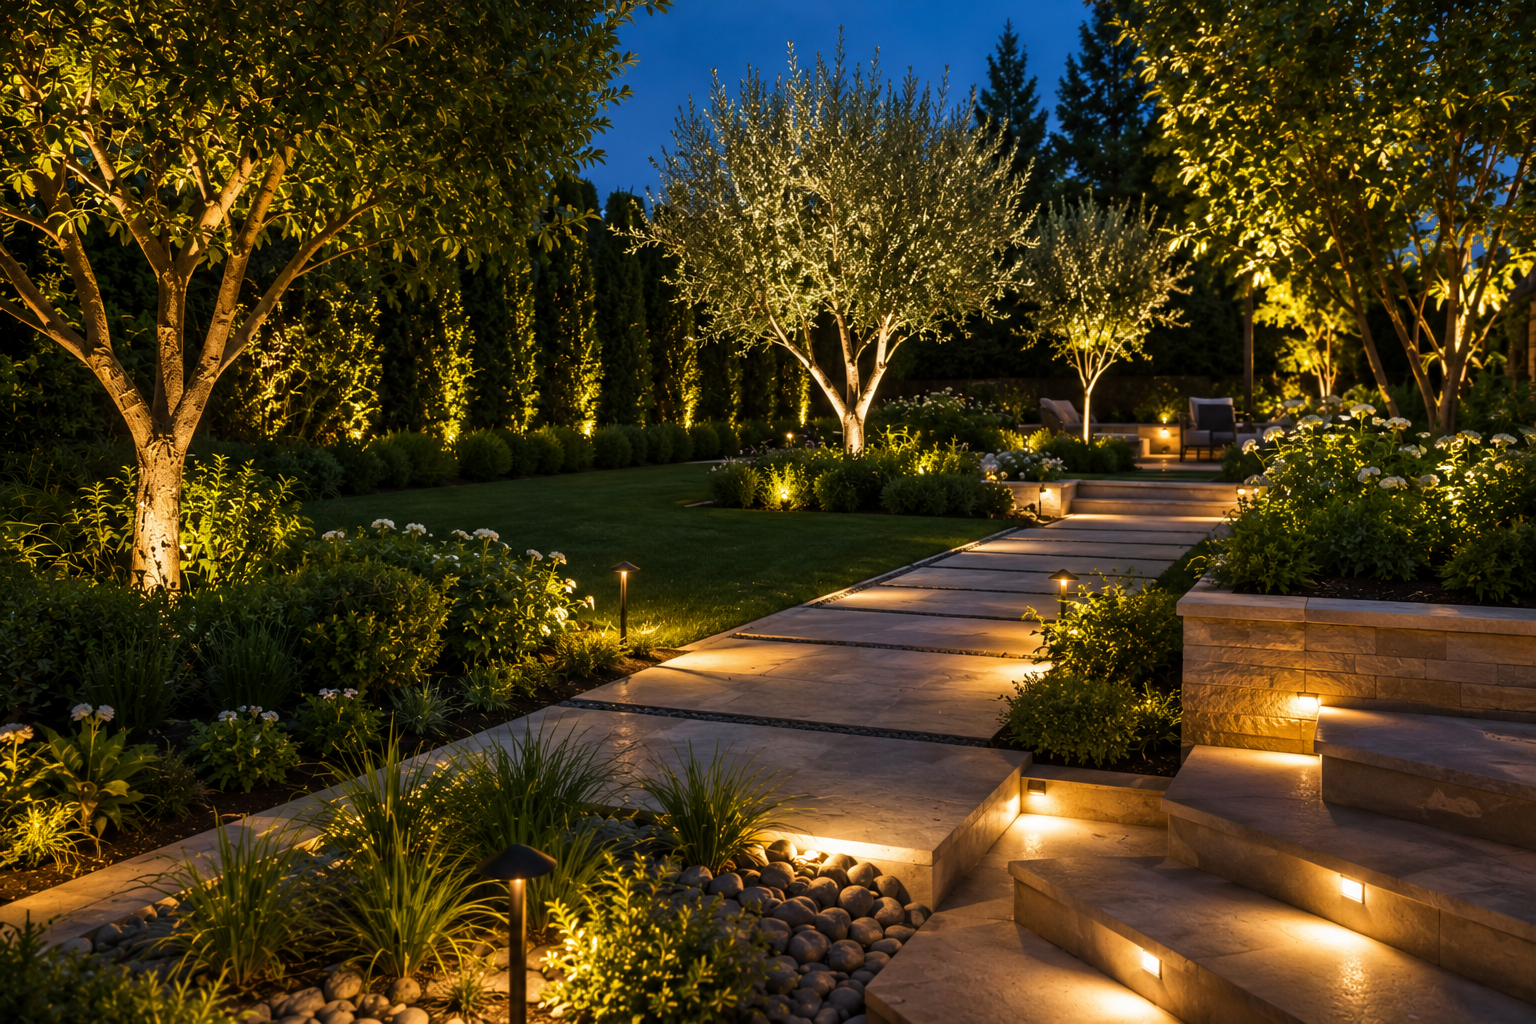
Garden pathway uplighting dusk villa
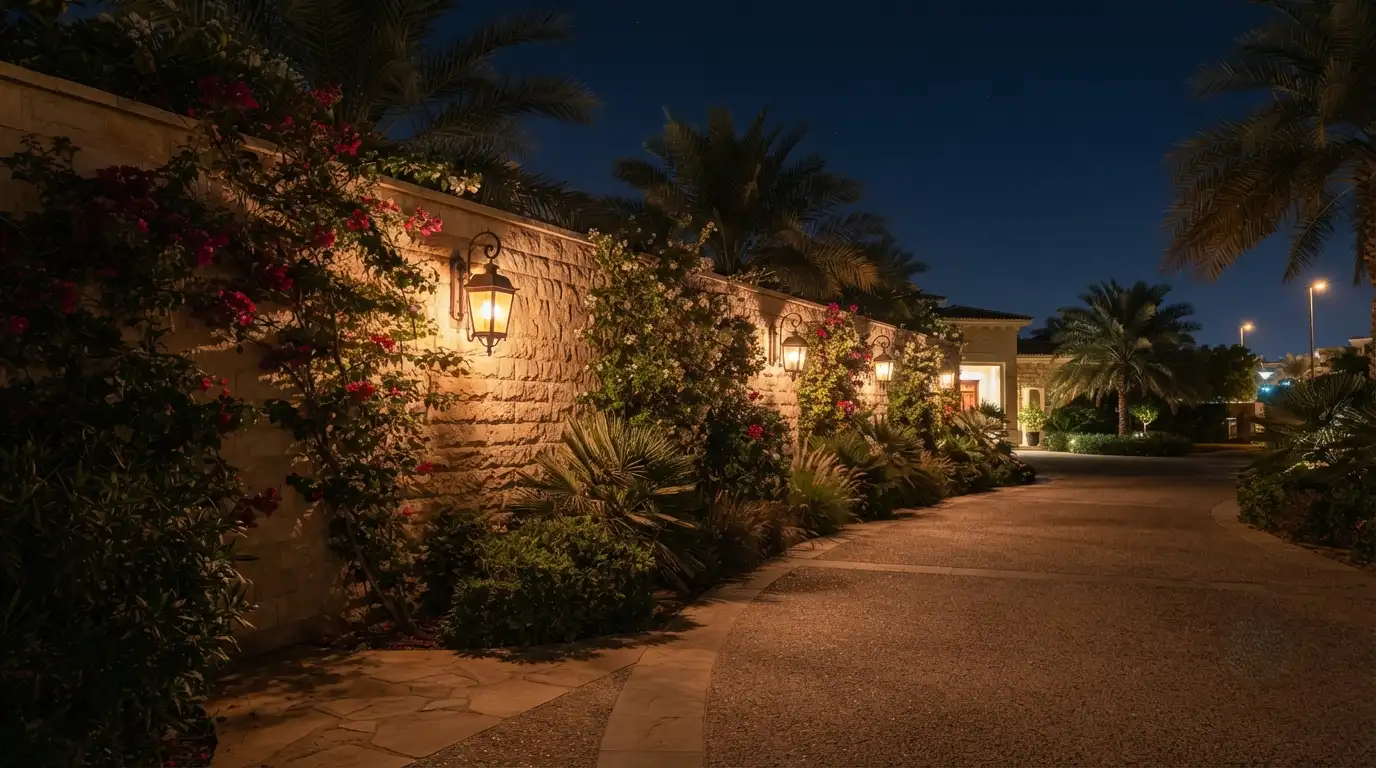
Wall mounted lantern lighting garden night
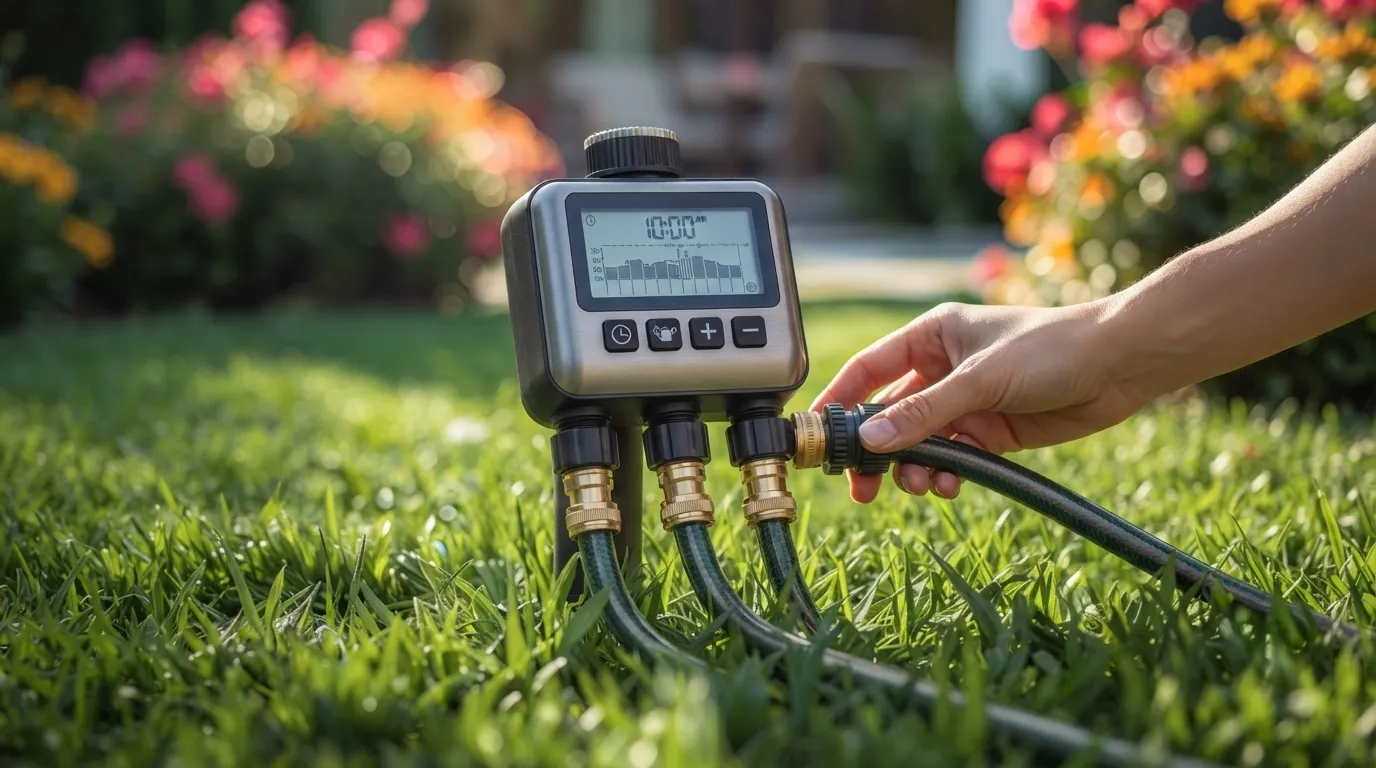
Three zone digital irrigation timer lawn flowers
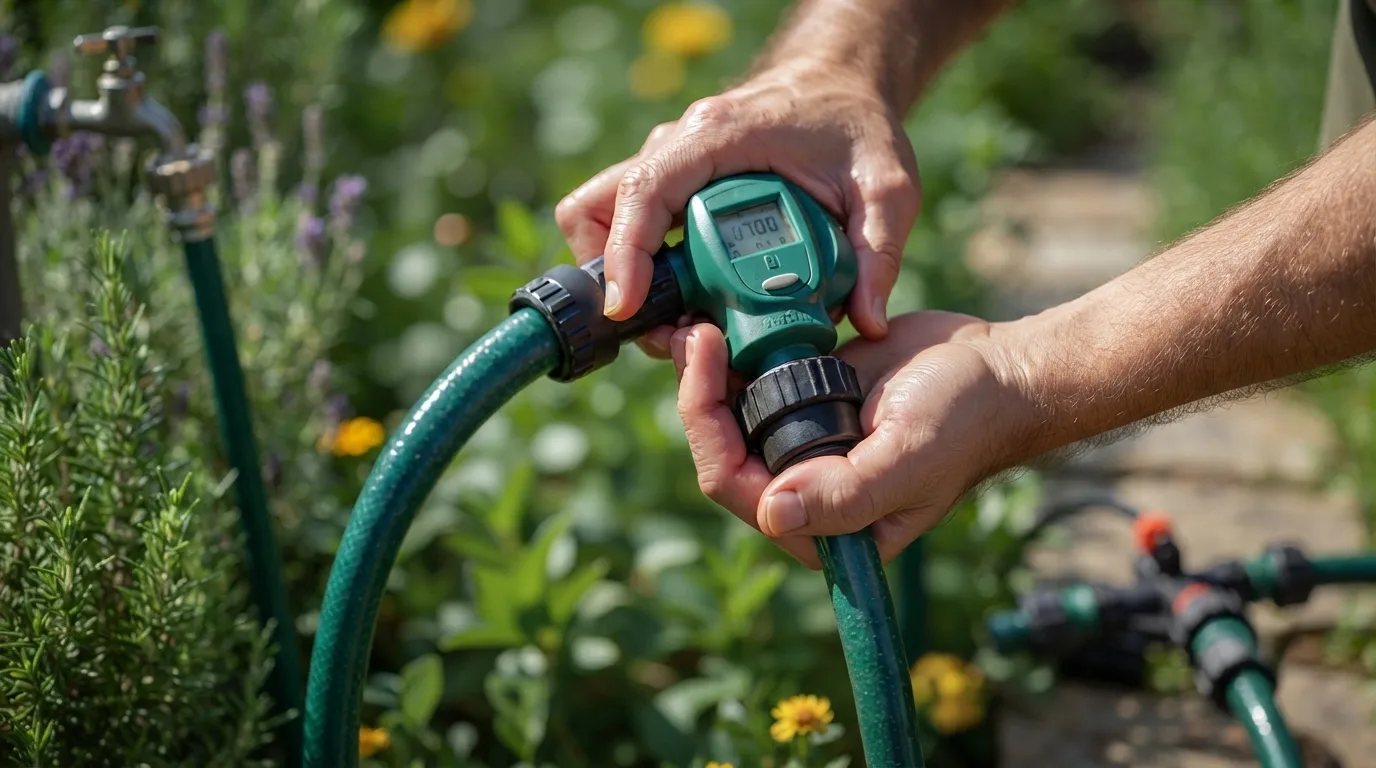
Hands setting digital hose timer garden faucet
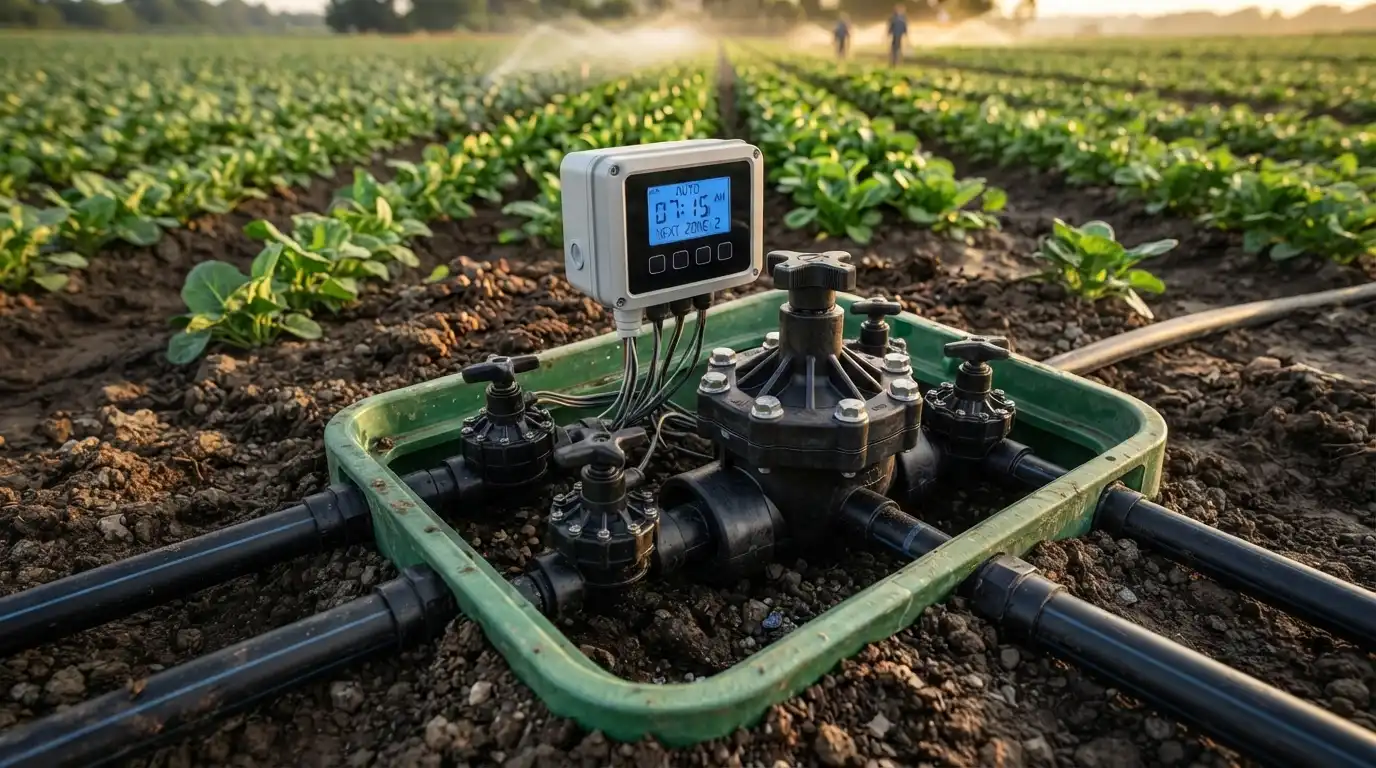
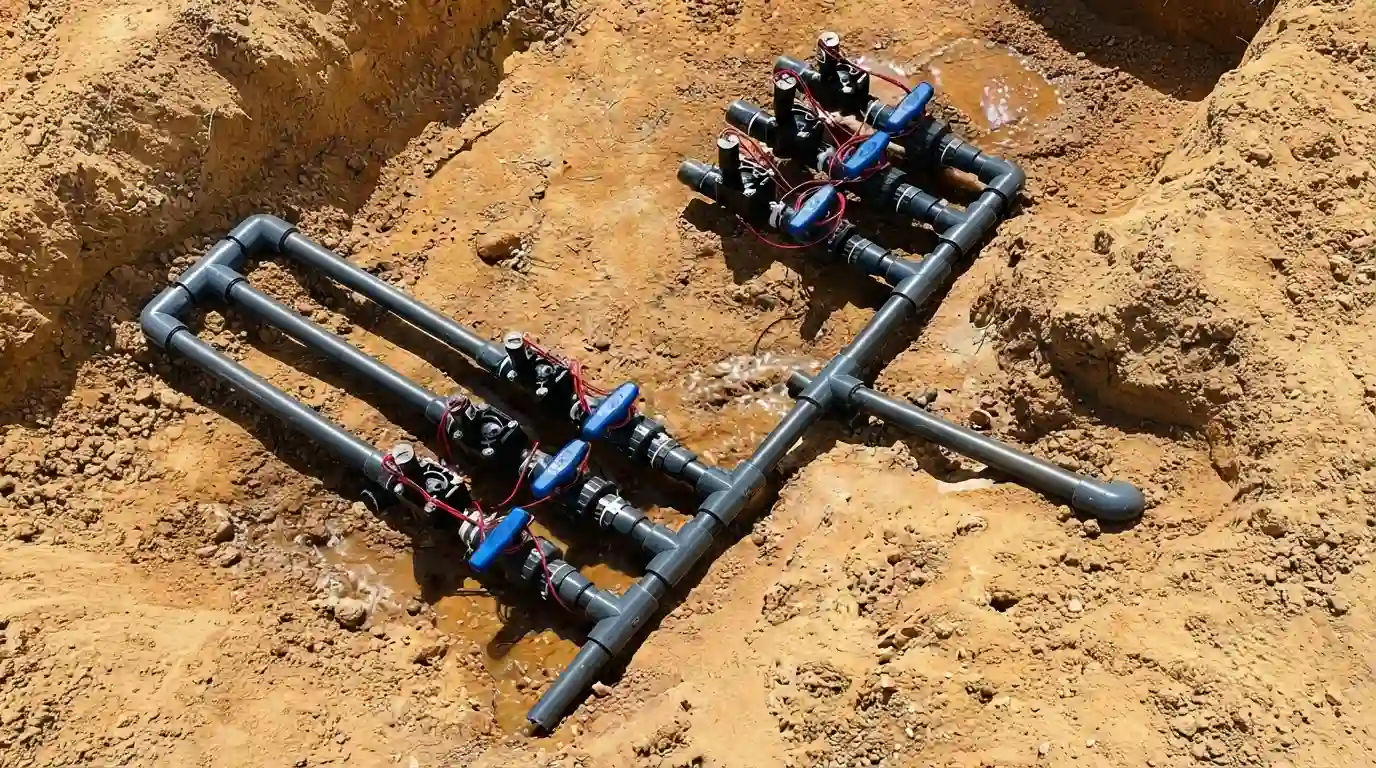
Digital irrigation timer valve manifold field
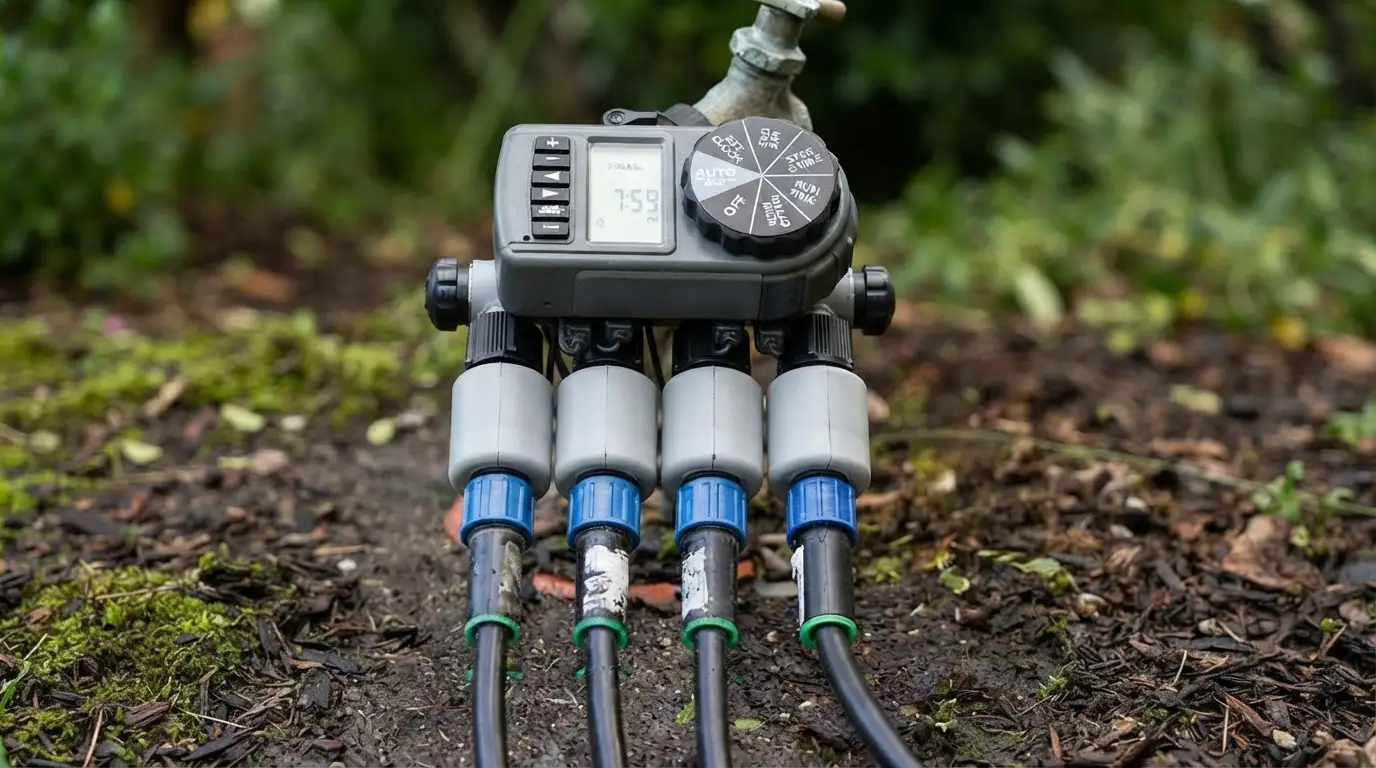
Multi zone irrigation timer hose connections
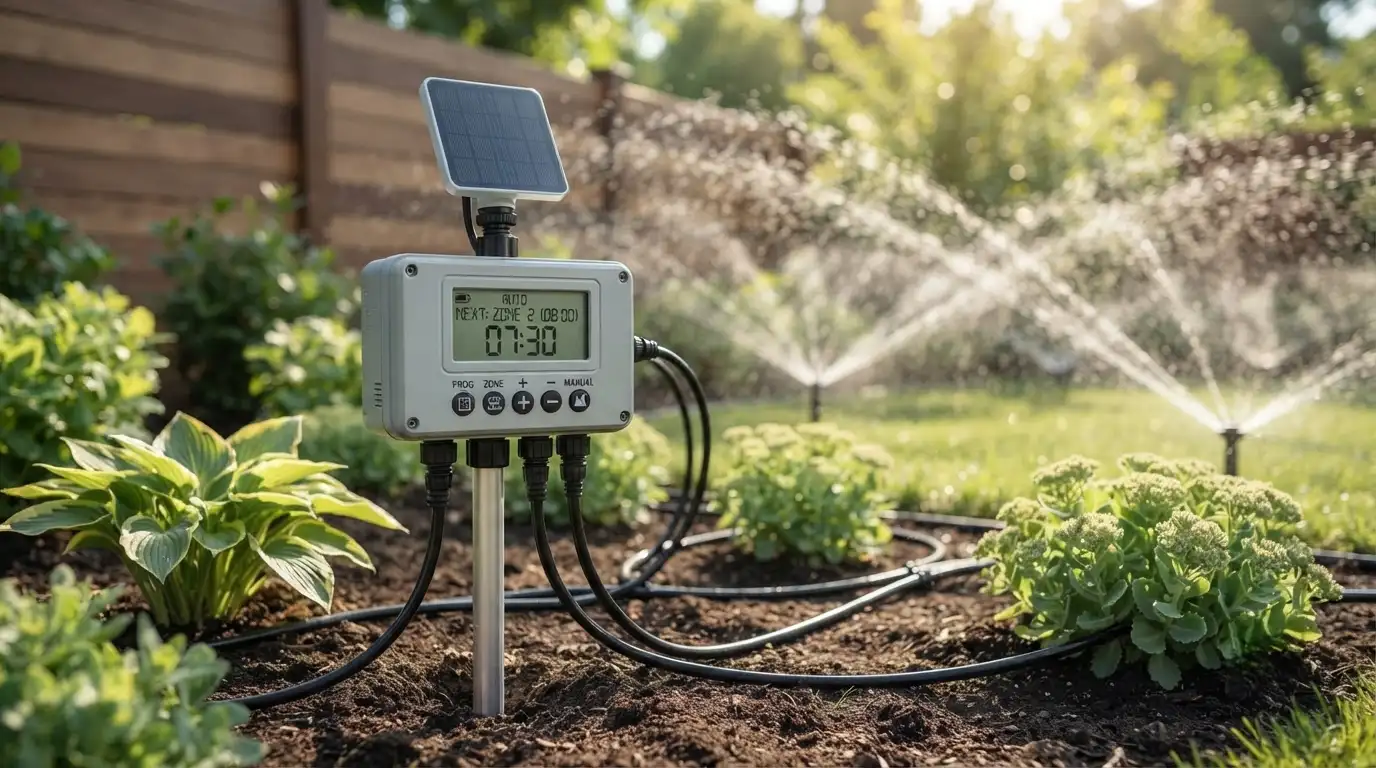
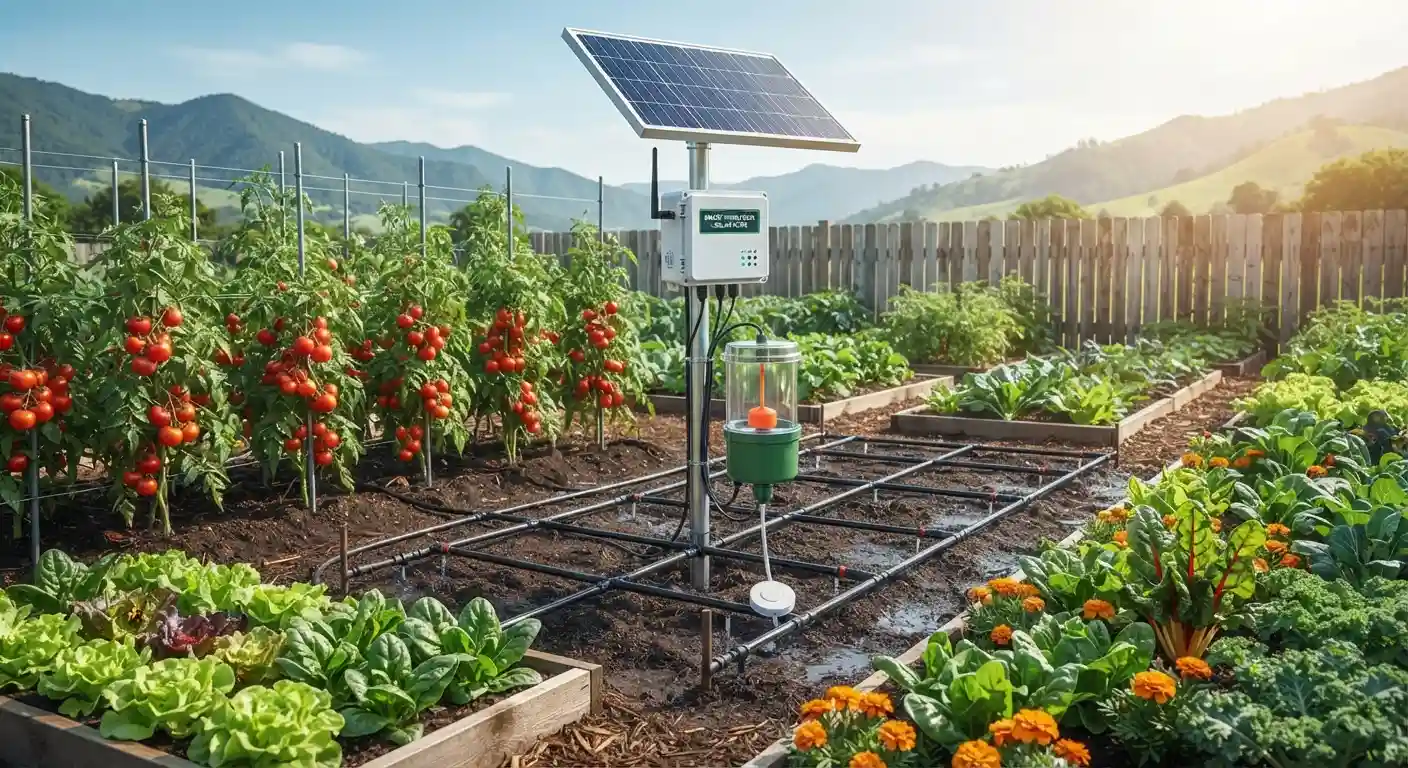
Solar smart irrigation controller sprinklers garden
Solar irrigation system rain sensor vegetable
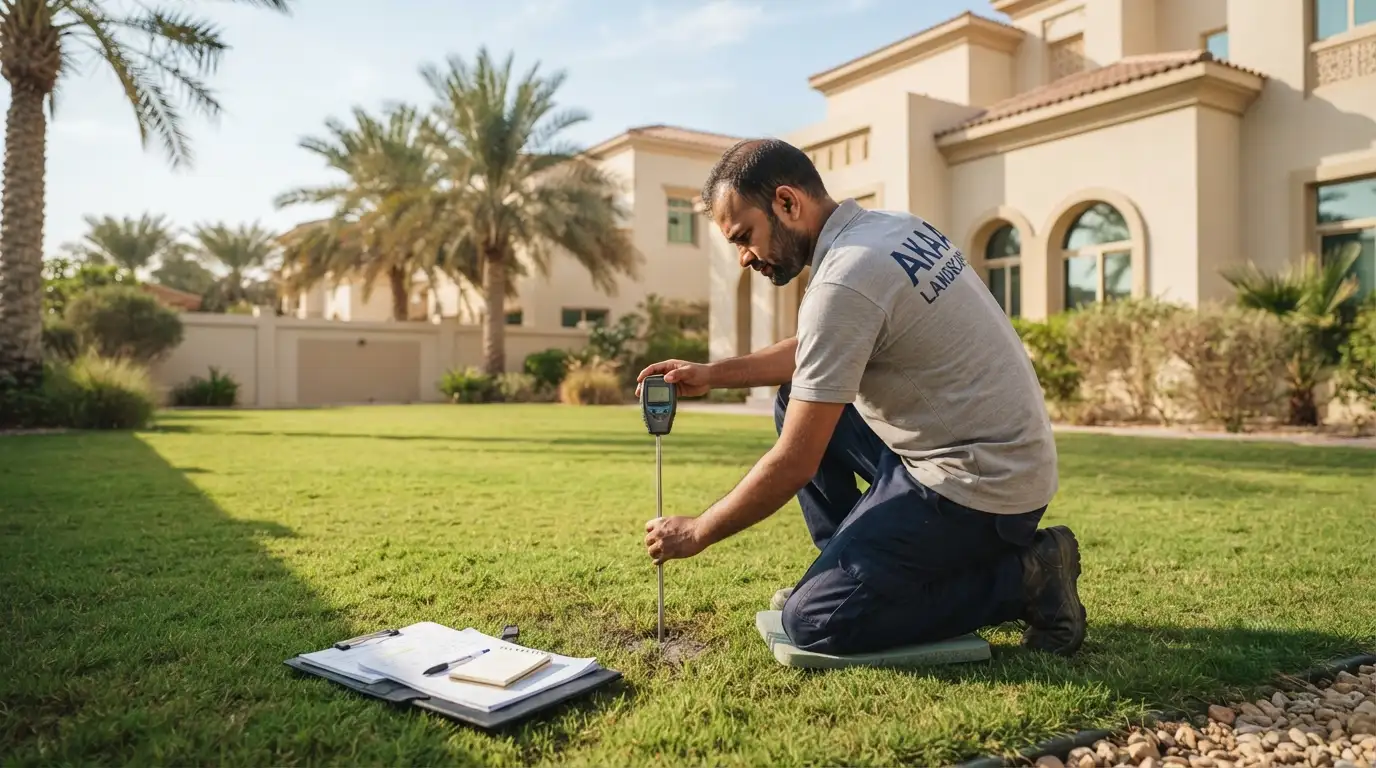
Technician soil moisture meter site survey uae
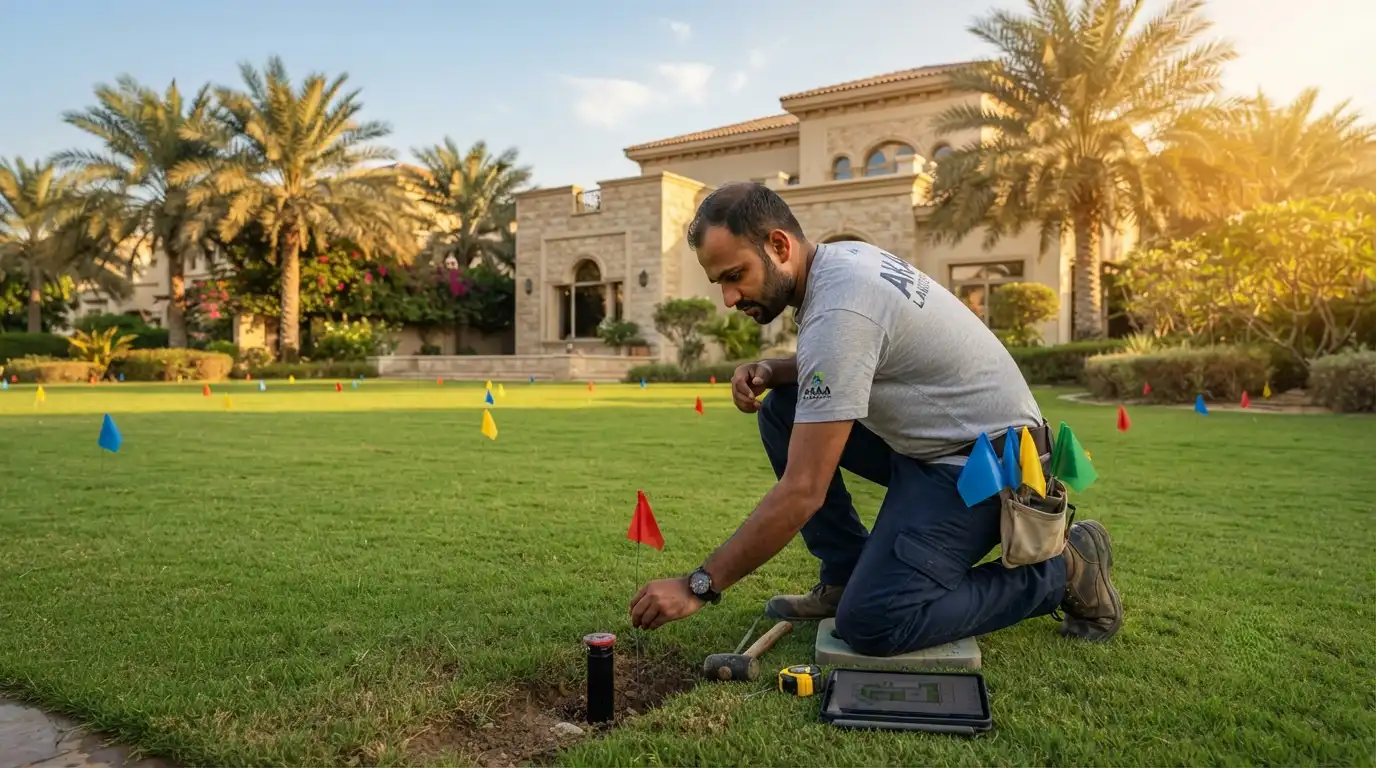
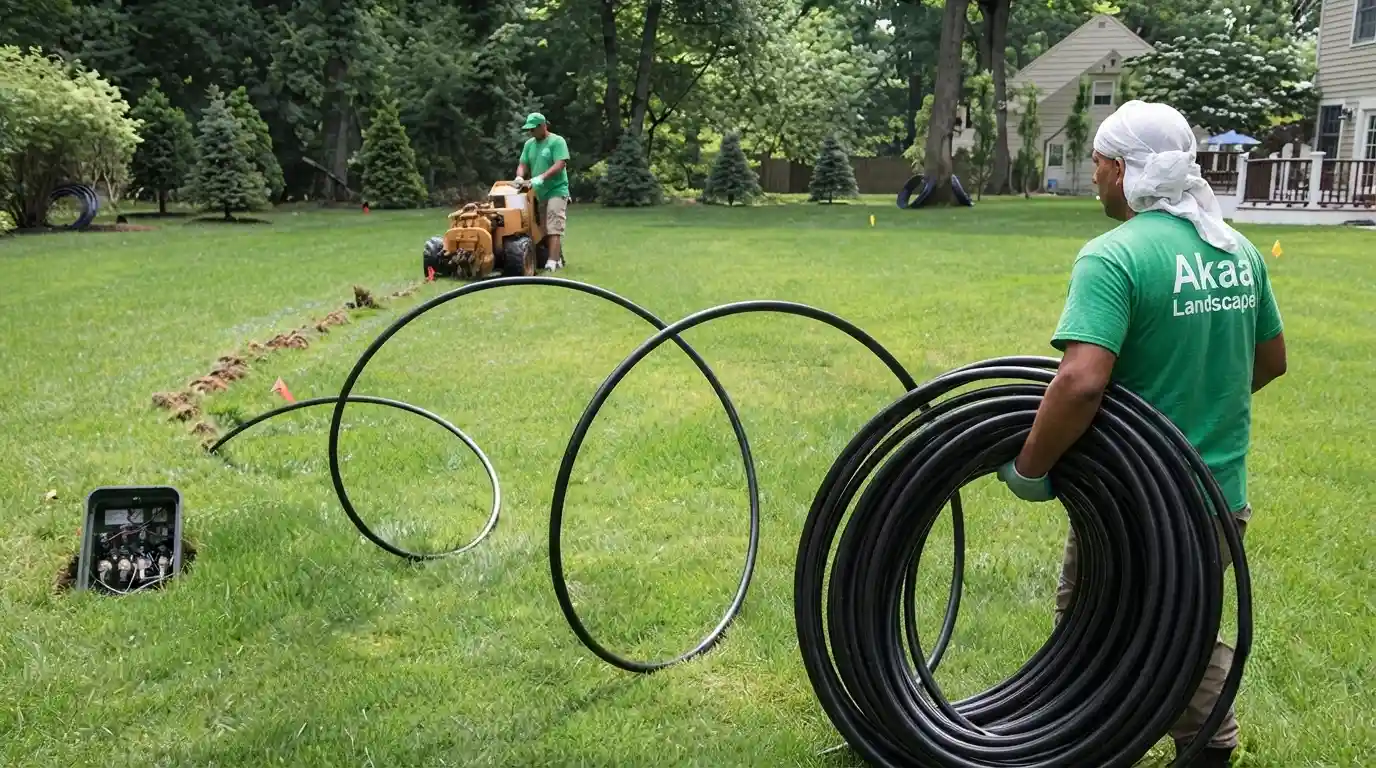
Technician marking flags irrigation zones lawn
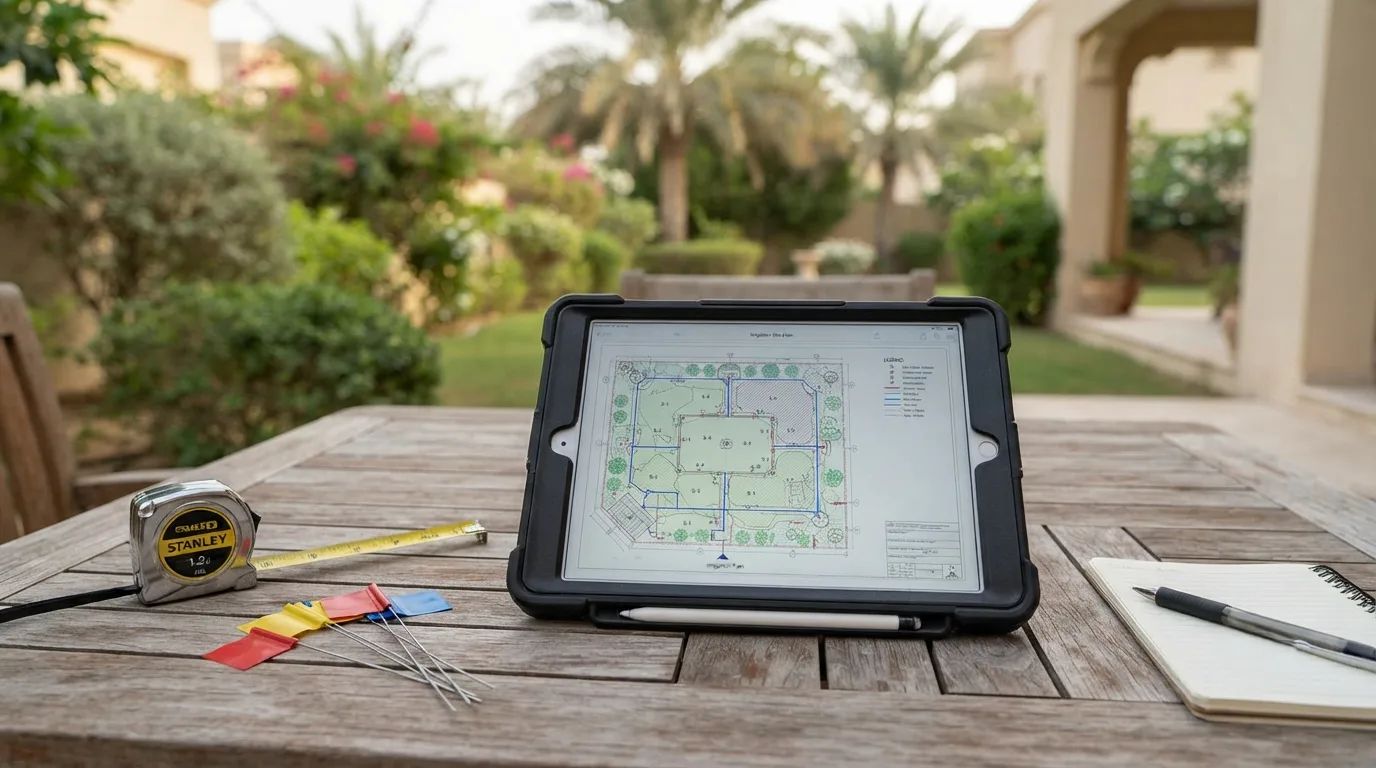
Irrigation site plan blueprint garden table
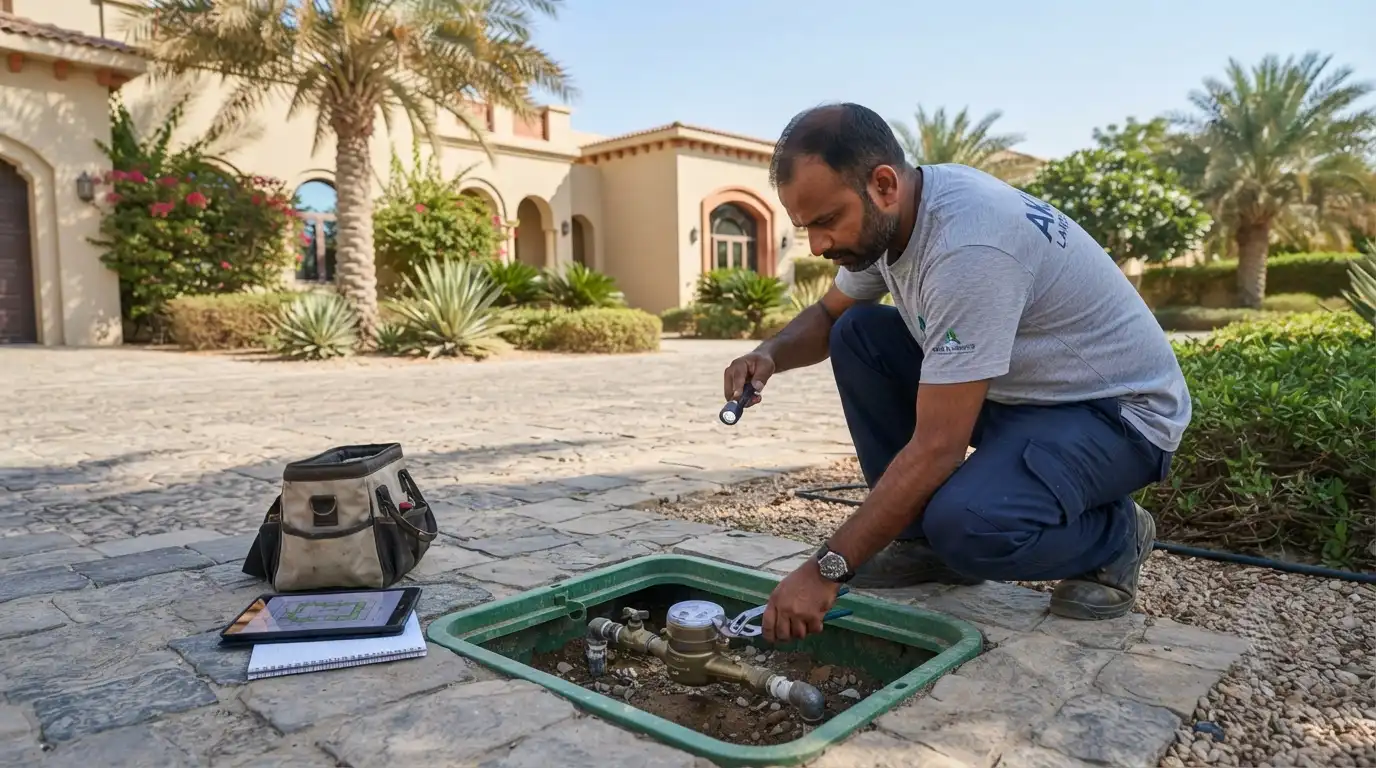
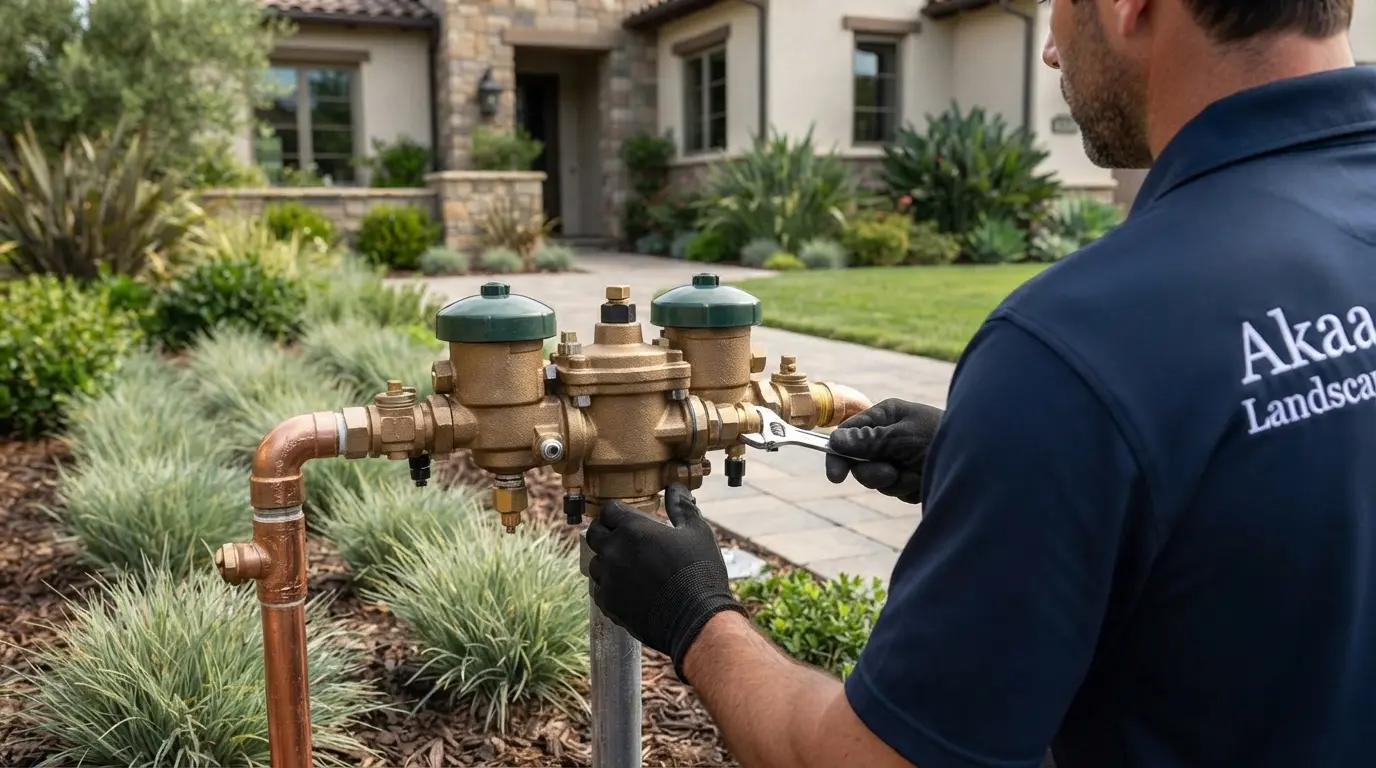
Technician inspecting water meter valve box villa
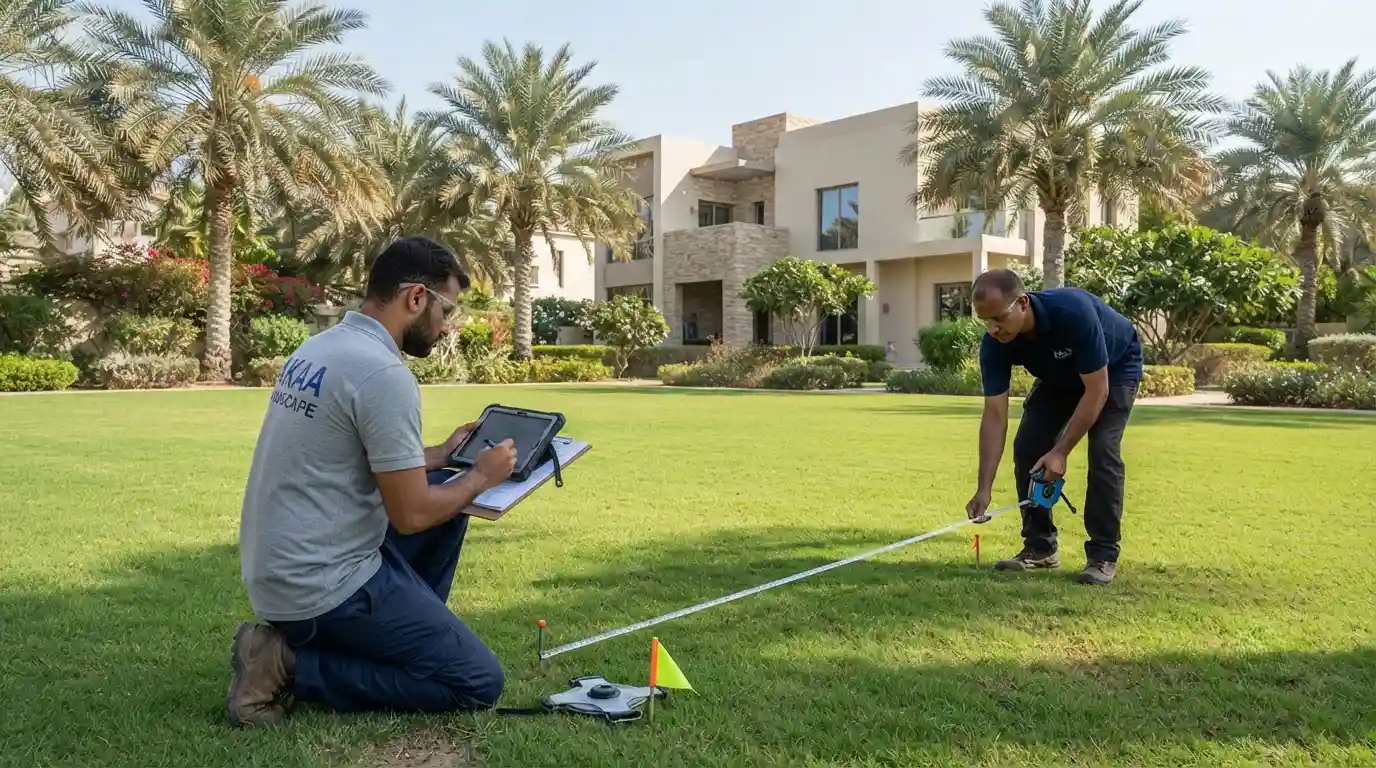
Workers measuring tape garden site survey uae
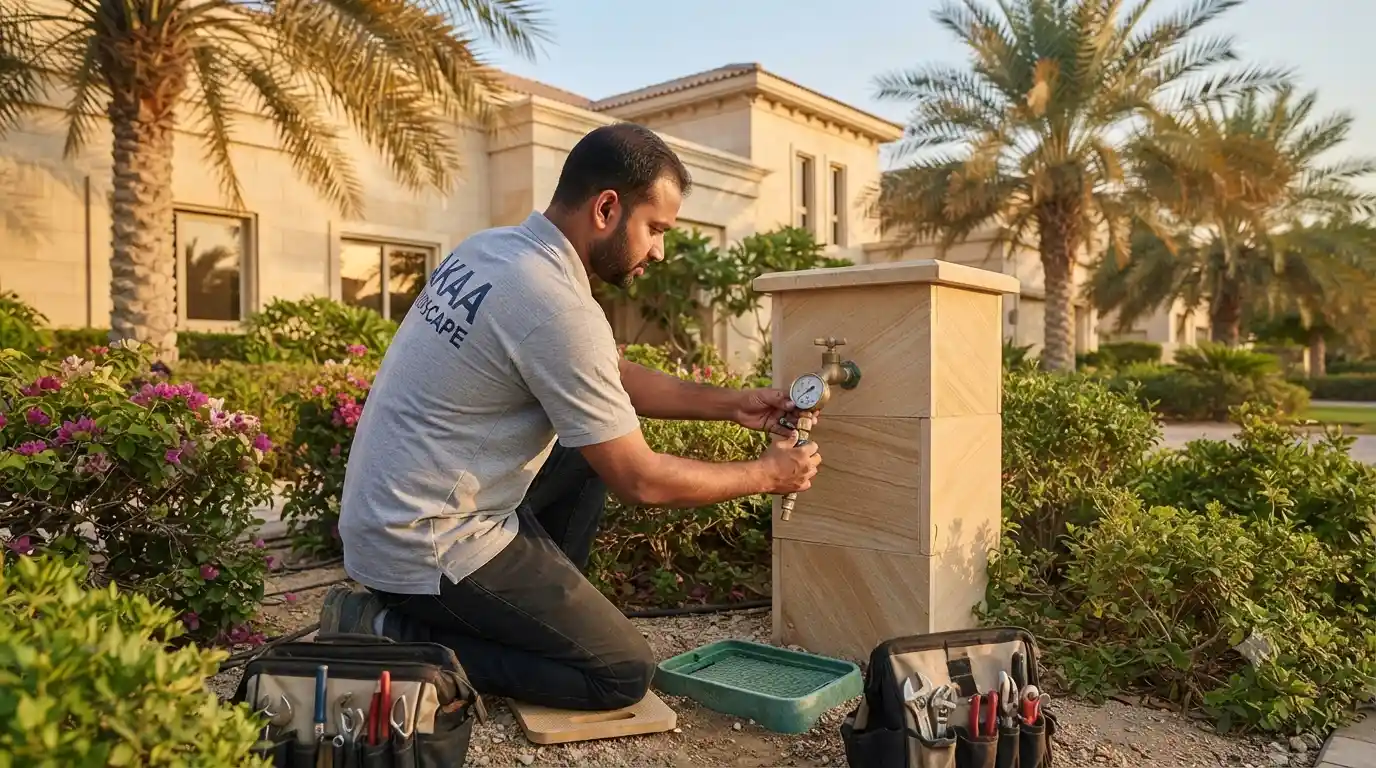
Technician water pressure gauge testing villa
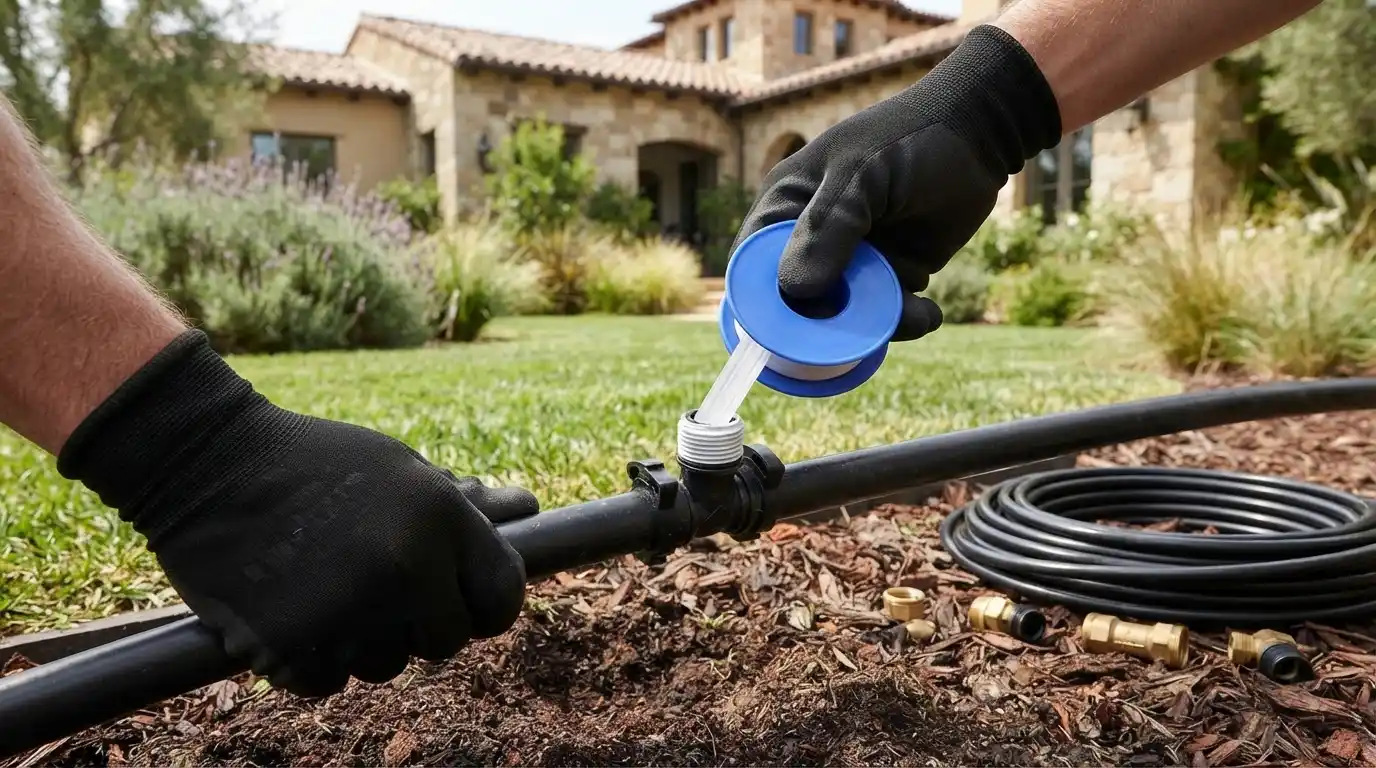
Thread tape irrigation pipe fitting
Technician wiring irrigation valve box villa lawn
Technician installing irrigation head poolside lawn