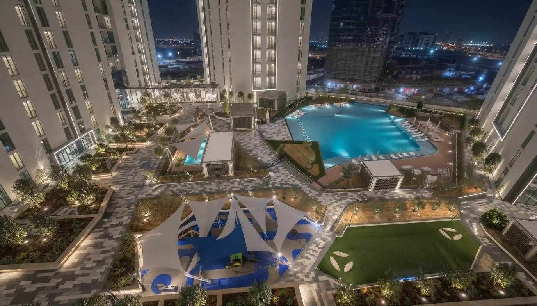
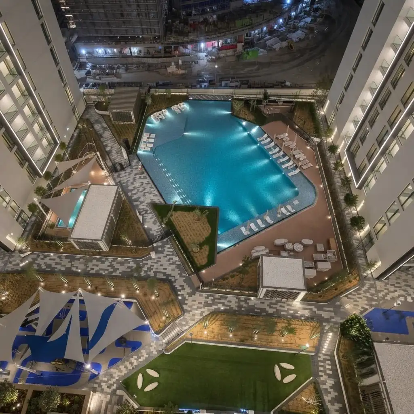
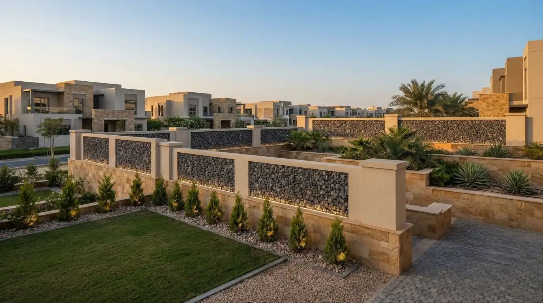
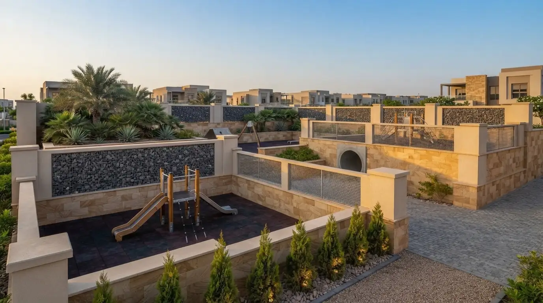
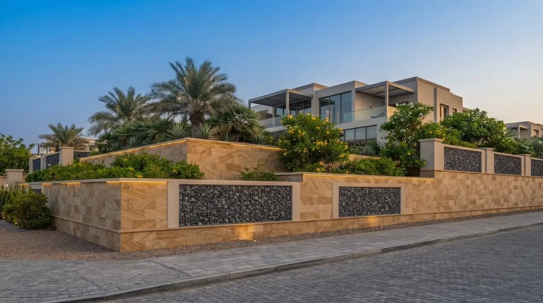
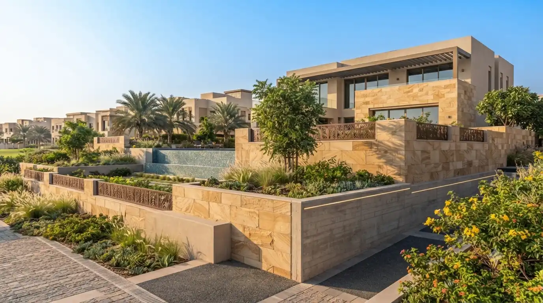
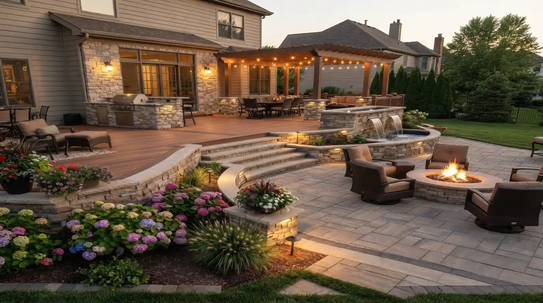
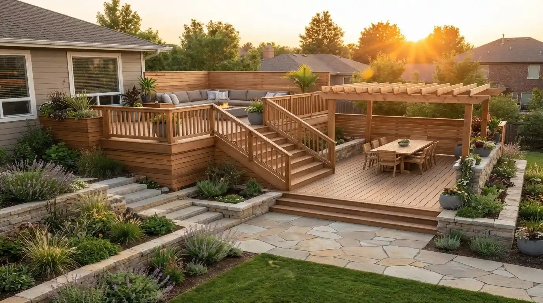
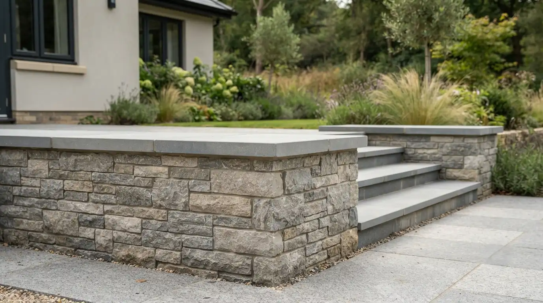
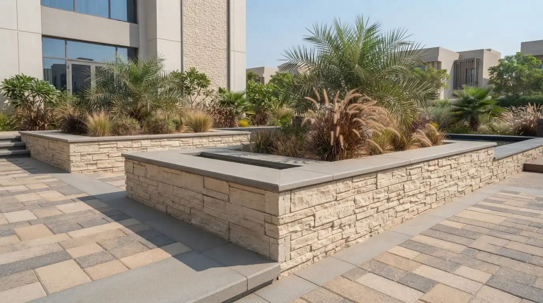
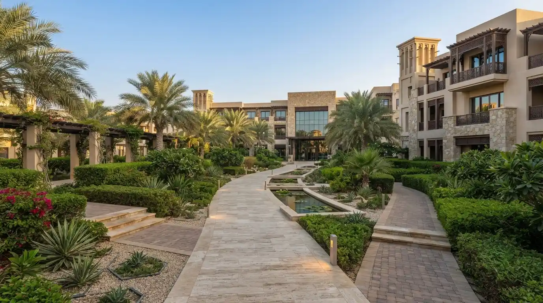
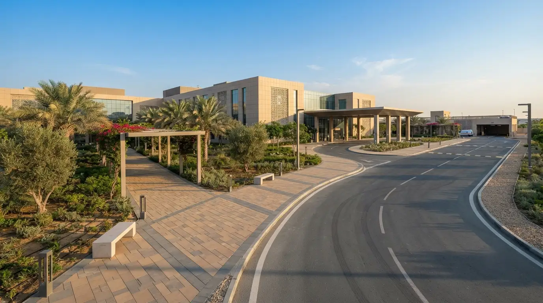
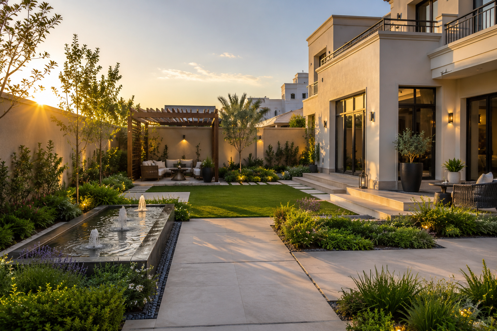
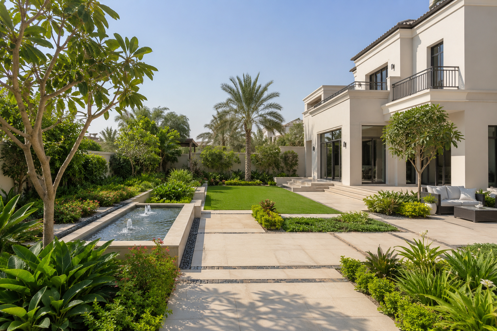
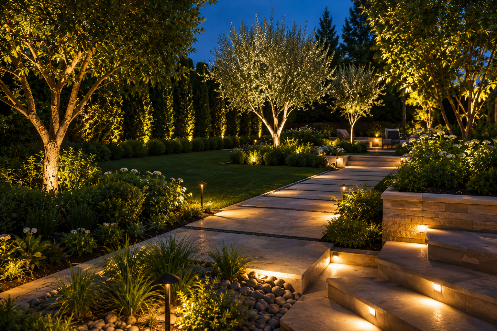
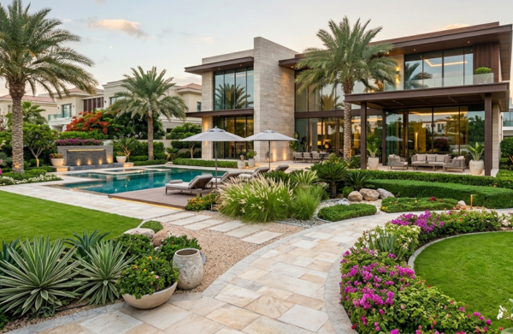
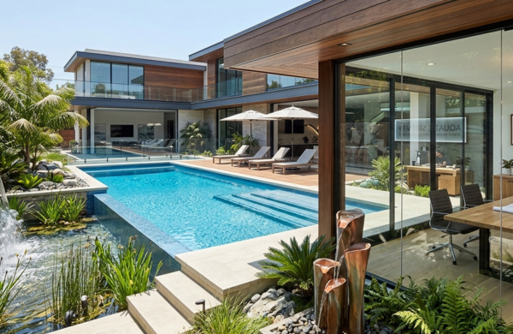
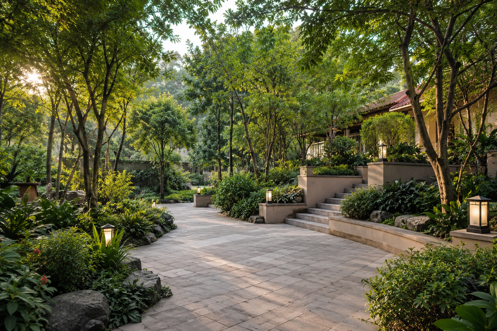
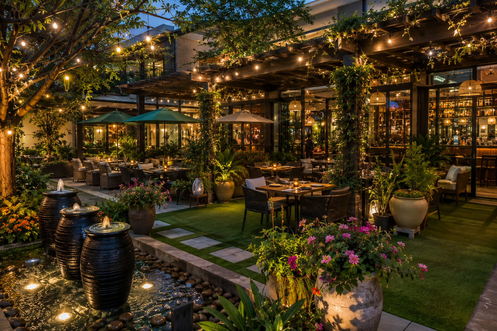
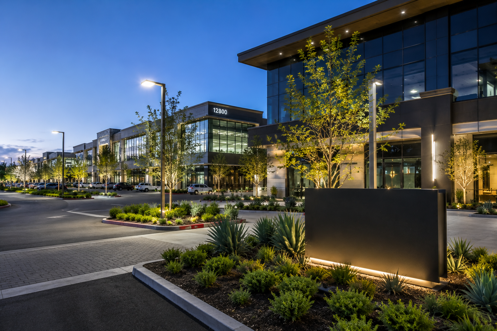
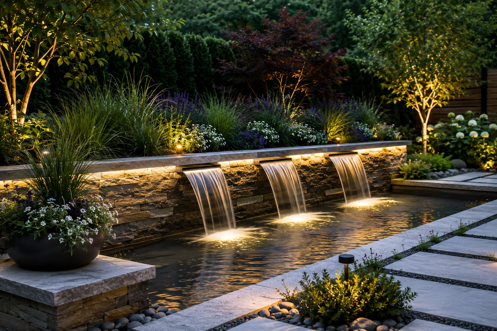
Rising within one of Dubai’s premier residential developments, this Sobha project showcases a fully landscaped podium-level courtyard designed to elevate everyday living for residents. The design seamlessly blends structured greenery, resort-style amenities, and modern hardscape detailing to create a tranquil outdoor retreat nestled between the towers, offering residents a resort-calibre escape without leaving home.
Amenities & Features
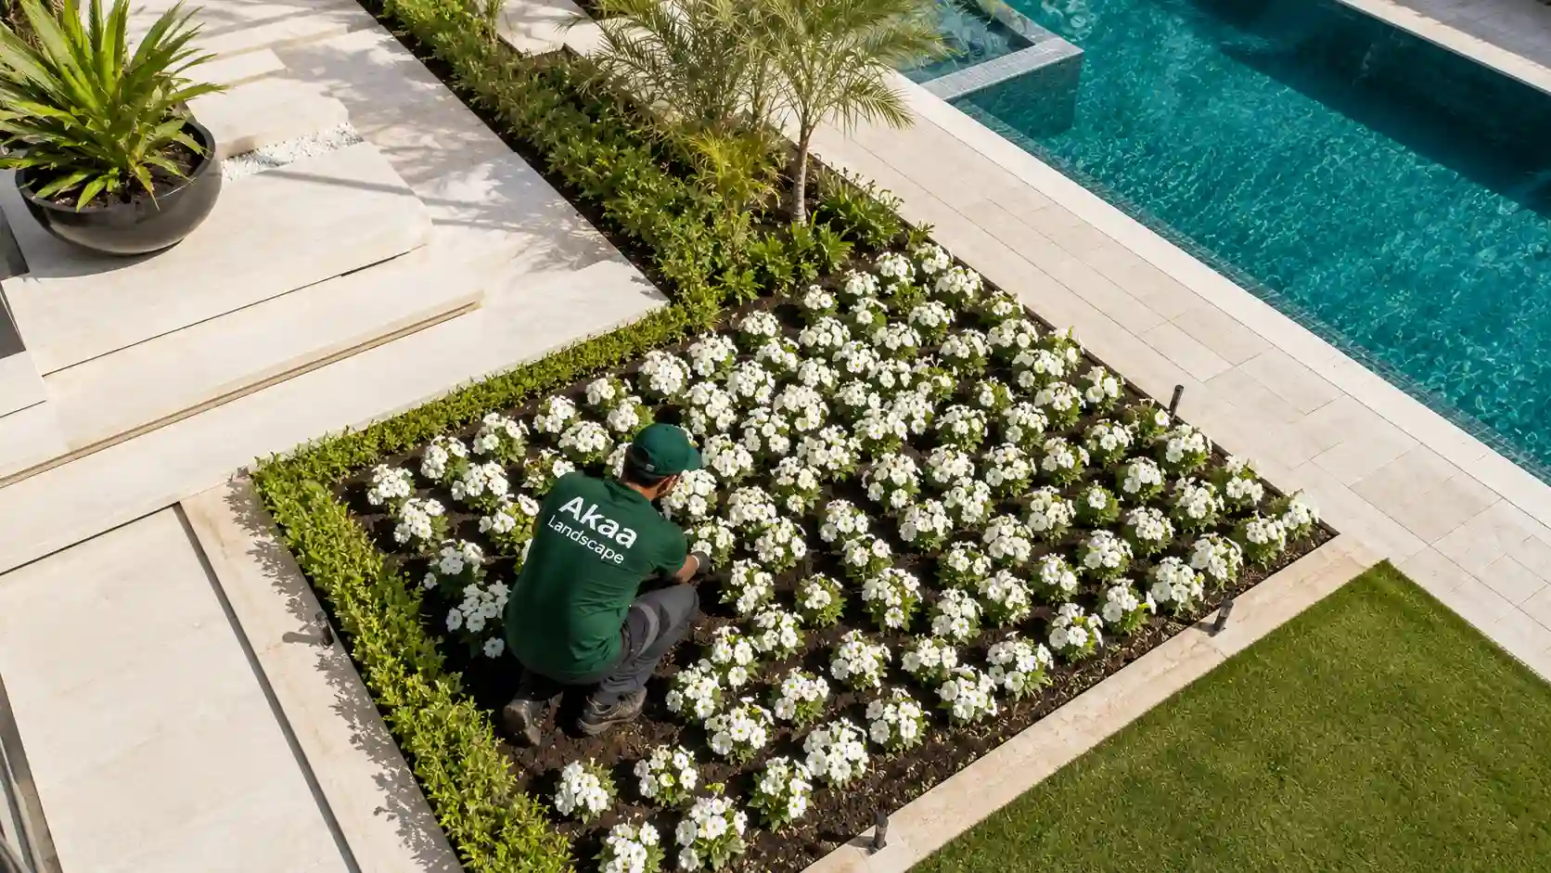
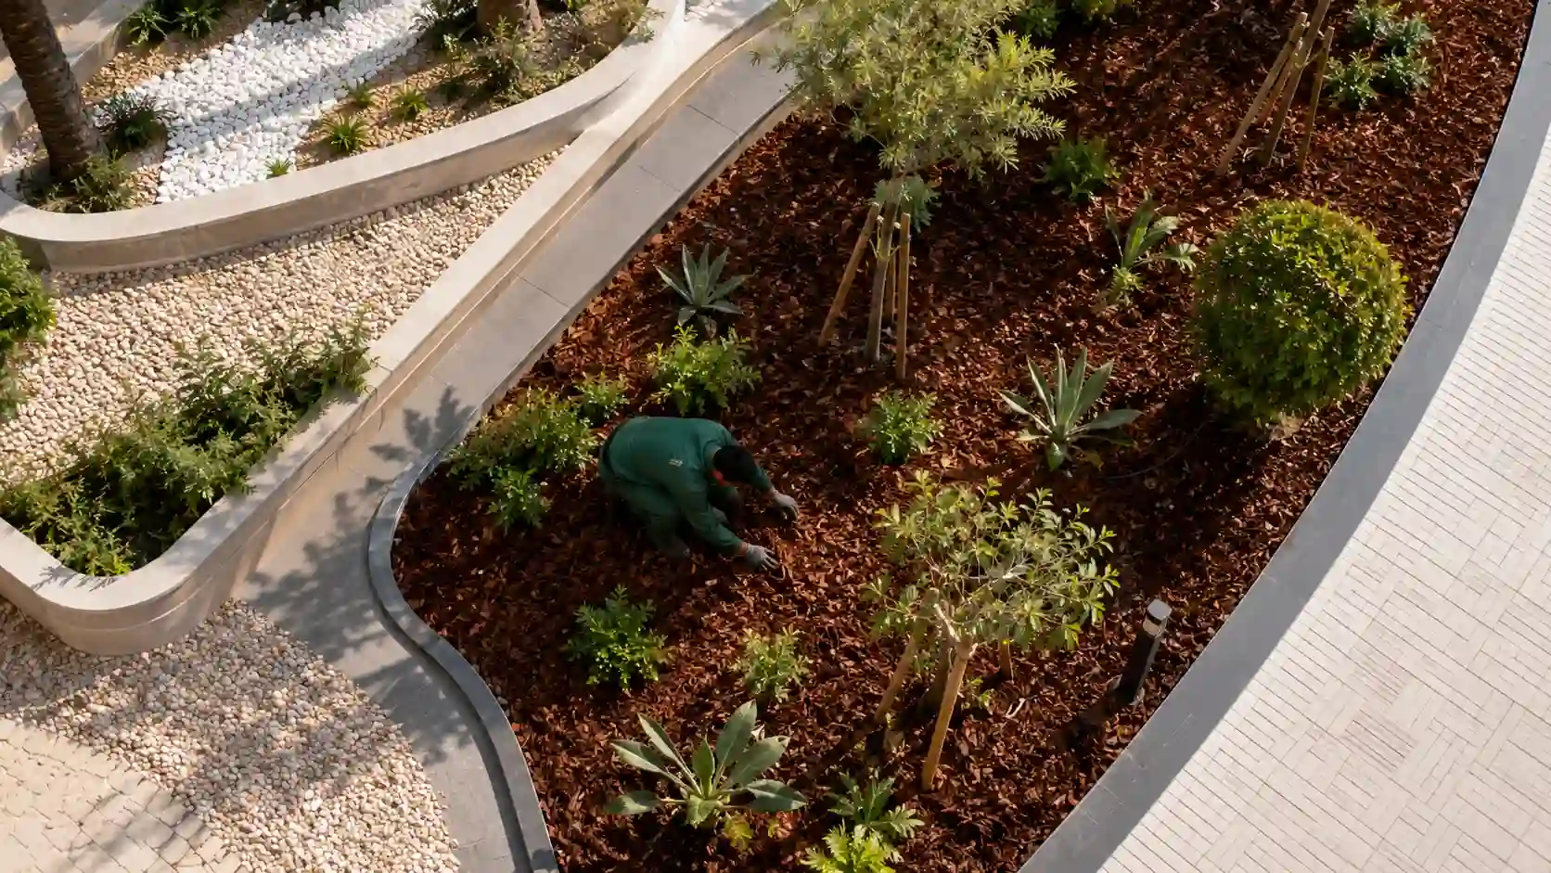
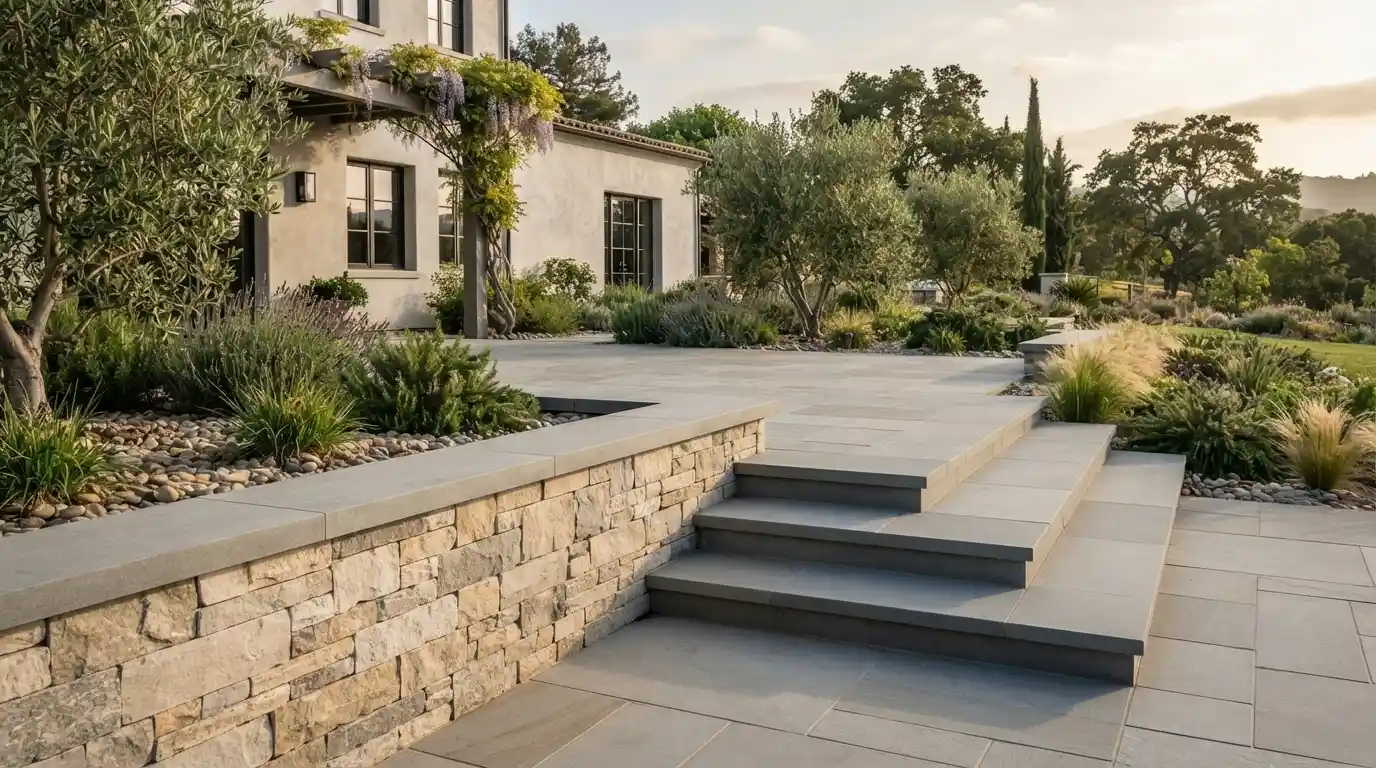
Landscaped Podium Courtyard — A fully landscaped multi-level courtyard integrates structured planting beds, turf lawns, and paved walkways into a cohesive resort-style outdoor environment.
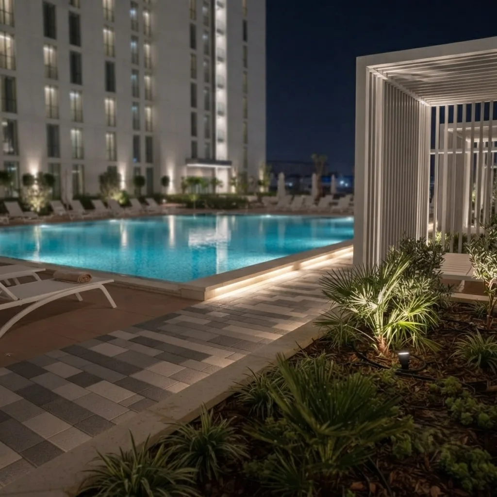
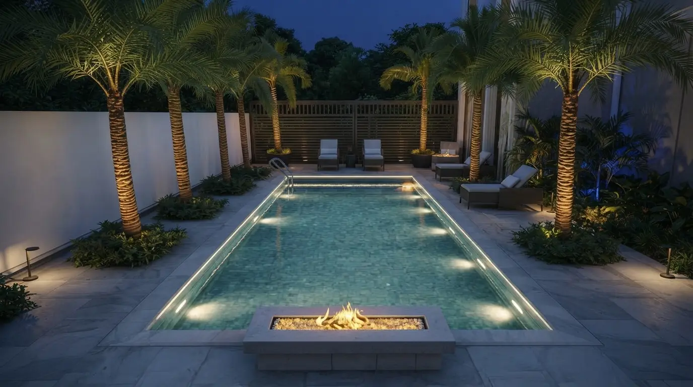
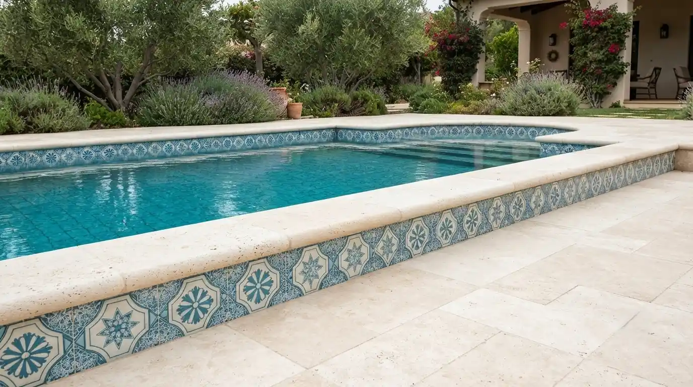
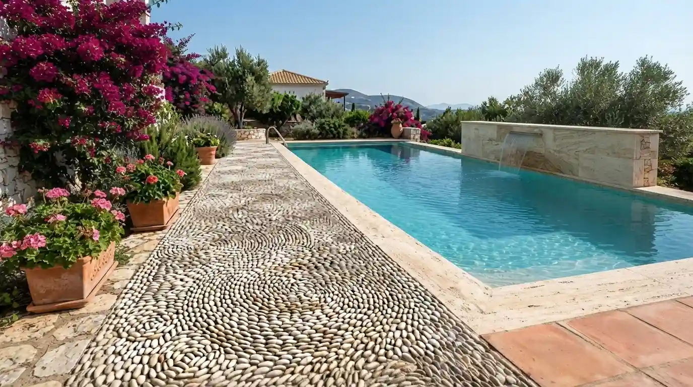
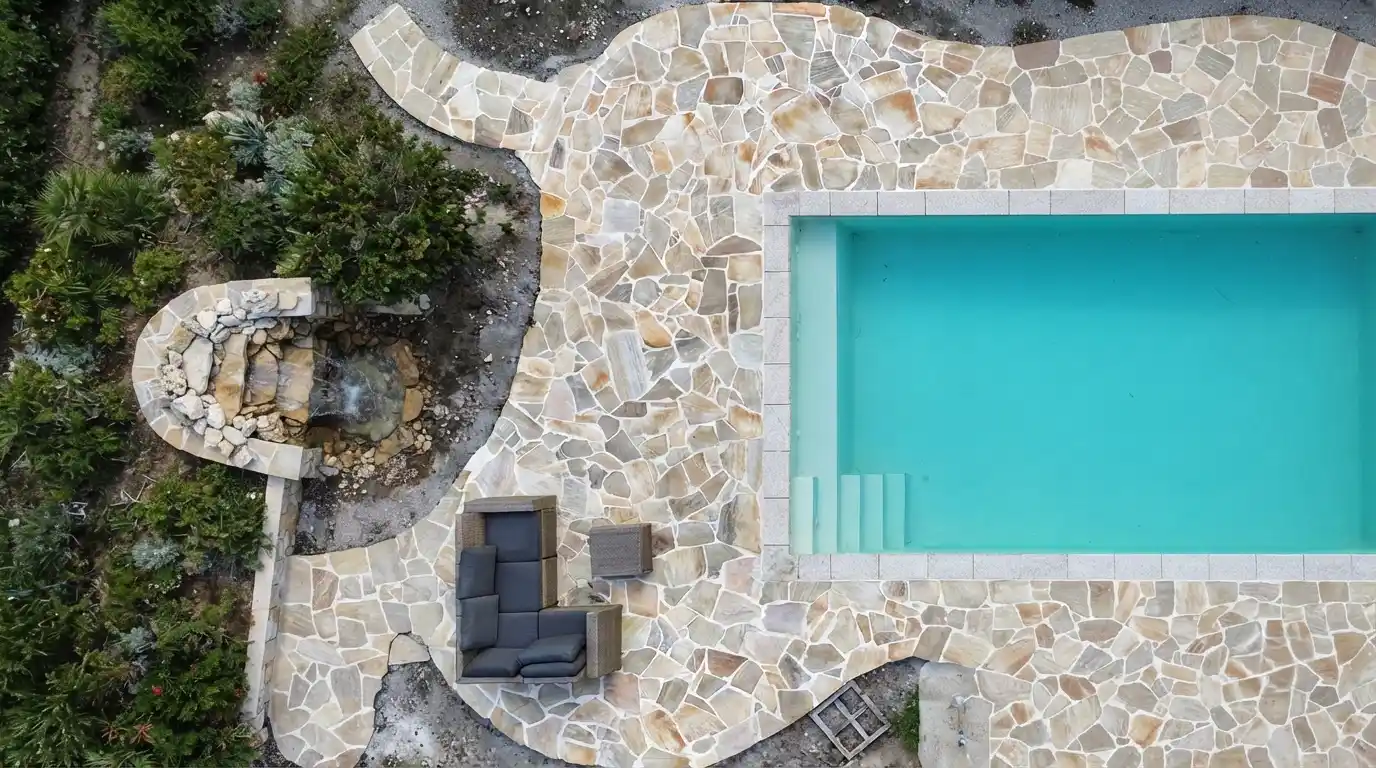
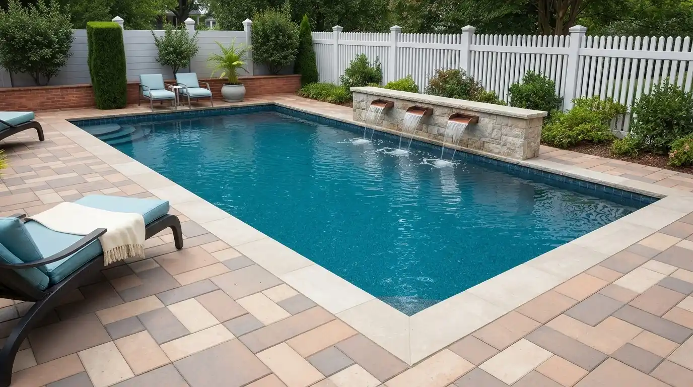
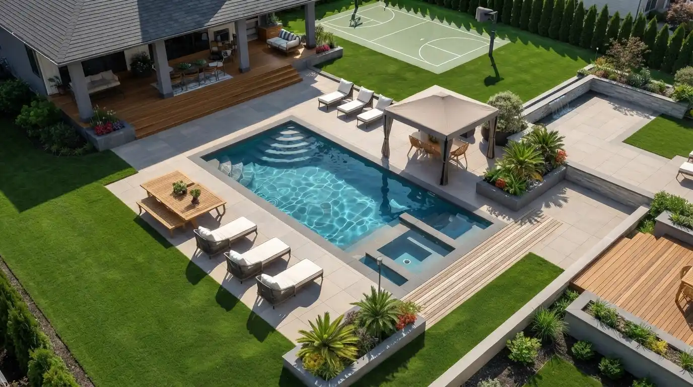
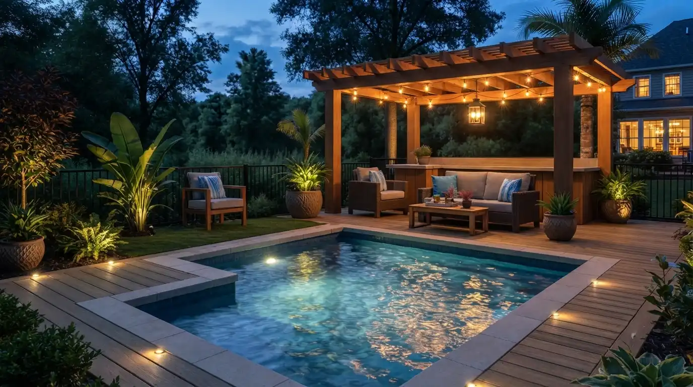
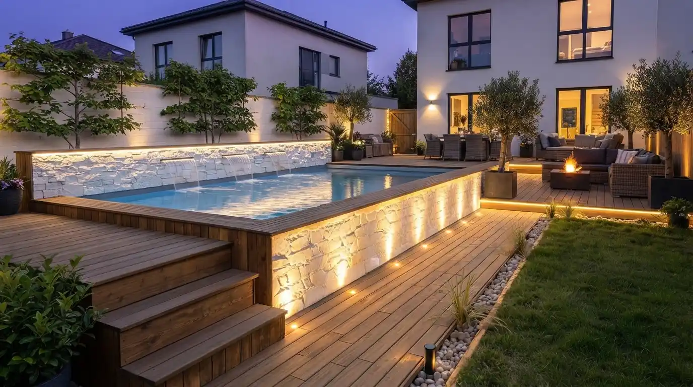
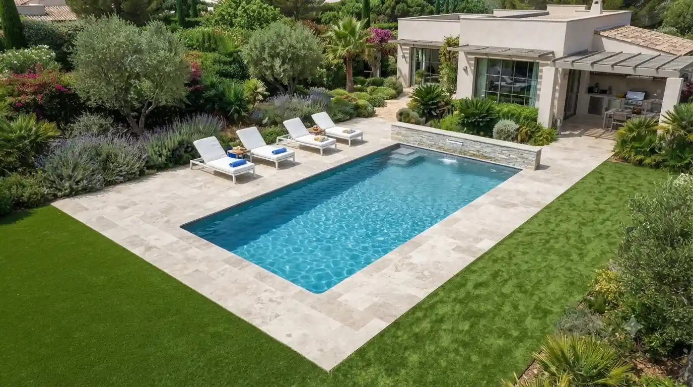
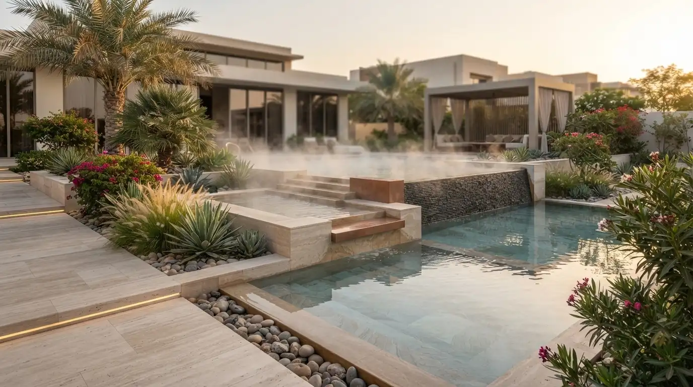
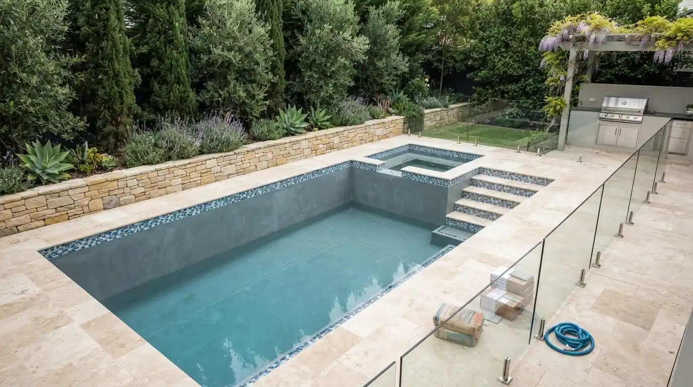
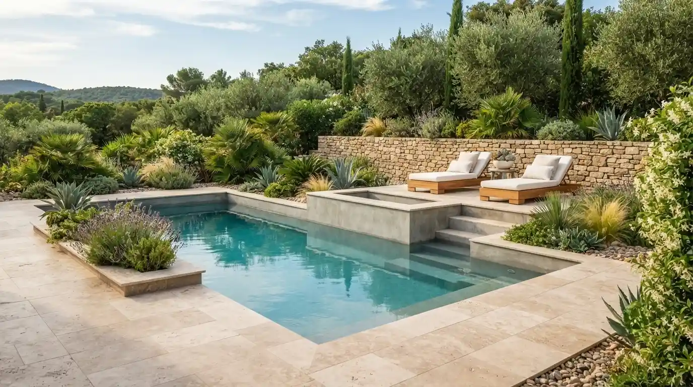
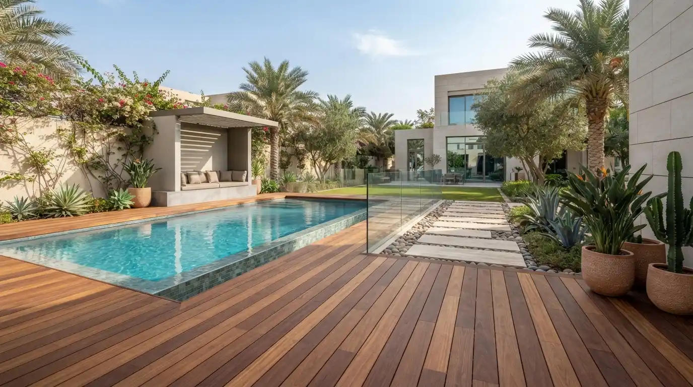
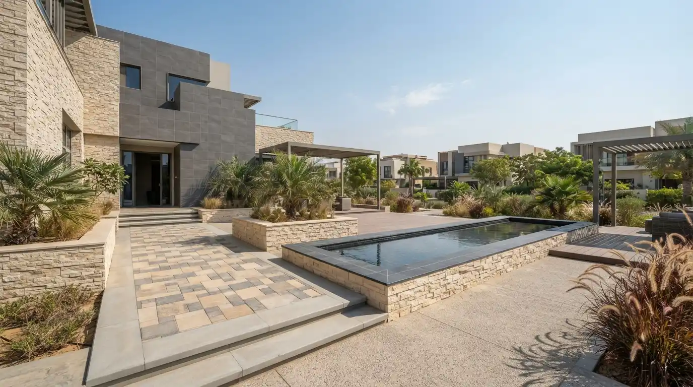
Swimming Pool & Poolside Greenery — A resort-style pool is framed by lush landscaped borders, paved decking, and ambient lighting, creating a serene retreat at the heart of the development.
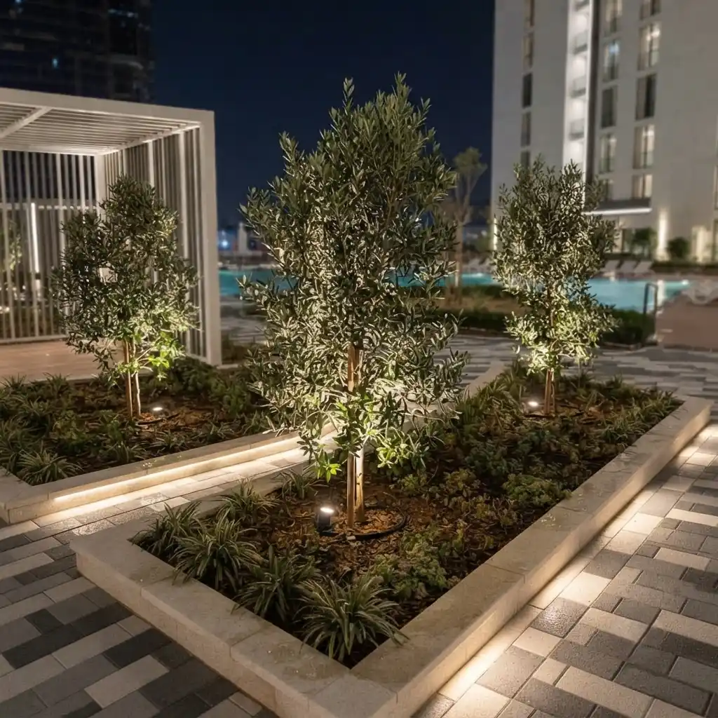
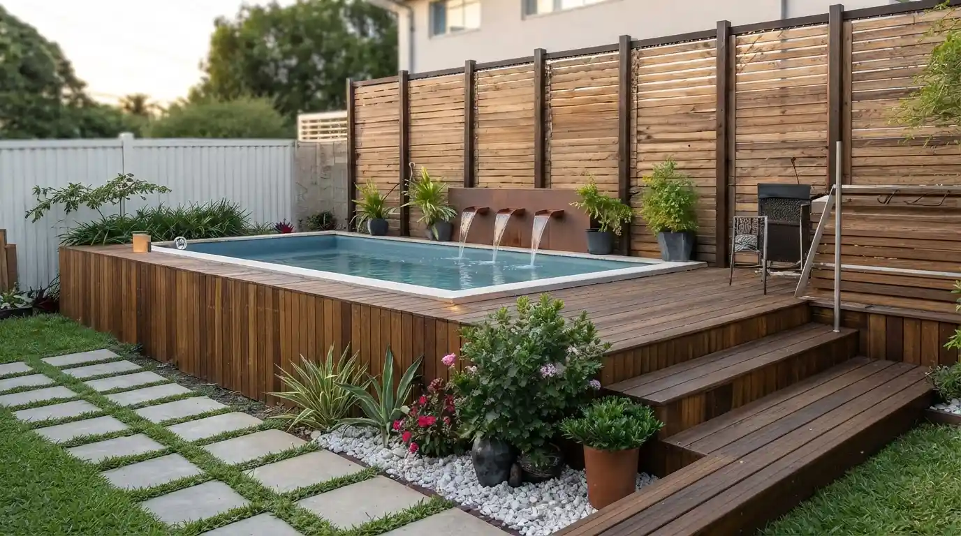
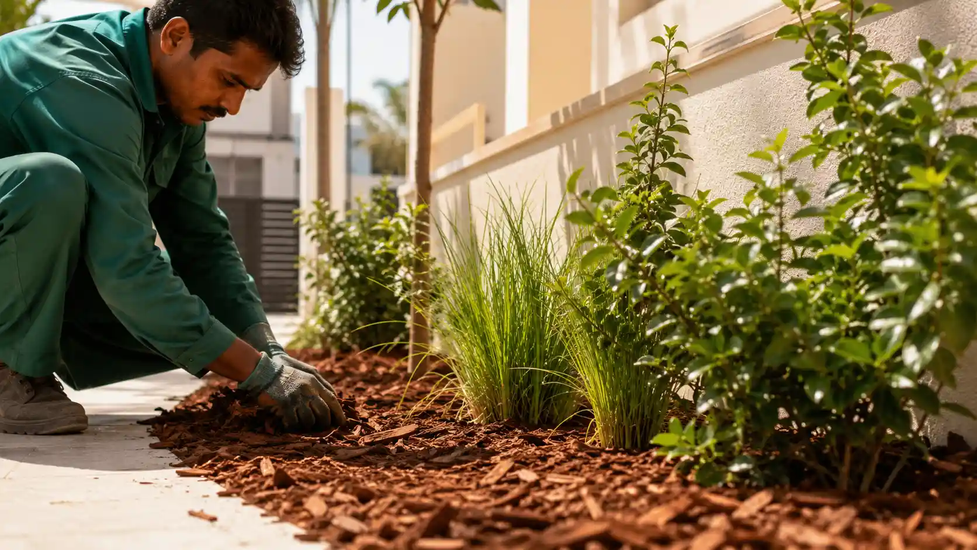
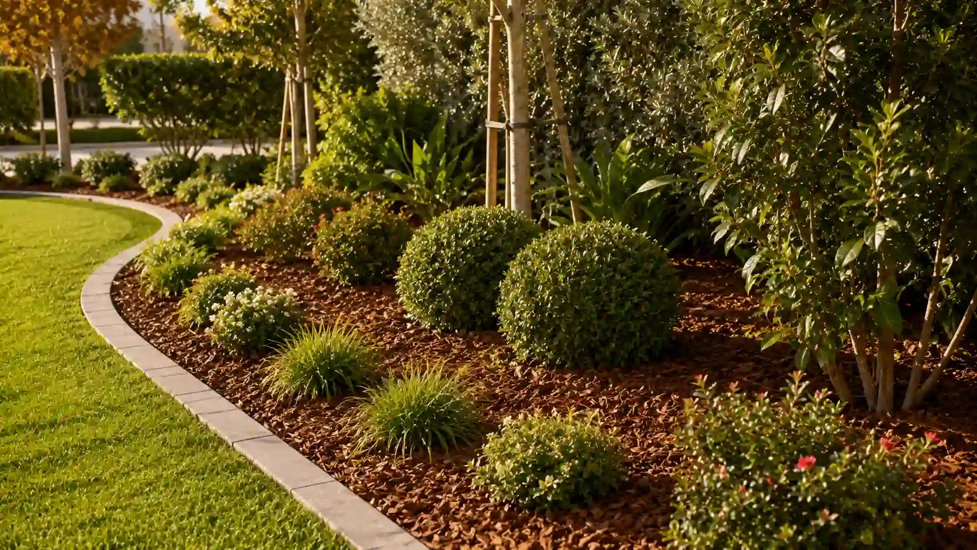
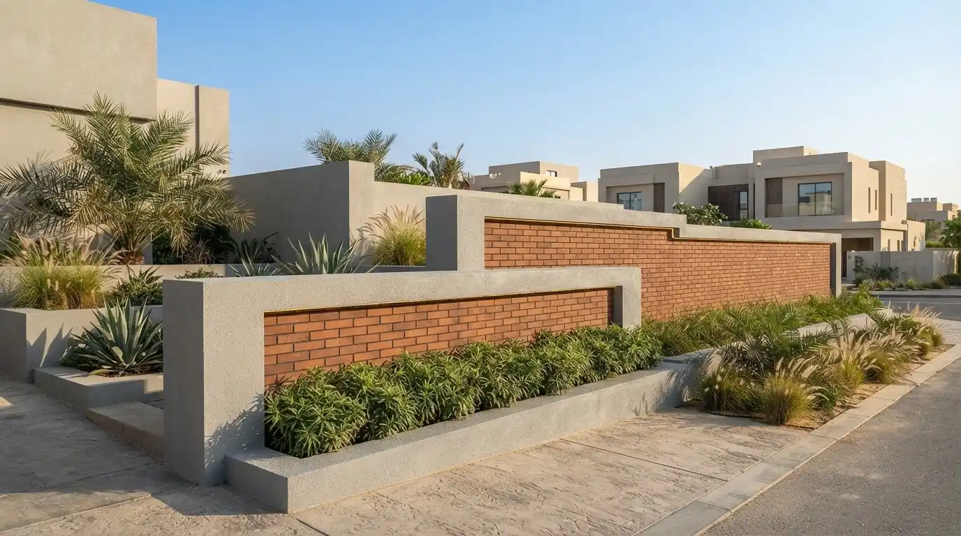
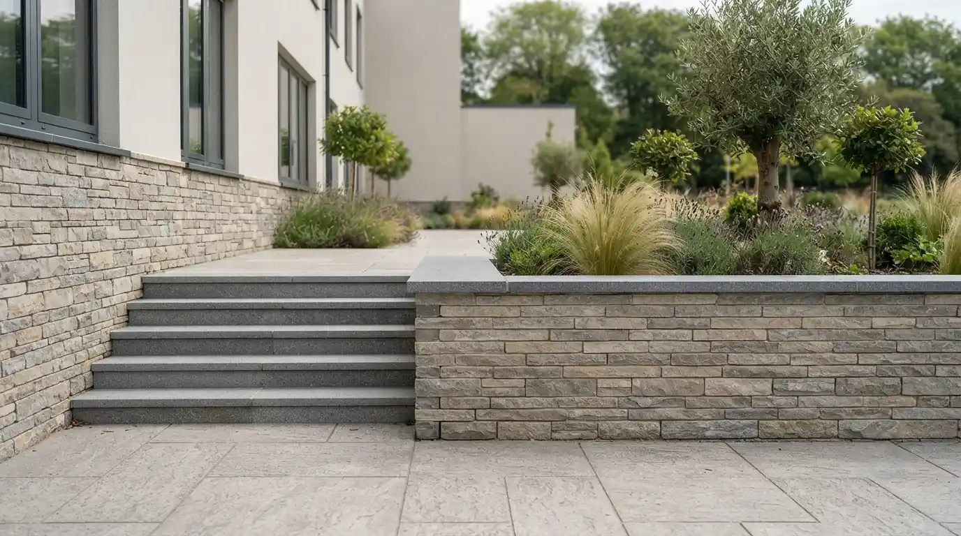
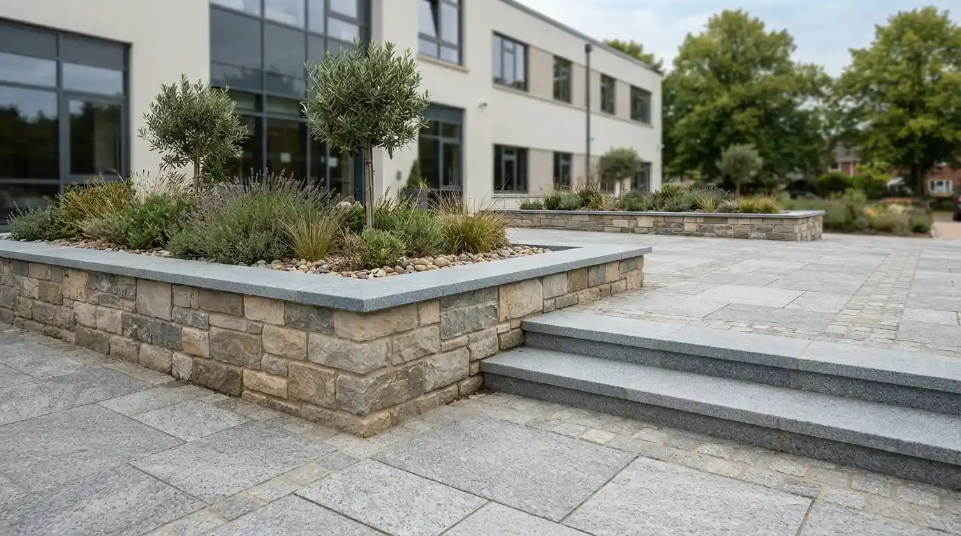
Structured Planter Beds & Green Zones — Linear planting beds with young trees and layered greenery bring texture and natural softness to the podium’s hard architectural lines.
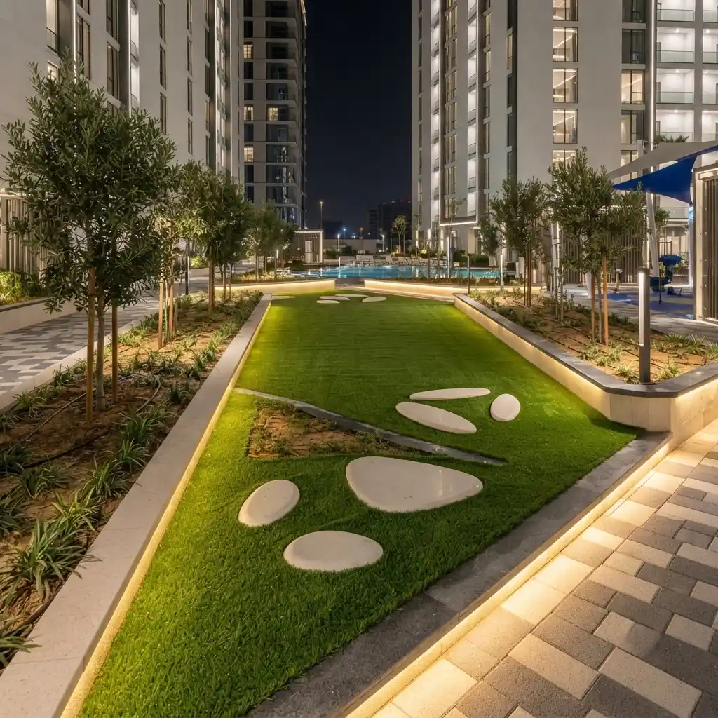
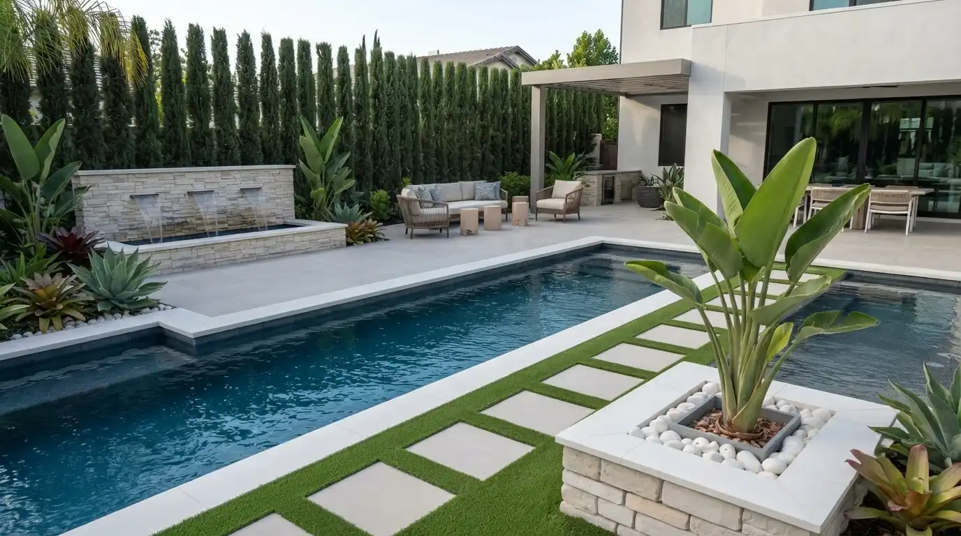
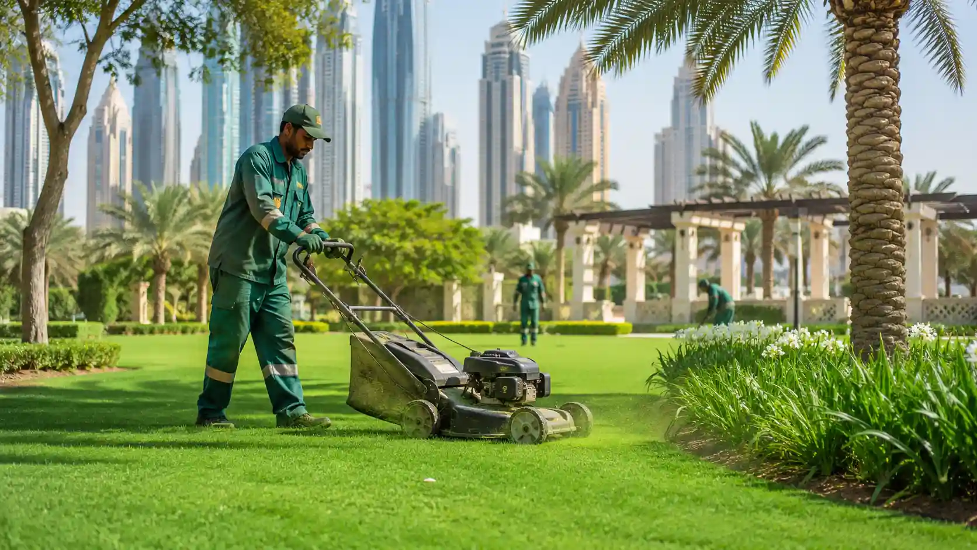
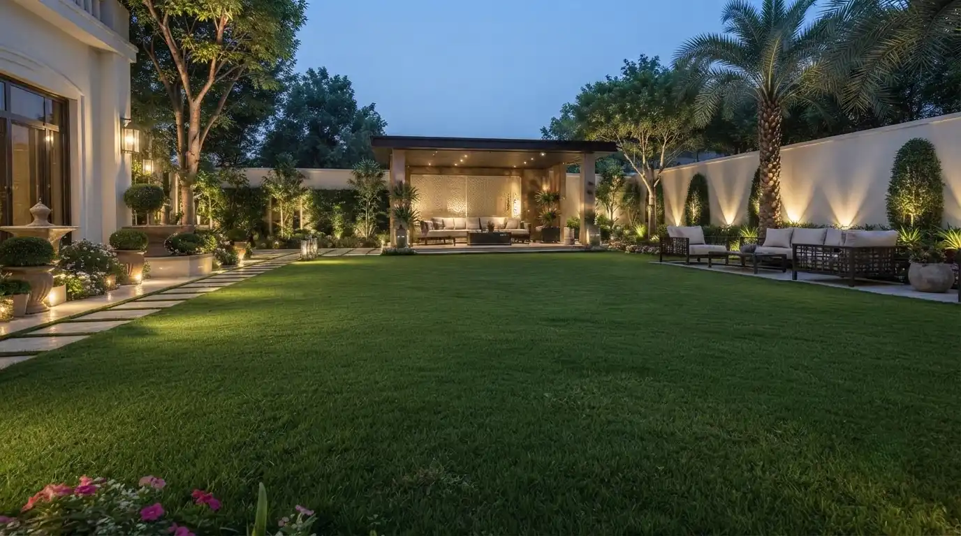
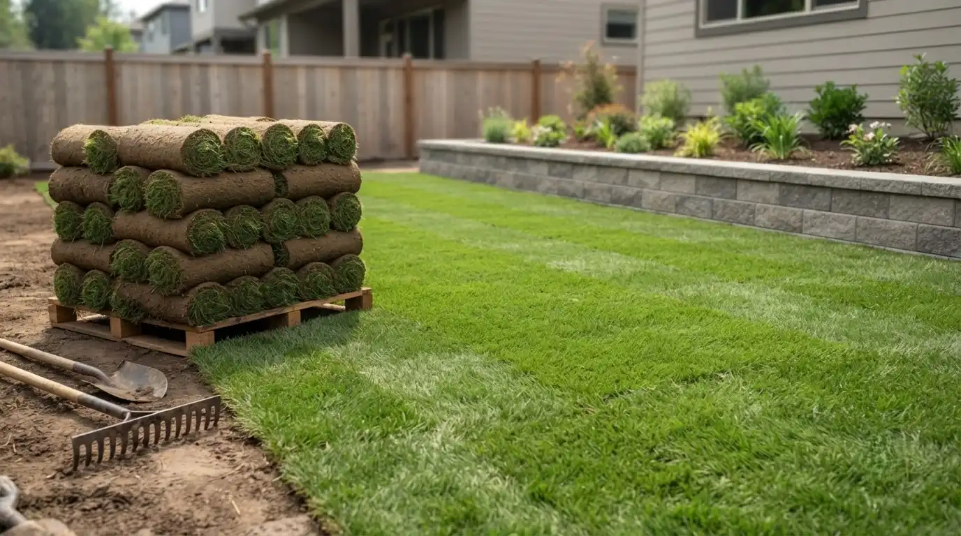
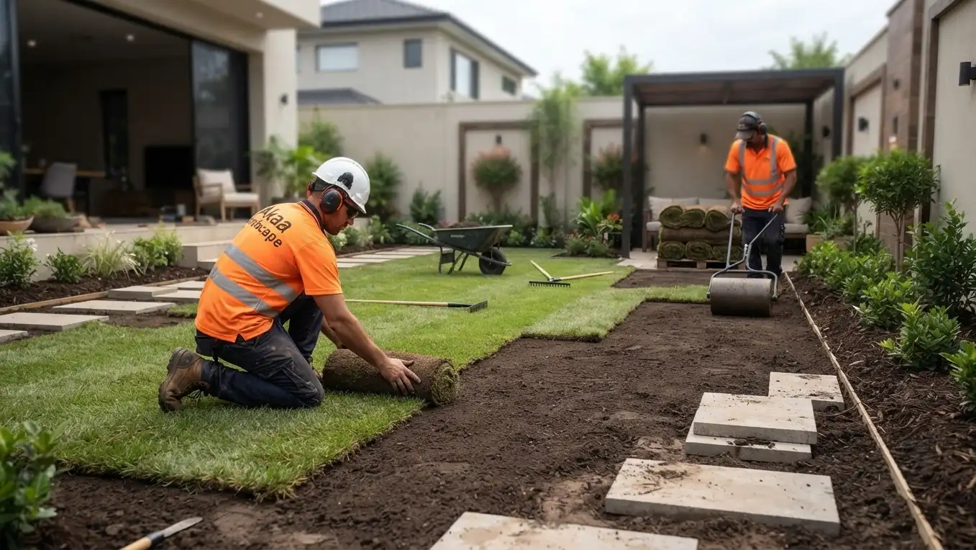
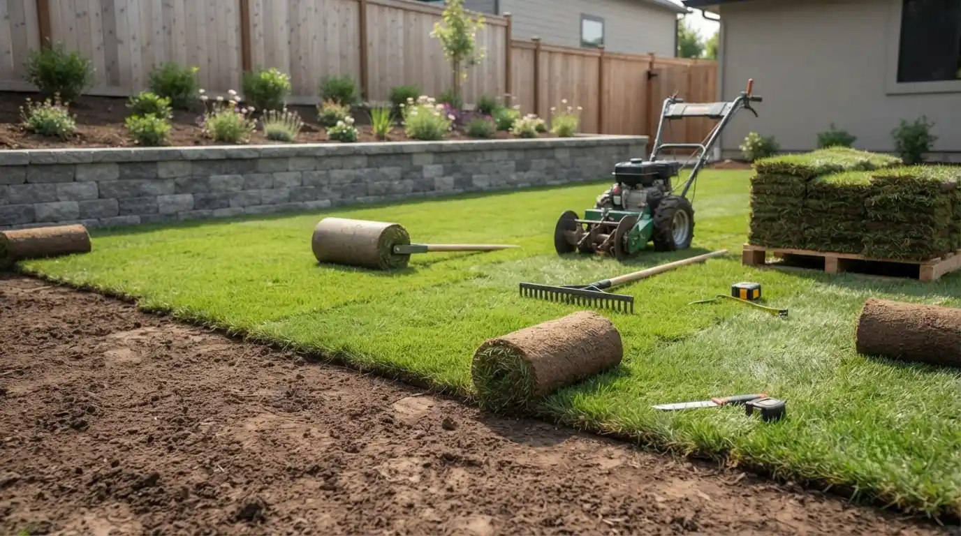
Artificial Turf Lawn Areas — Lush turf zones with decorative stone accents provide inviting green spaces for residents to relax and unwind.
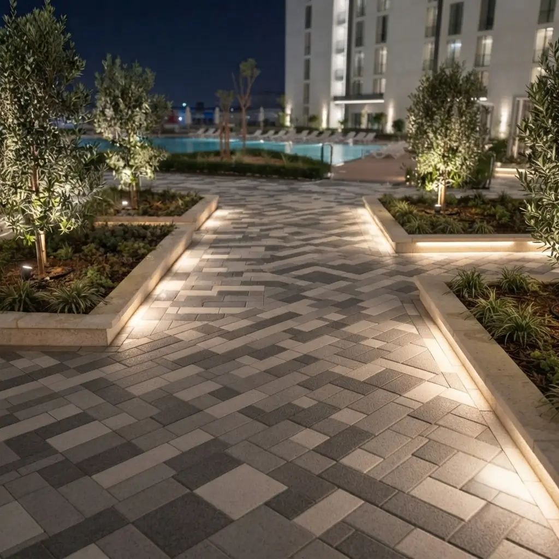
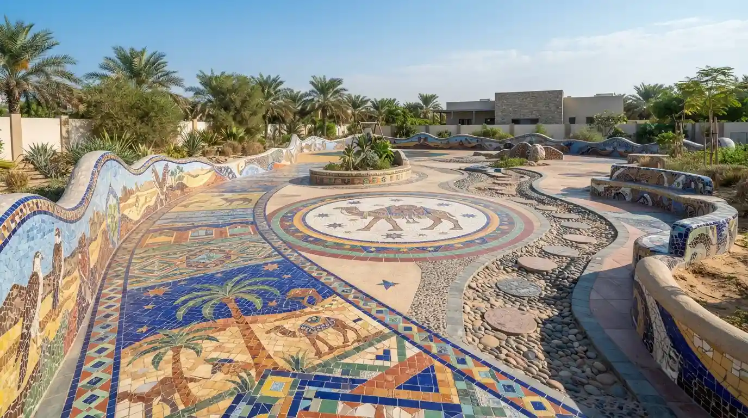
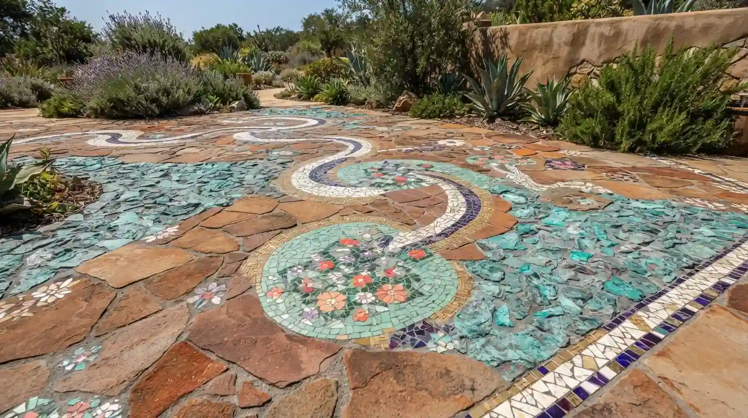
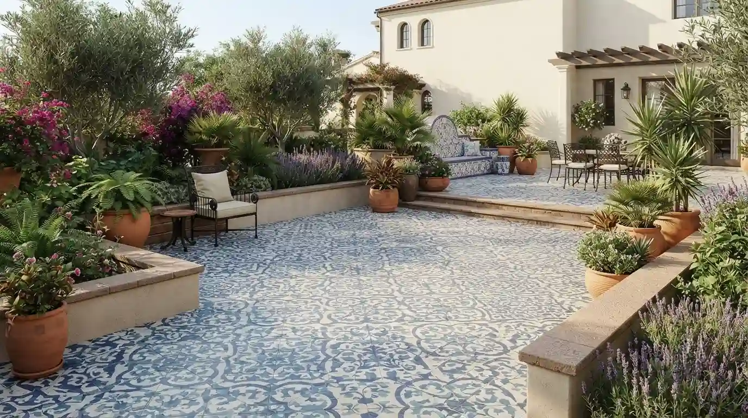
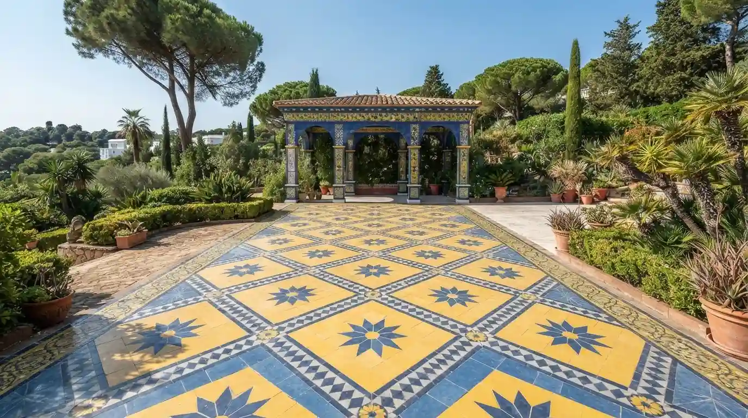
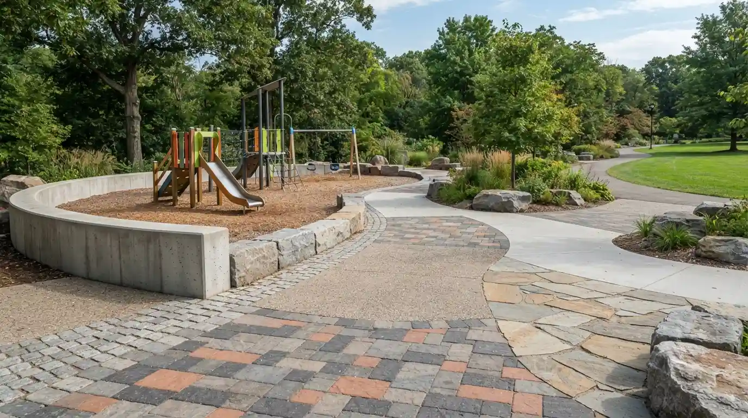
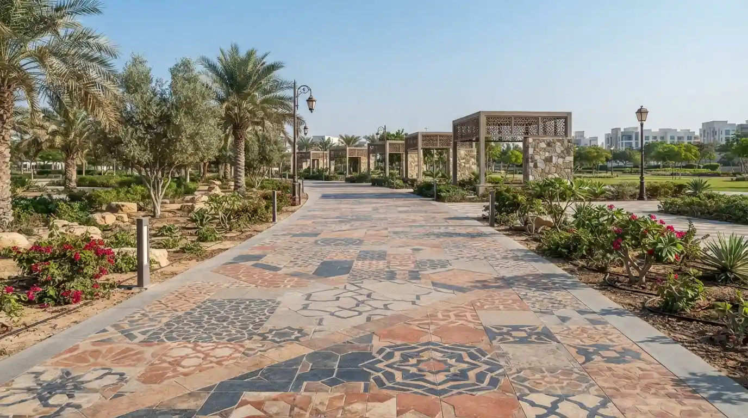
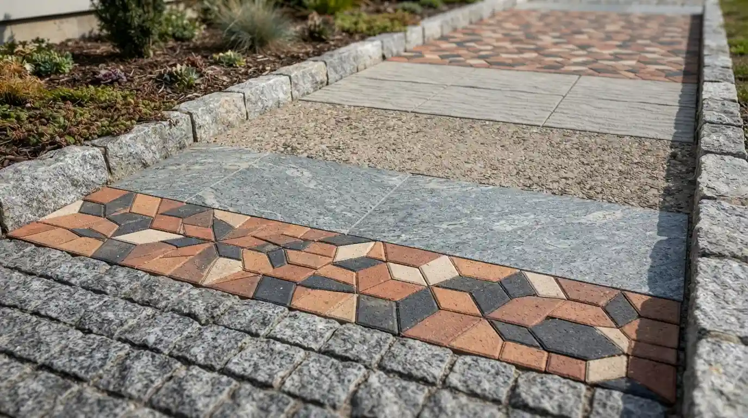
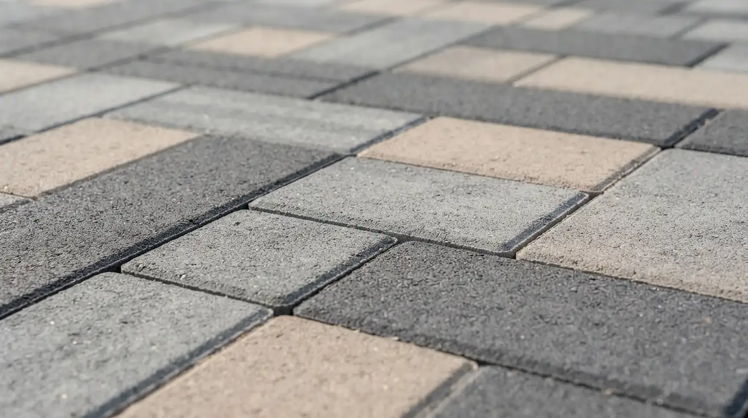
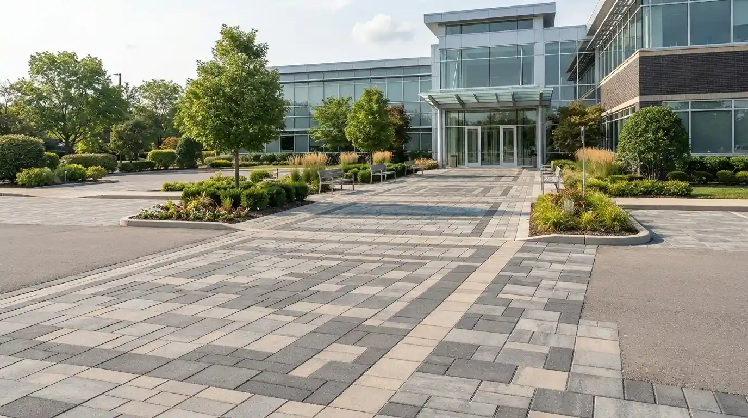
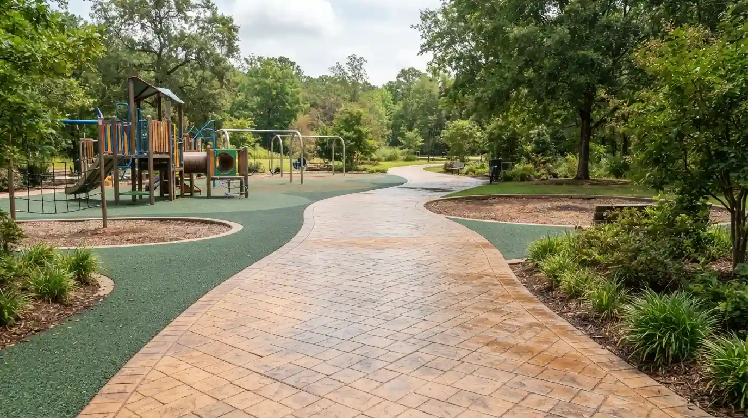
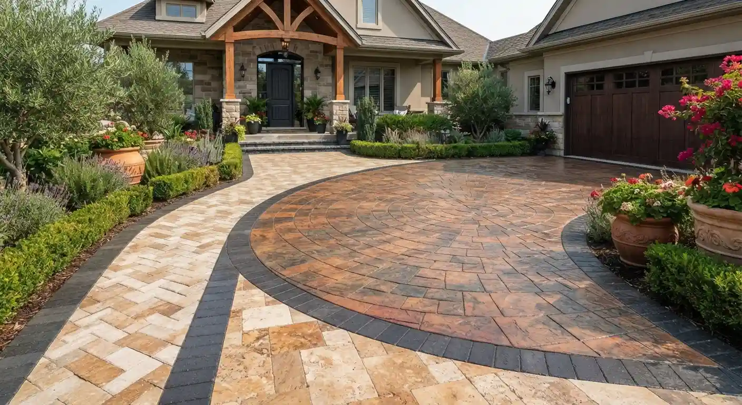
Paved Walkways & Hardscape Design — Intricately patterned paving ties together the courtyard’s different zones, guiding movement through the landscaped space with clean geometric detailing.
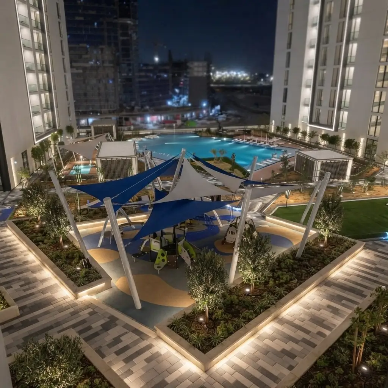
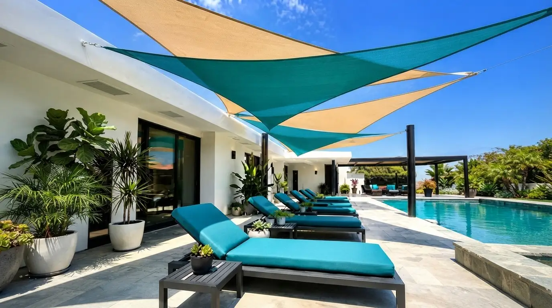
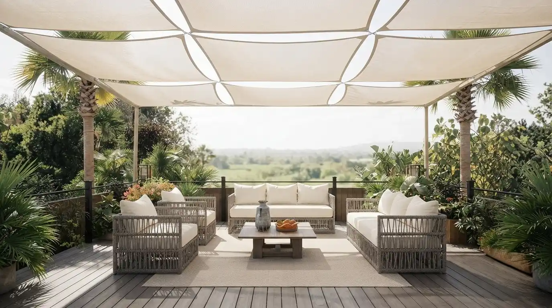
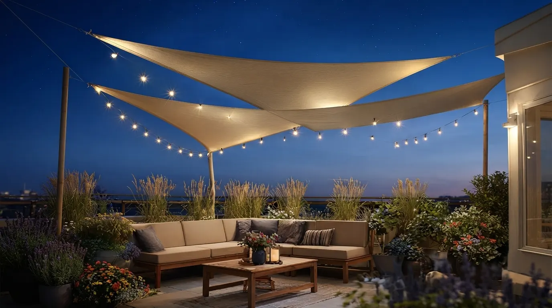
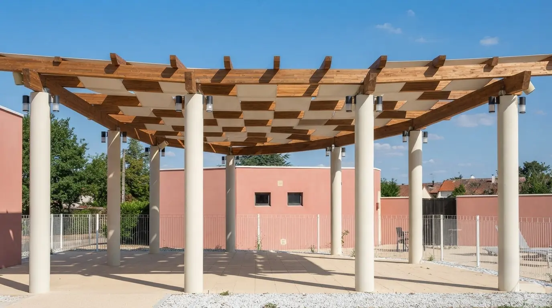
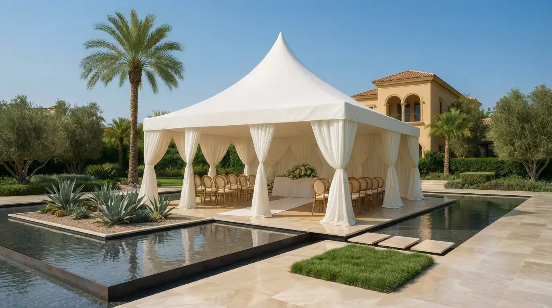
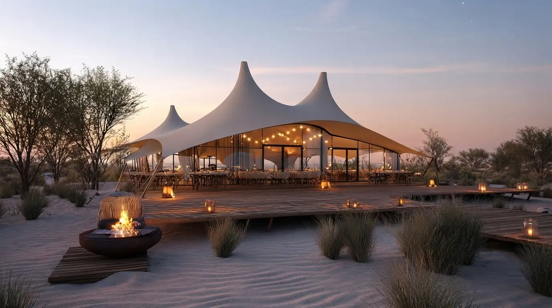
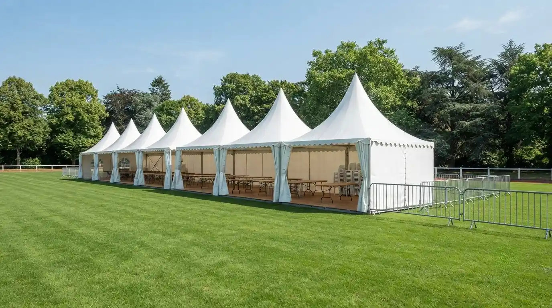
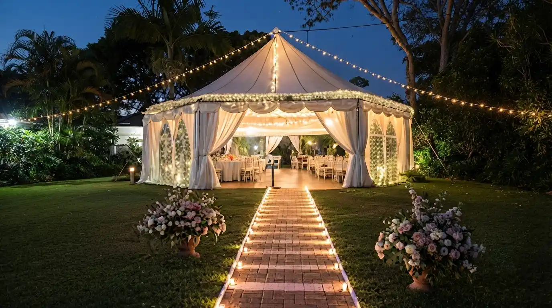

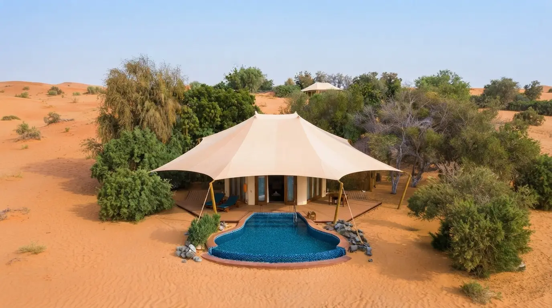
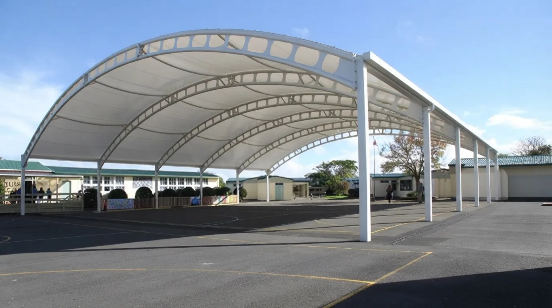
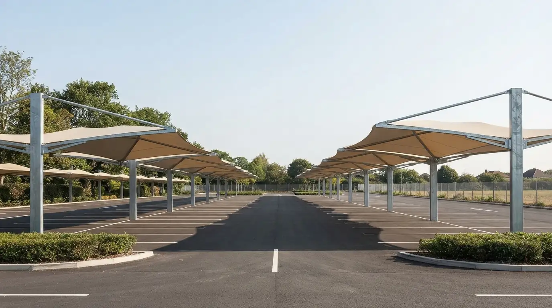
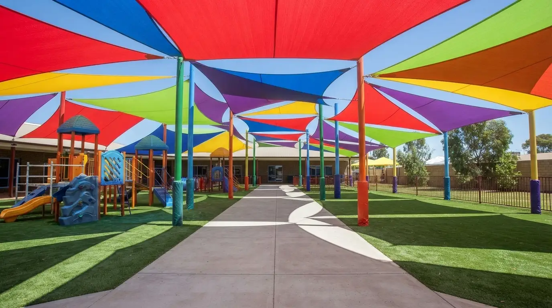
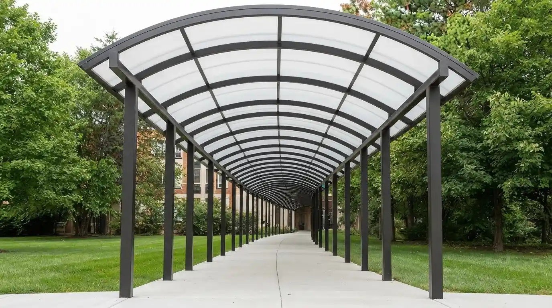
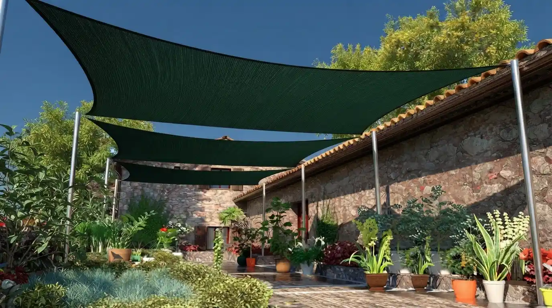
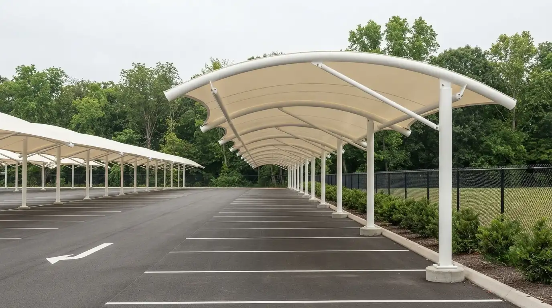
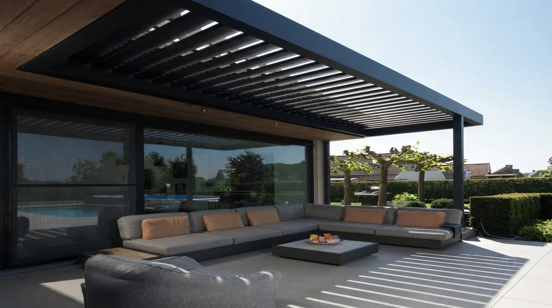
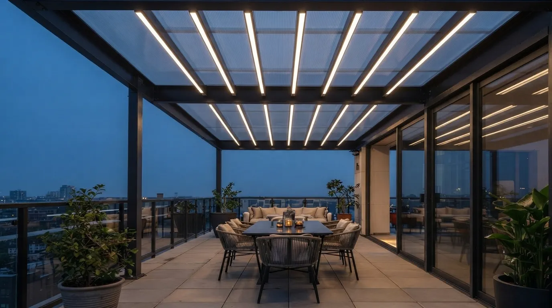
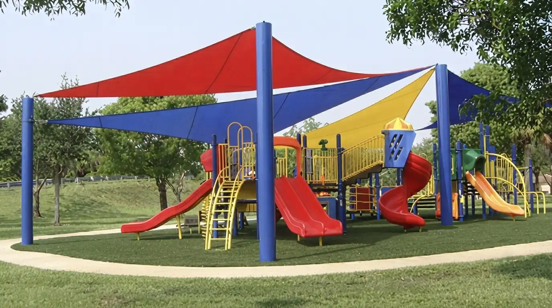
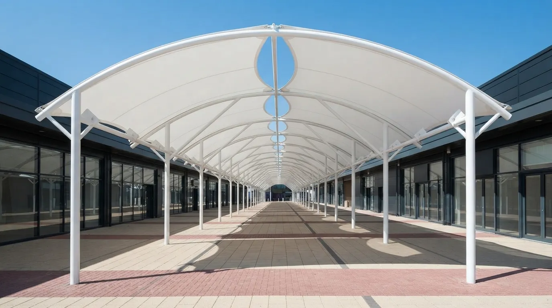
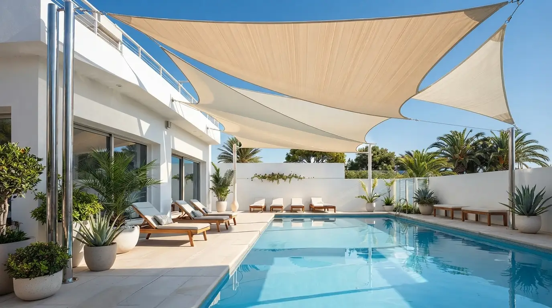
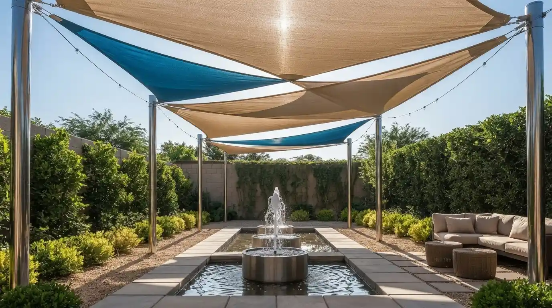
Shade-Integrated Play & Leisure Areas — Custom tensile shade structures are seamlessly integrated within the landscape design, covering children’s play areas and leisure zones with both function and aesthetics in mind.
Sobha Landscaped Planter Beds
Sobha Turf Lawn Area
Sobha Tensile Shade Landscape Integration
Sobha Poolside Landscape Design
Sobha Pool Landscape Framing
Sobha Paved Walkway Design
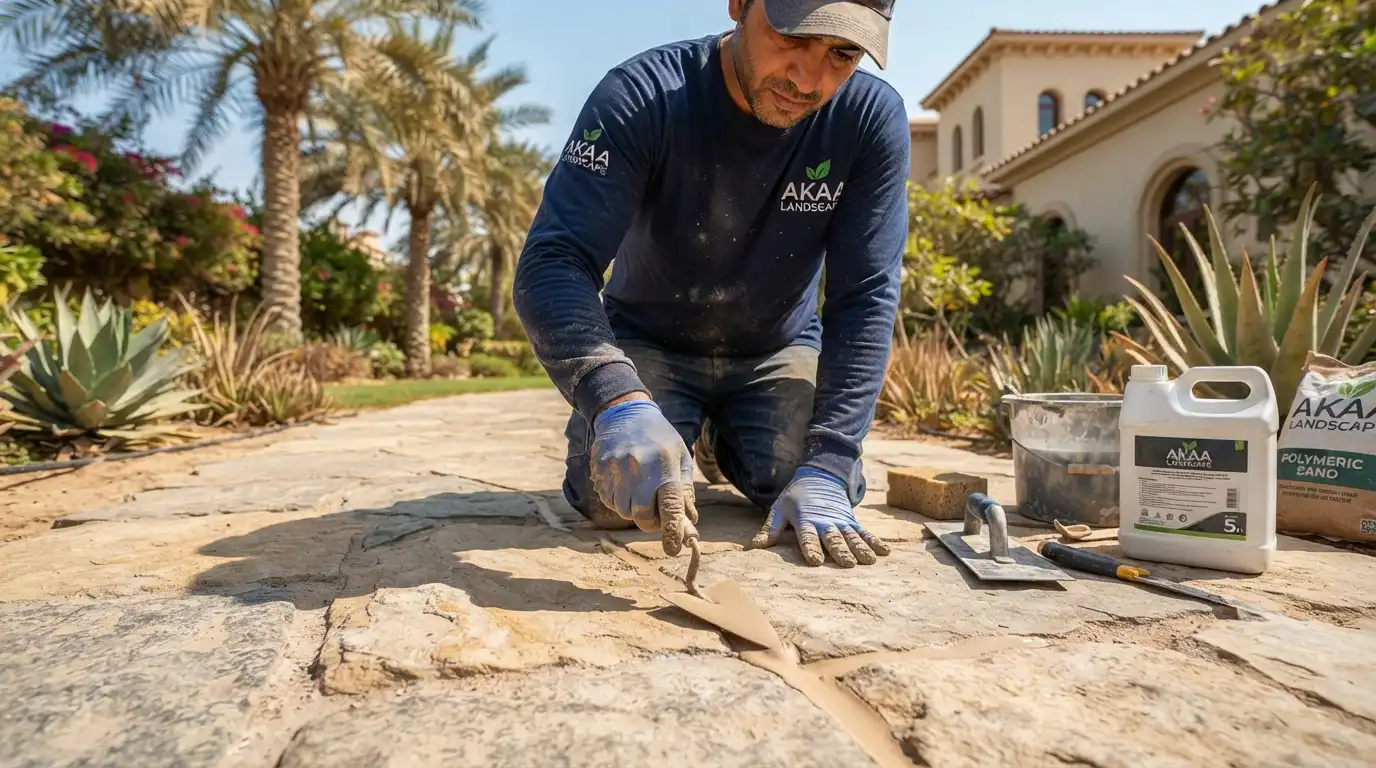
Paver sealing regrouting uae landscaping
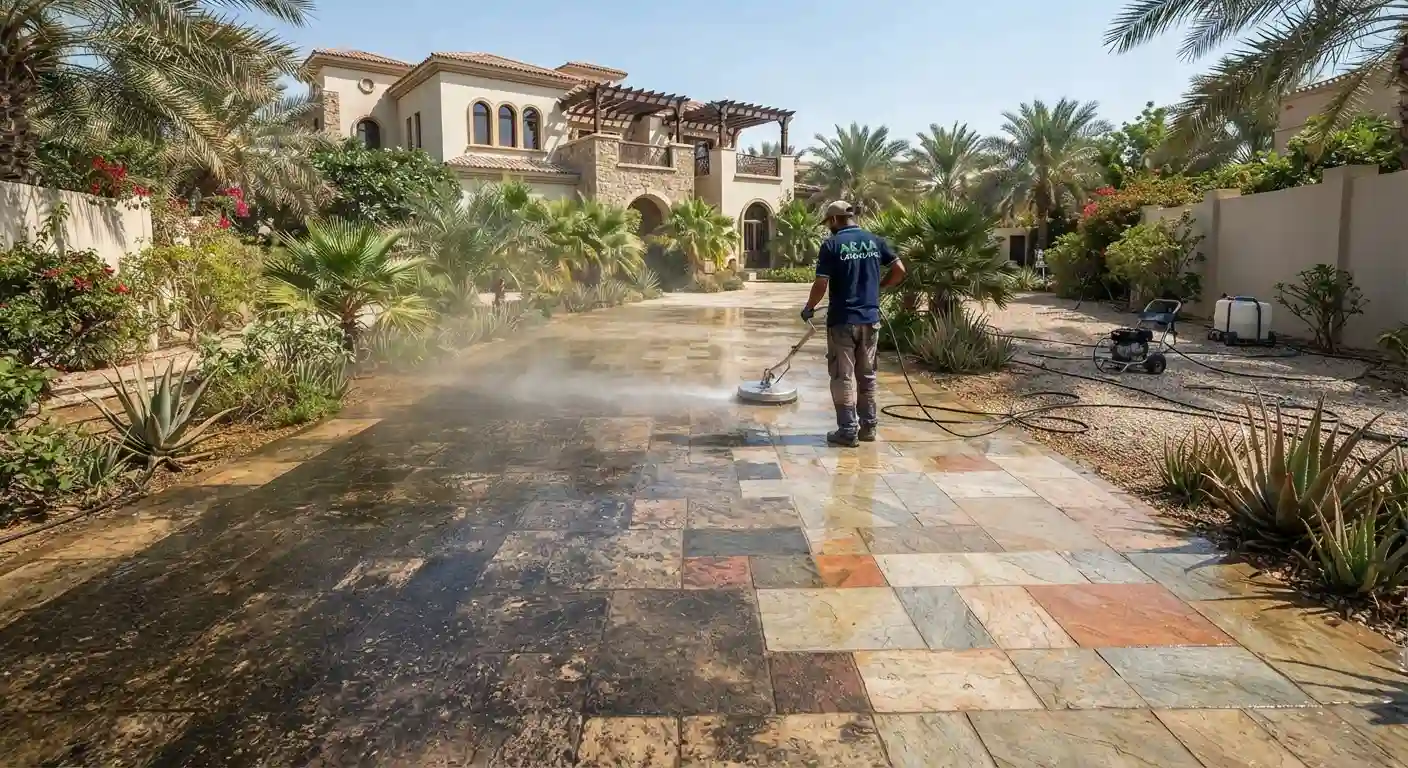
Driveway deep cleaning hardscape dubai
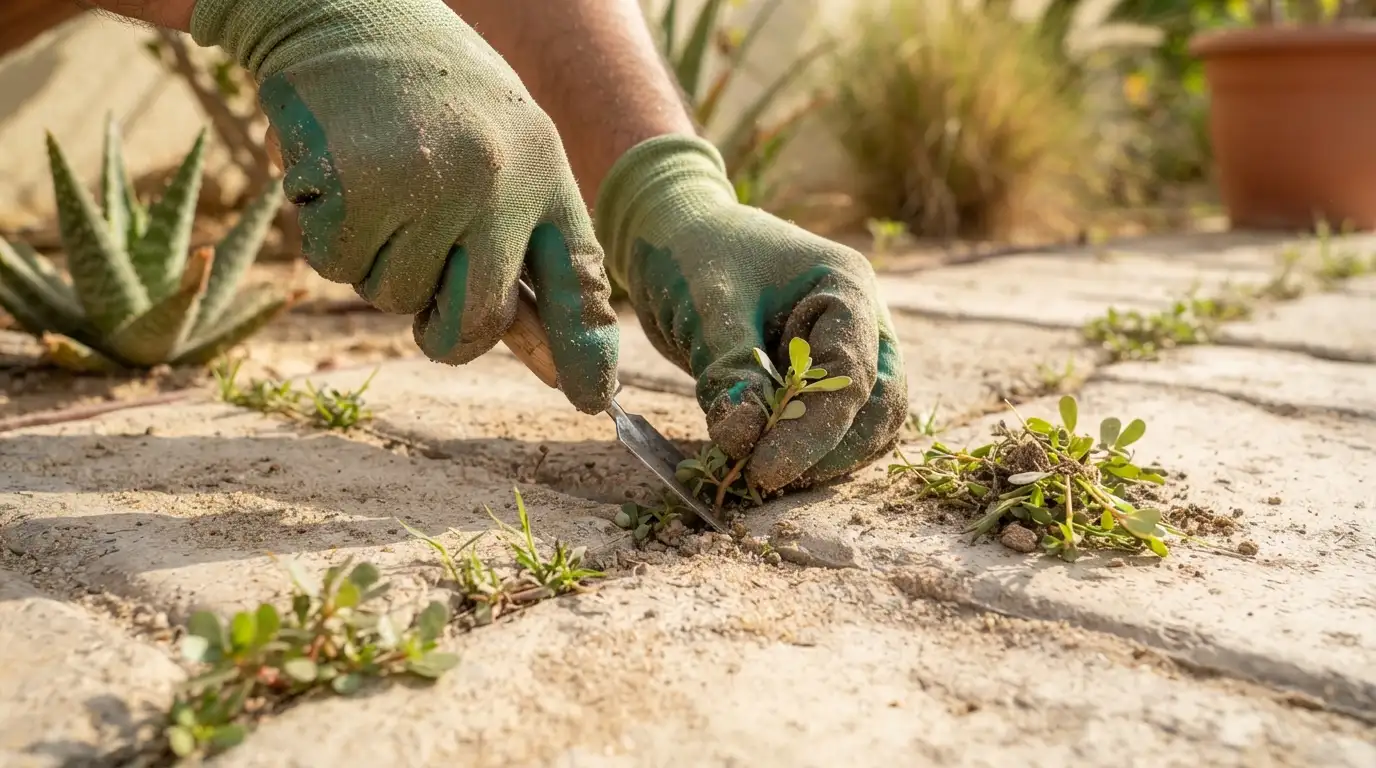
Weed removal pavers dubai garden
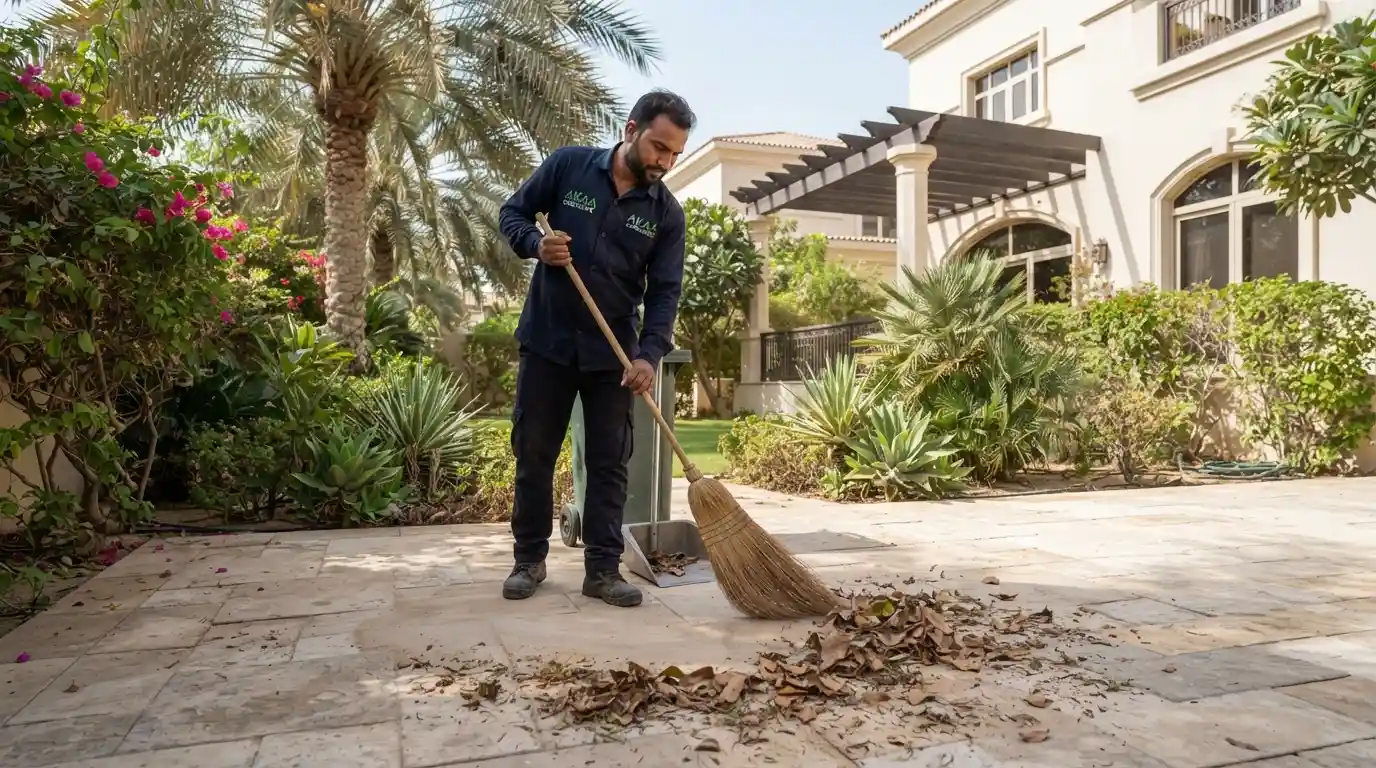
Patio cleaning sweeping uae hardscape
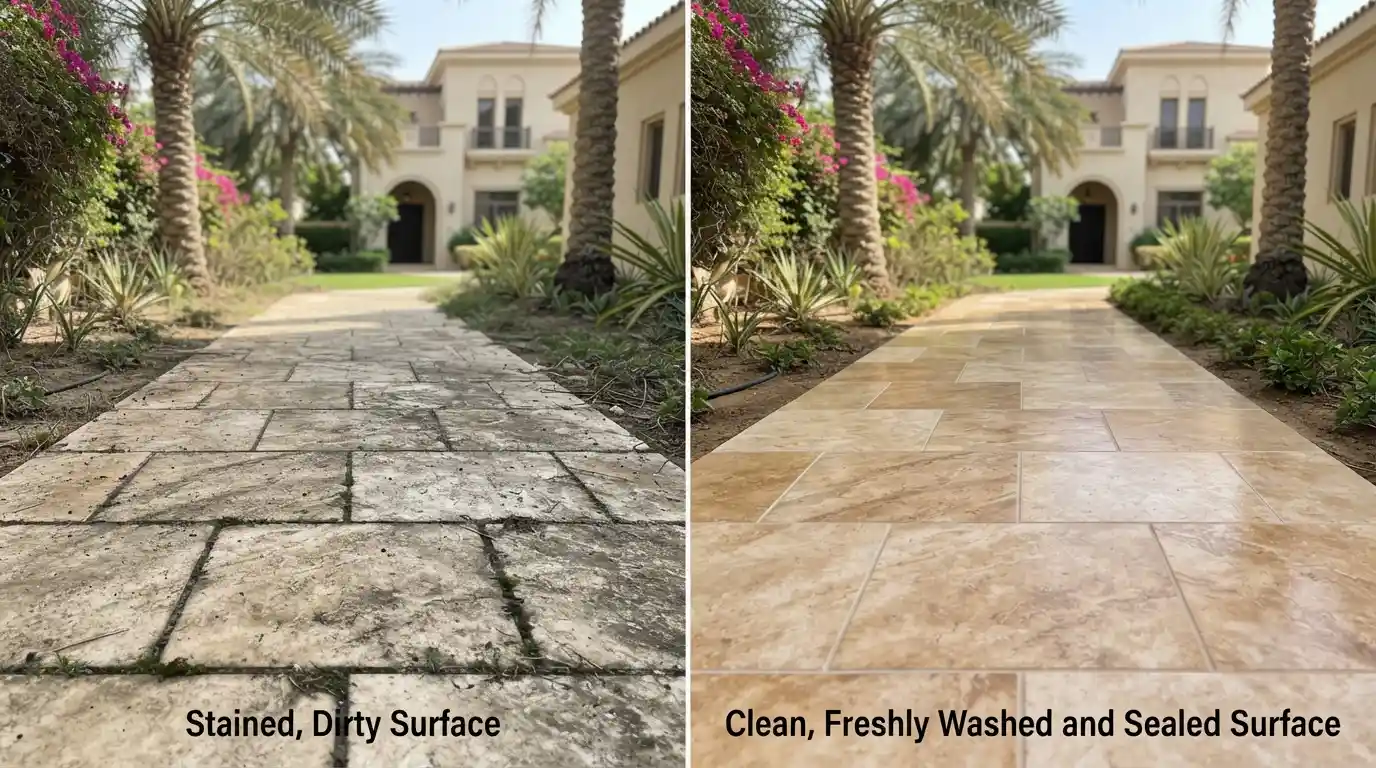
Before after hardscape cleaning dubai villa
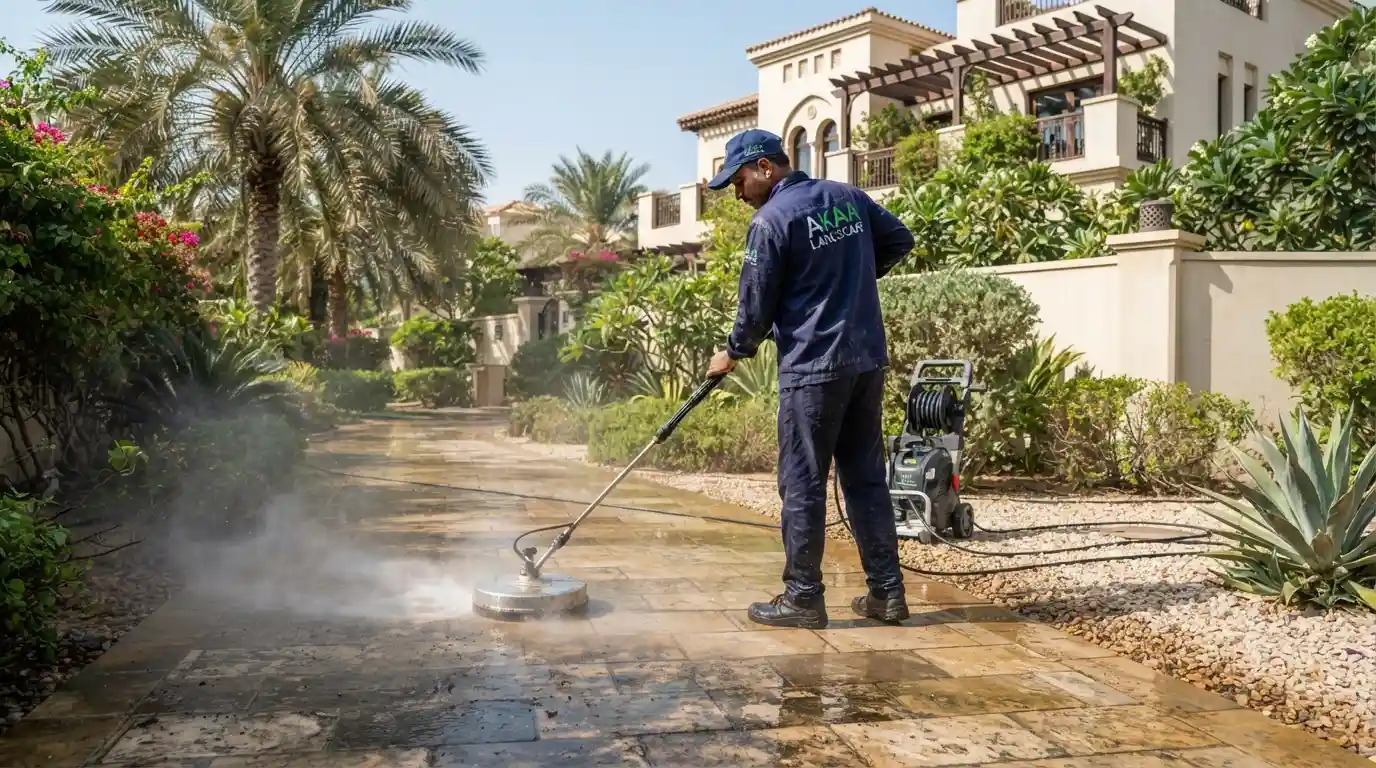
Pressure washing pavers dubai villa garden
Paver sealing regrouting uae landscaping
Driveway deep cleaning hardscape dubai
Weed removal pavers dubai garden
Patio cleaning sweeping uae hardscape
Before after hardscape cleaning dubai villa
Pressure washing pavers dubai villa garden
Paver sealing regrouting uae landscaping
Driveway deep cleaning hardscape dubai
Weed removal pavers dubai garden
Patio cleaning sweeping uae hardscape
Before after hardscape cleaning dubai villa
Pressure washing pavers dubai villa garden
Paver sealing regrouting uae landscaping
Driveway deep cleaning hardscape dubai
Weed removal pavers dubai garden
Patio cleaning sweeping uae hardscape
Before after hardscape cleaning dubai villa
Pressure washing pavers dubai villa garden
Paver sealing regrouting uae landscaping
Driveway deep cleaning hardscape dubai
Weed removal pavers dubai garden
Patio cleaning sweeping uae hardscape
Before after hardscape cleaning dubai villa
Pressure washing pavers dubai villa garden
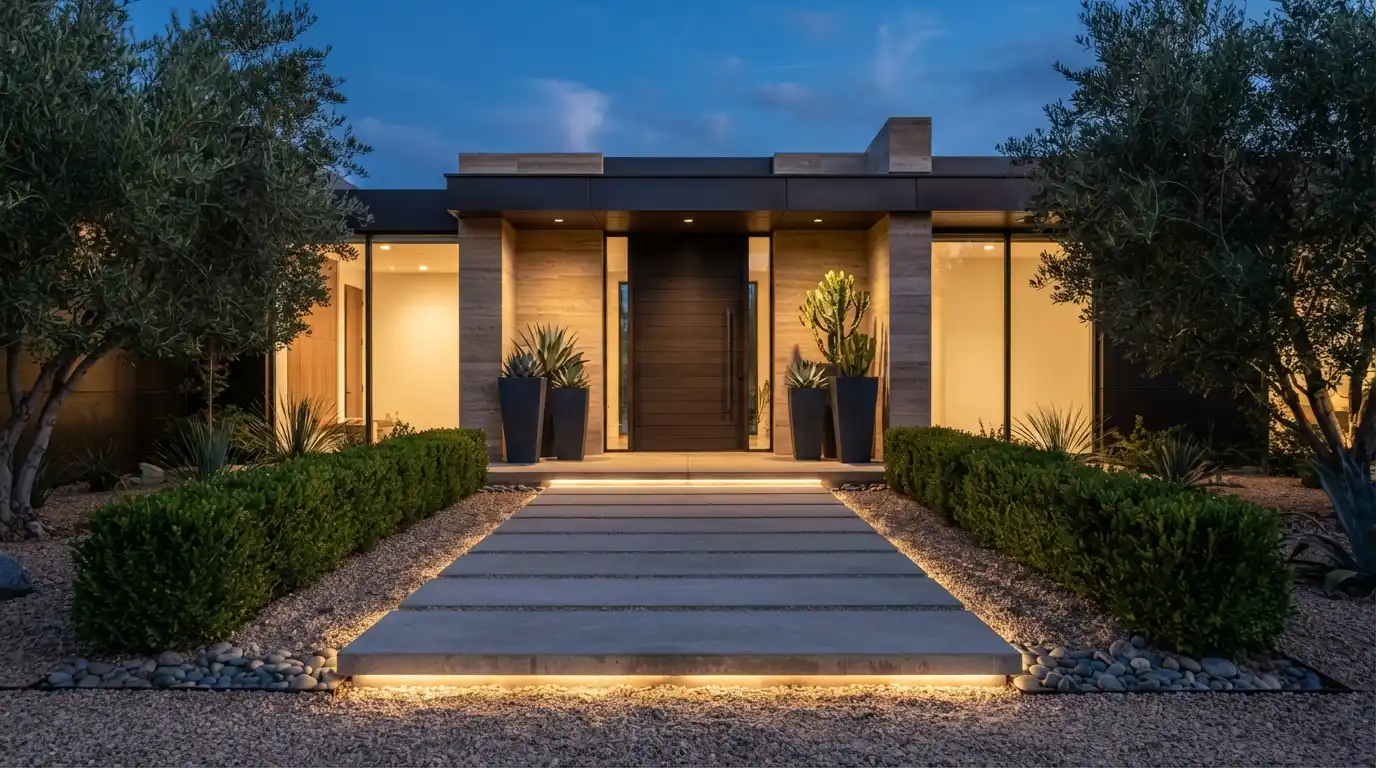
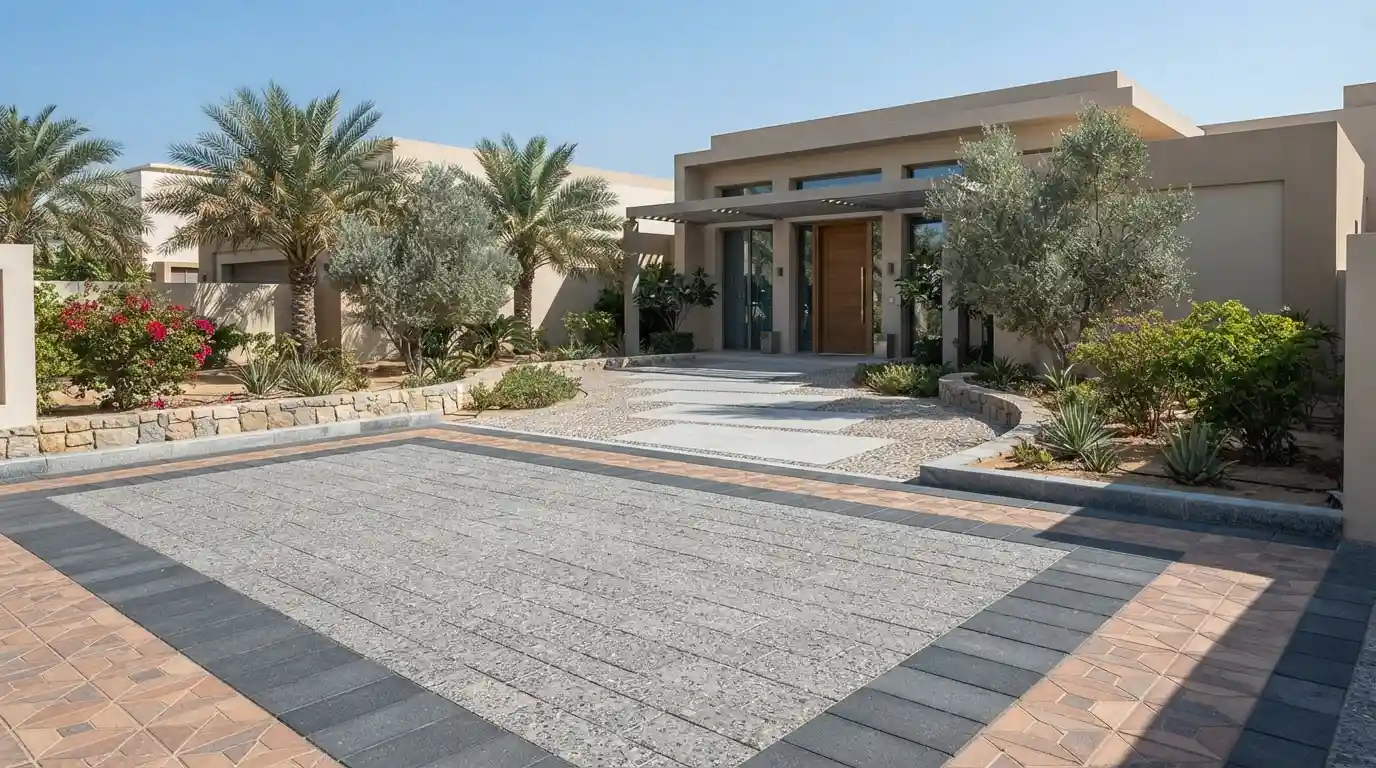
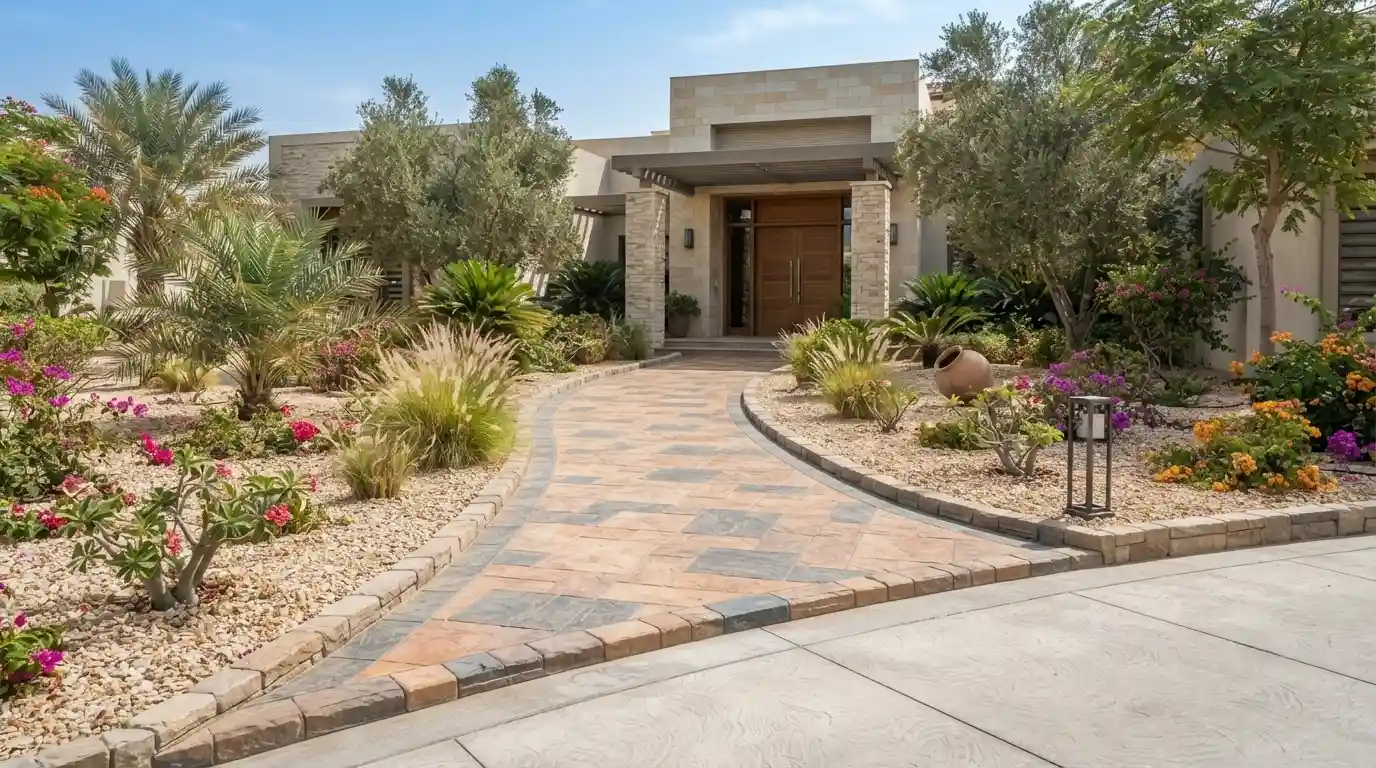
Modern villa front entry transition zone landscaping dubai
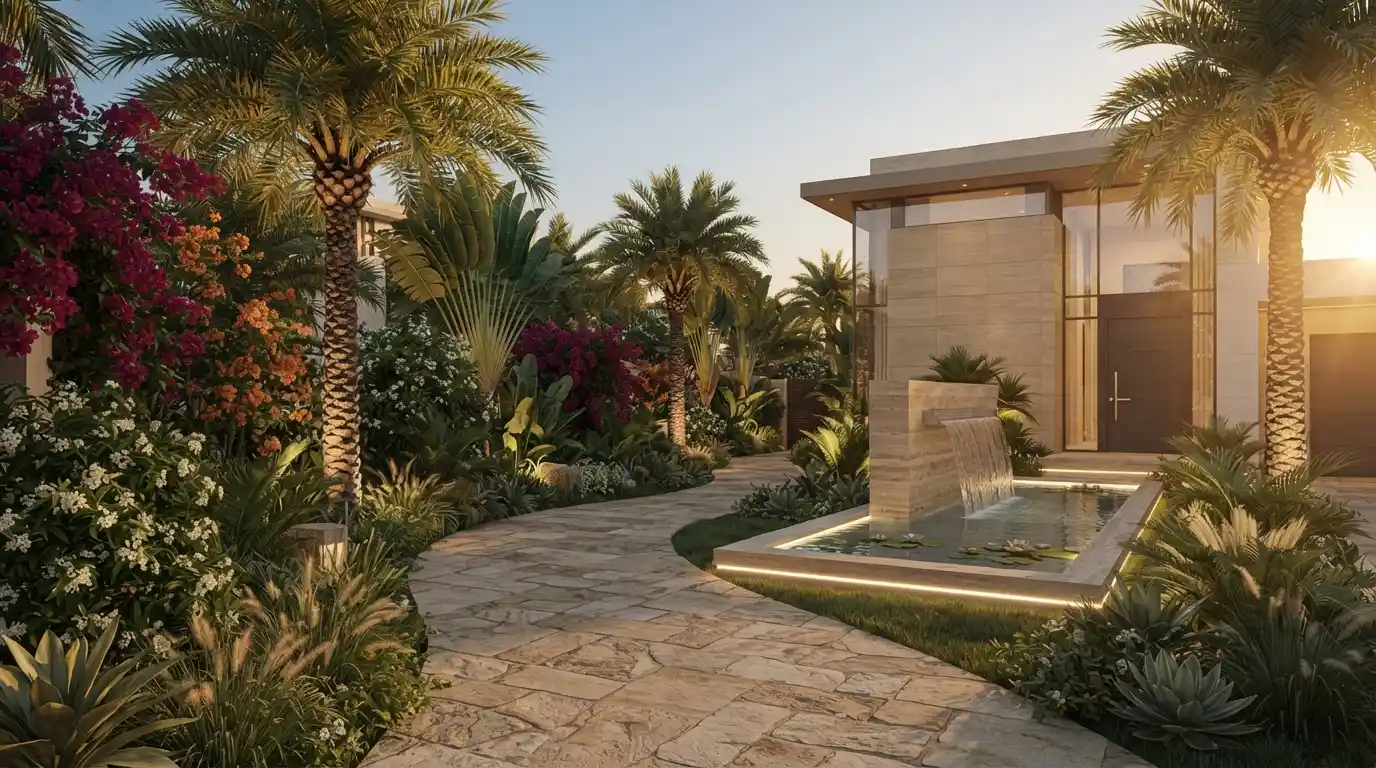
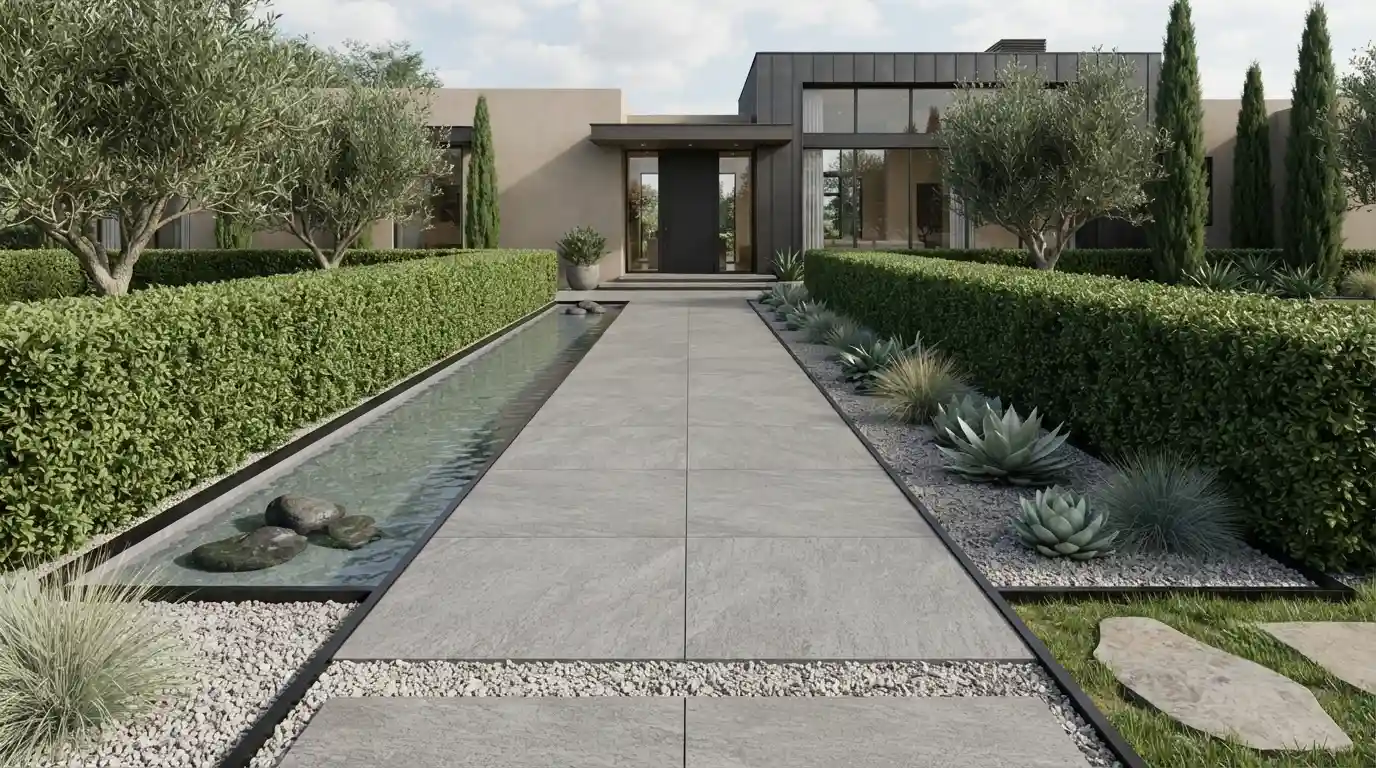
Luxury resort style front approach landscape design uae
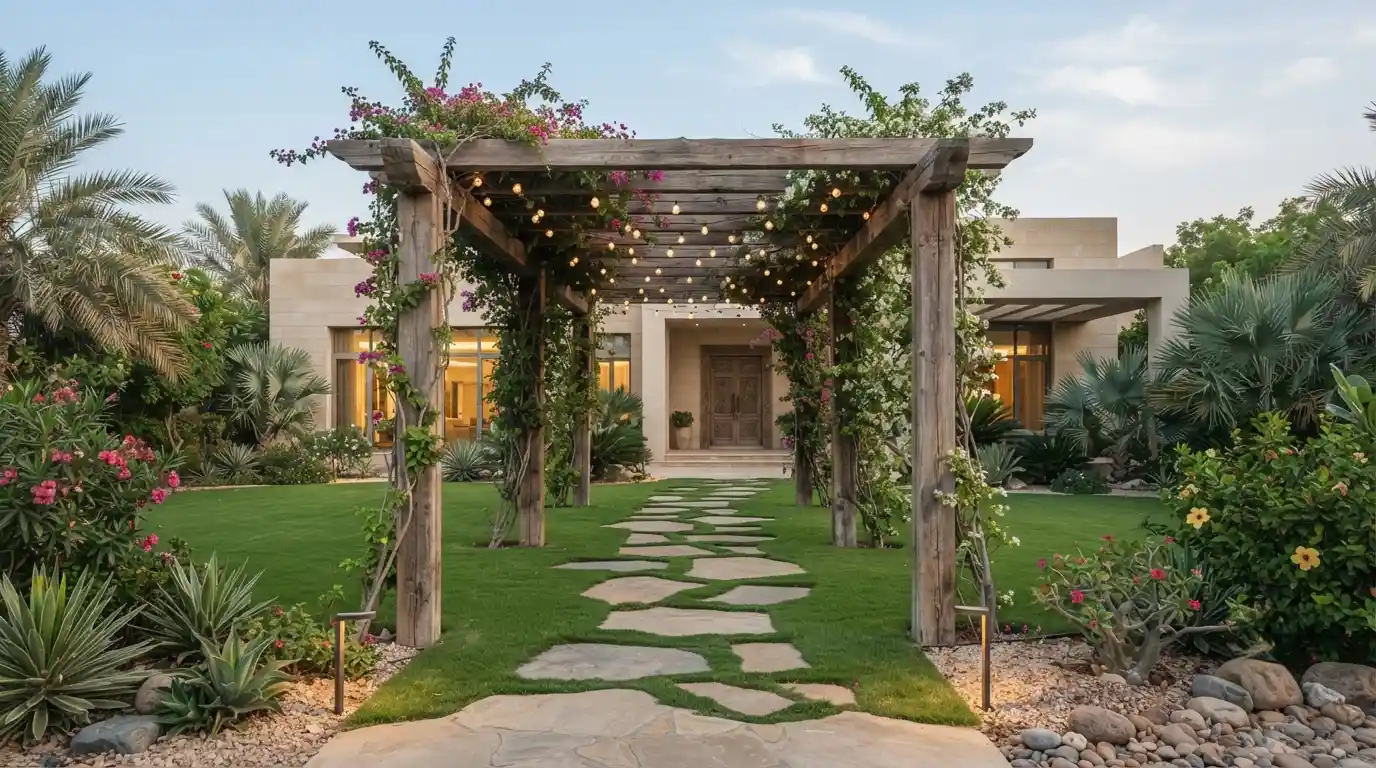
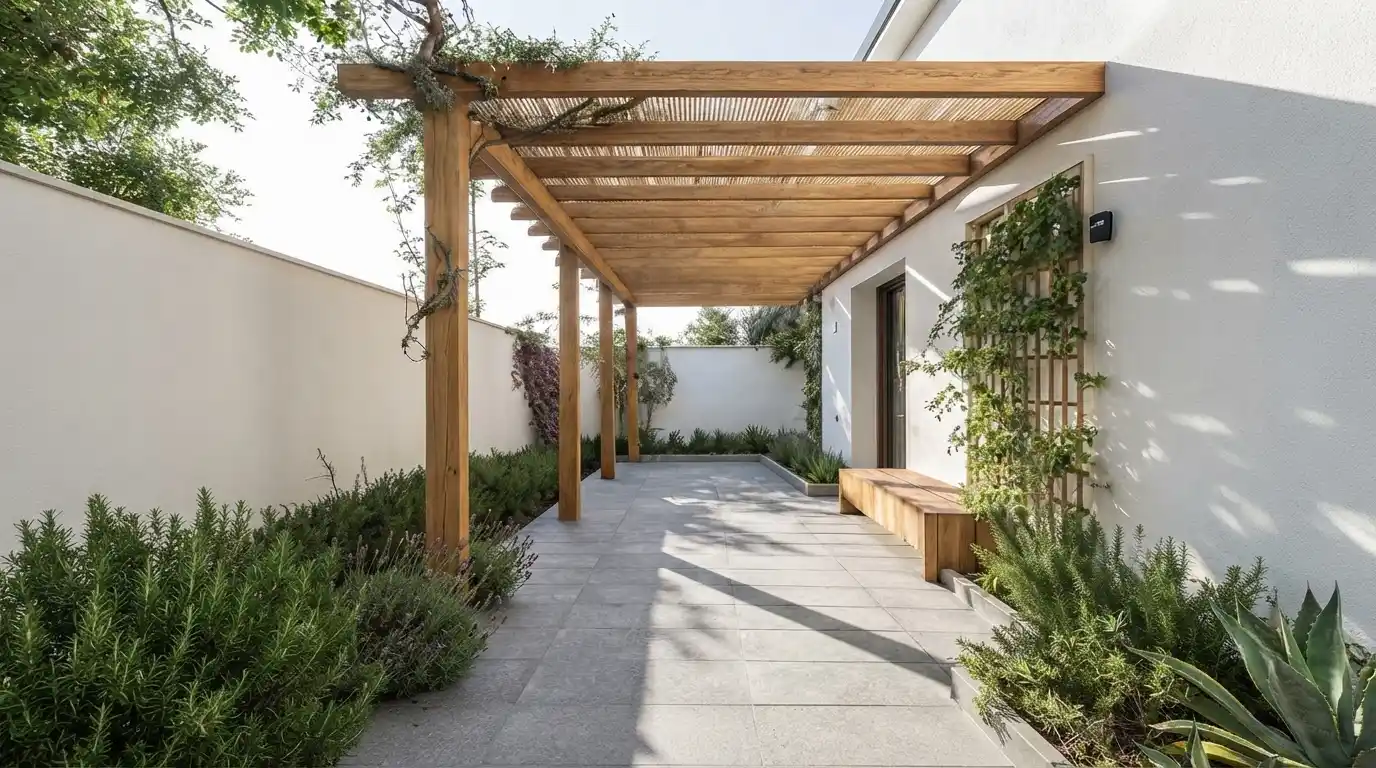
Pergola walkway front approach transition zone landscaping
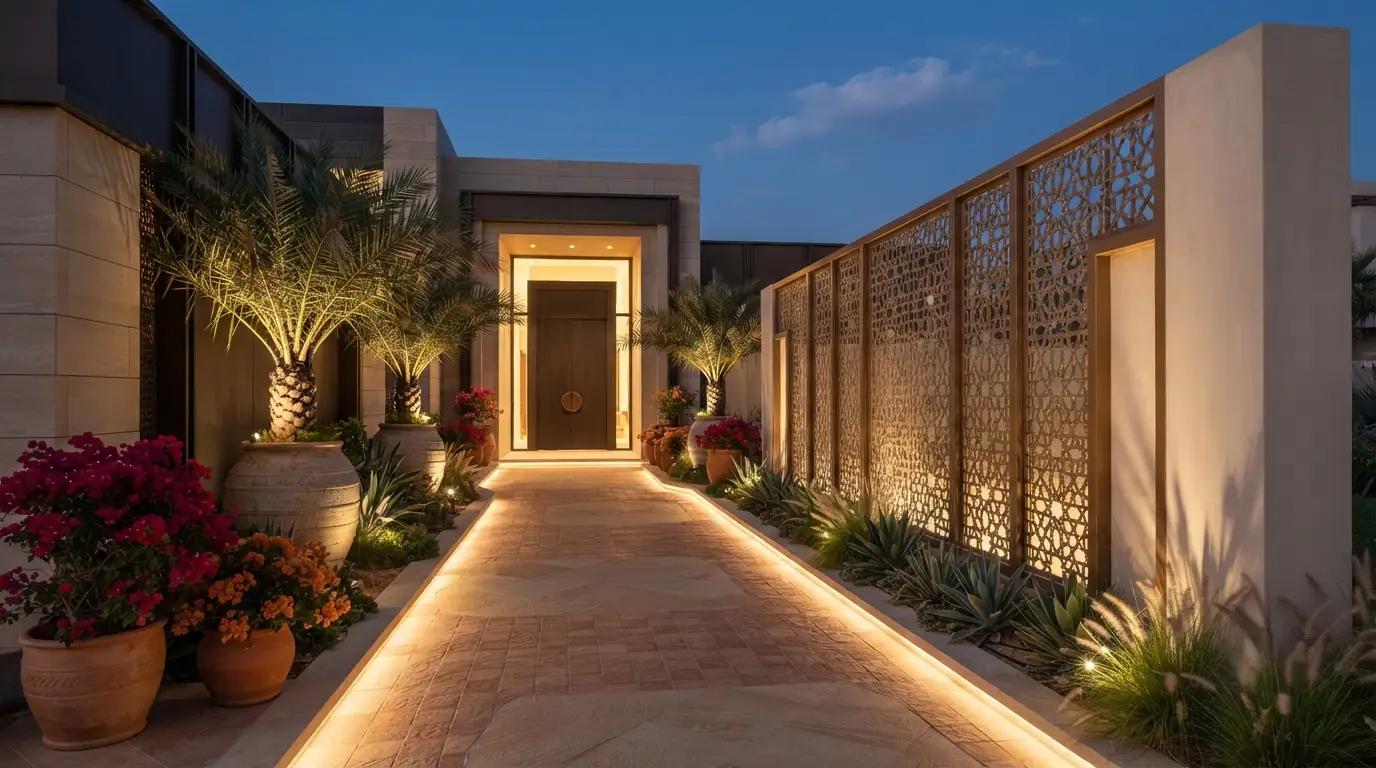
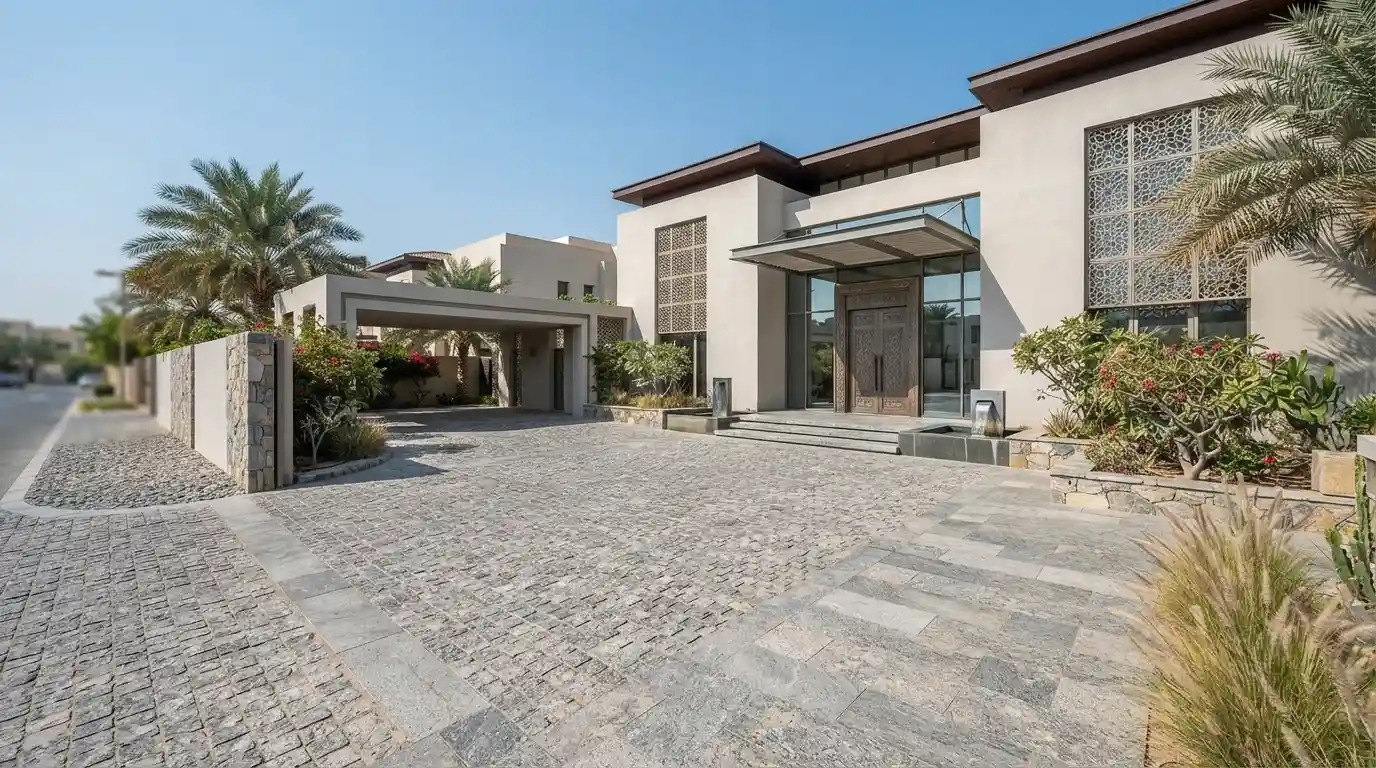
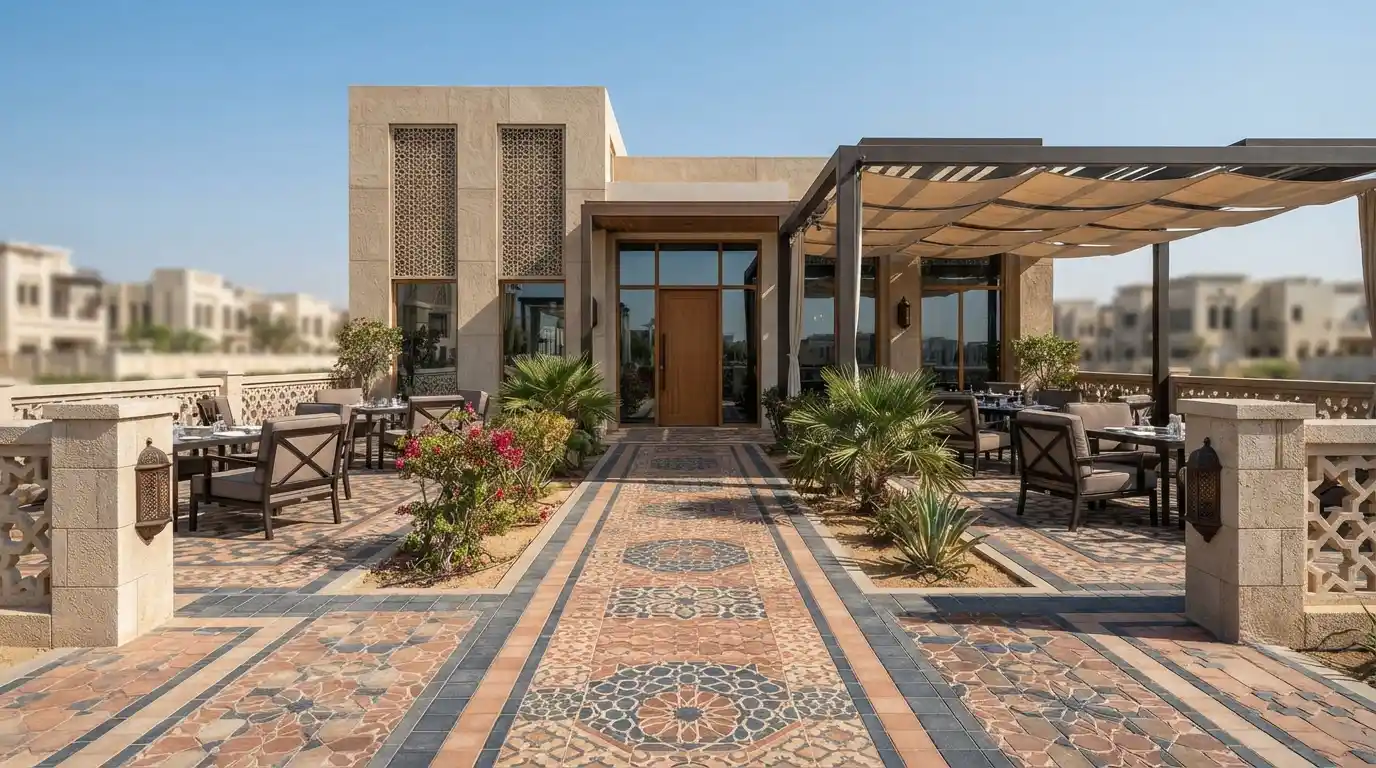
Arabic inspired front entry landscaping dubai villa
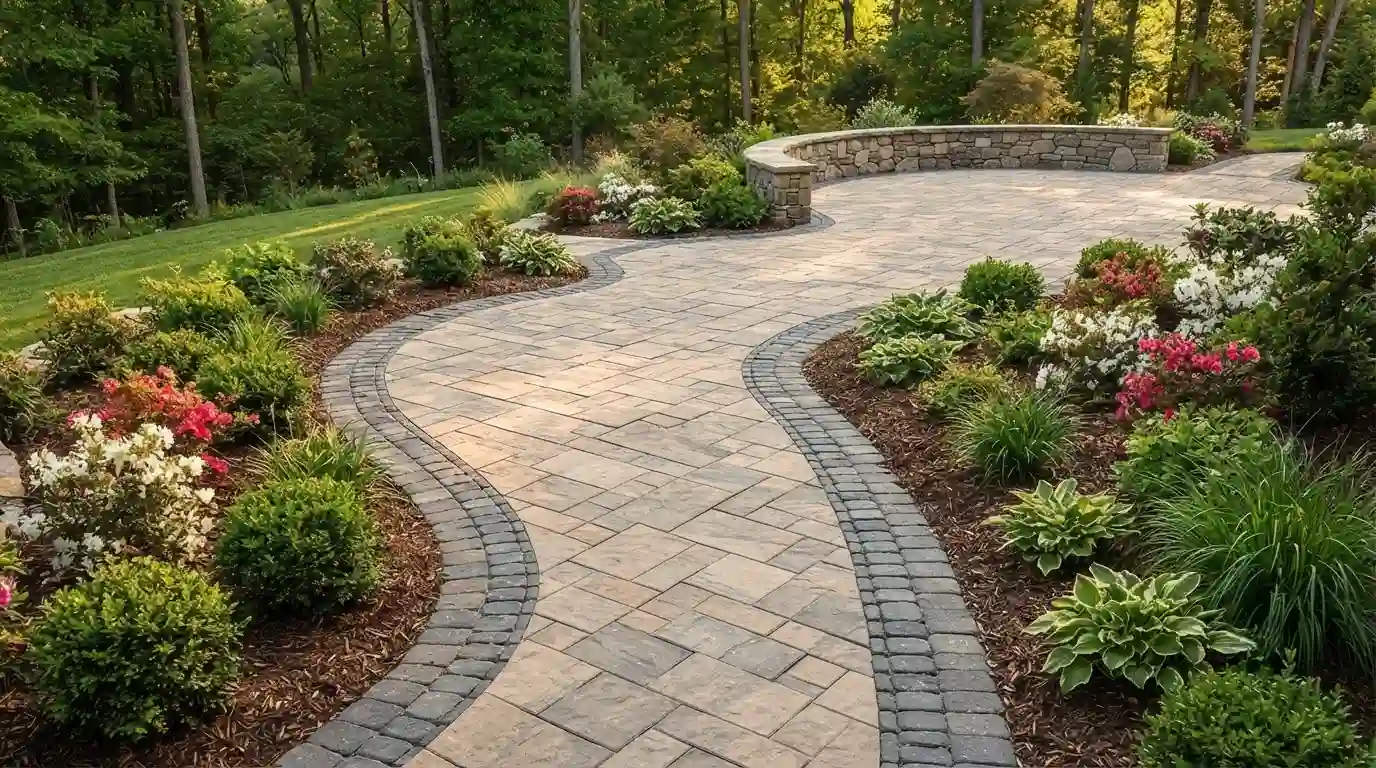
Hardscape front entry paving design landscape contractor dubai
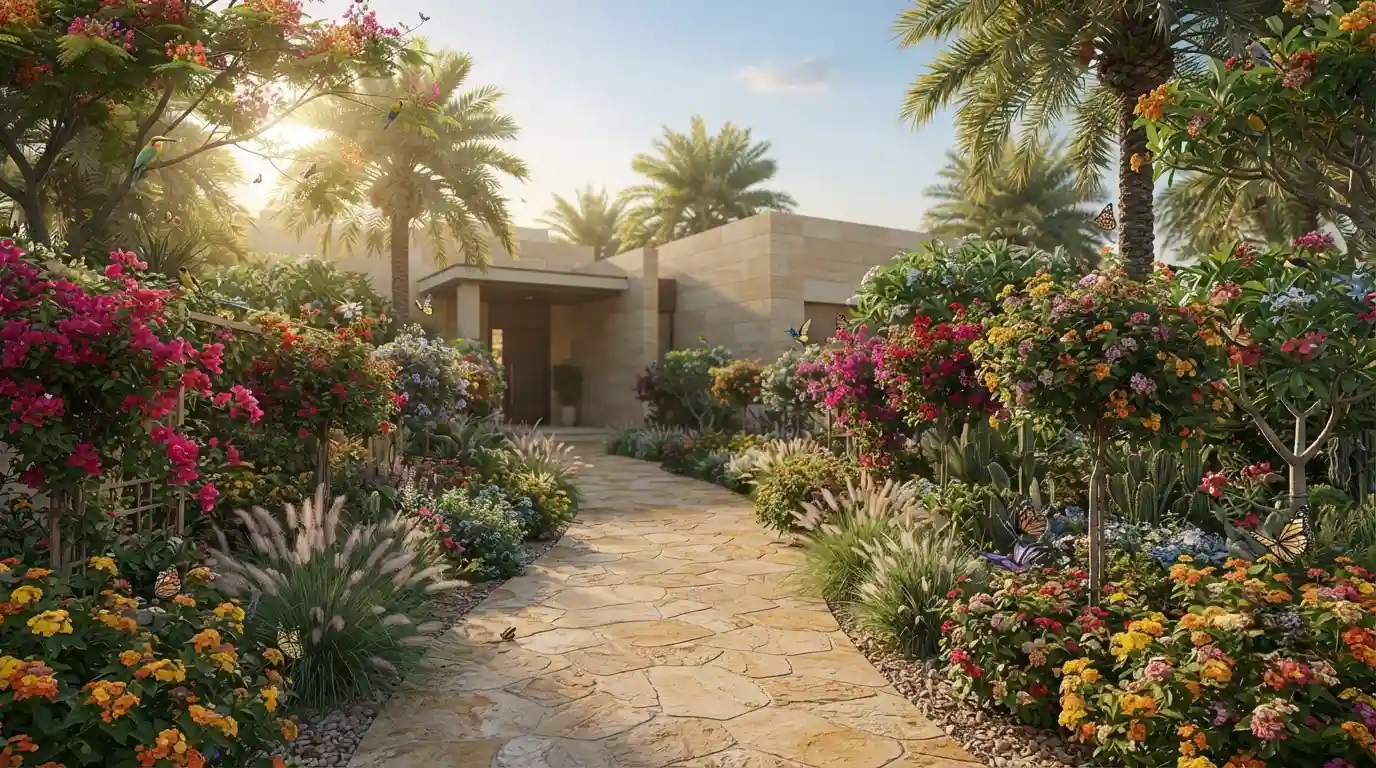
Botanical front approach flowering plants landscaping uae
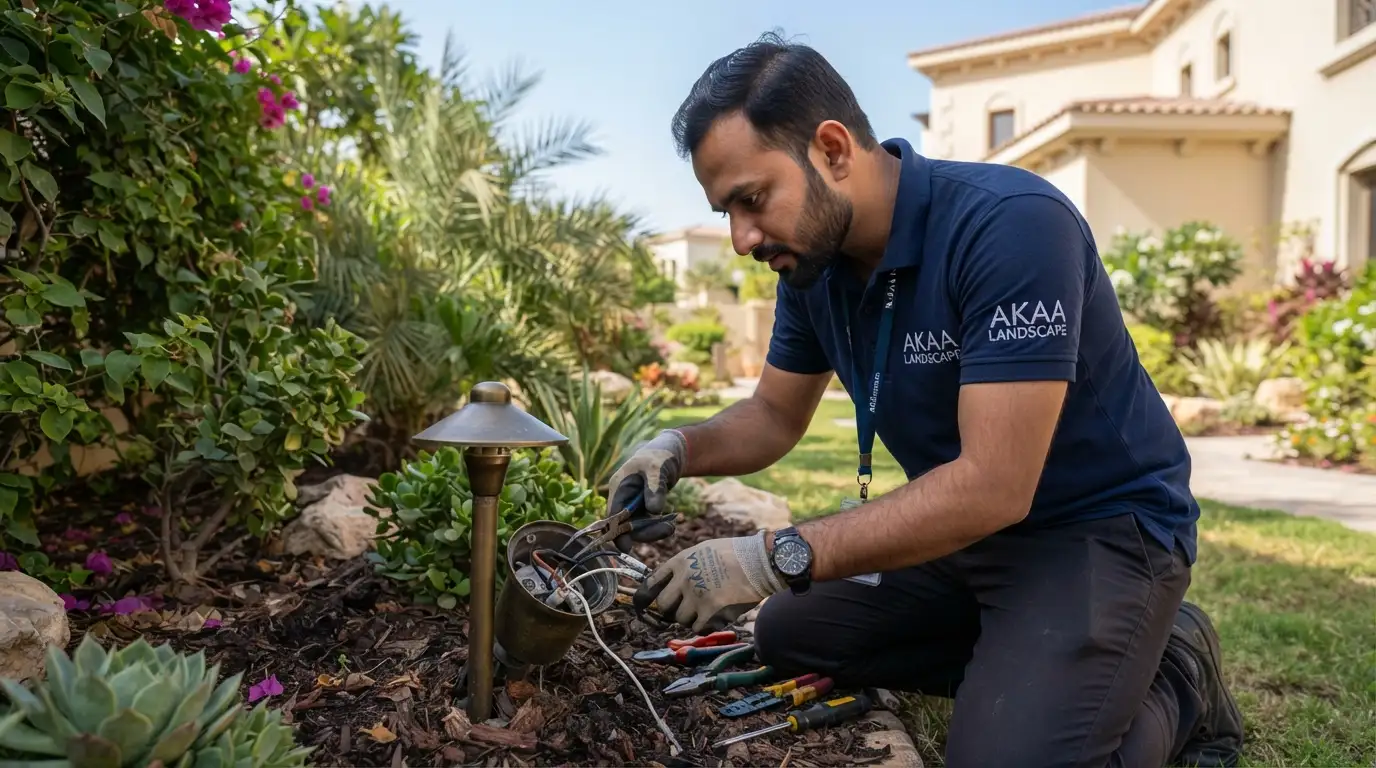
Garden spotlight testing dusk dubai
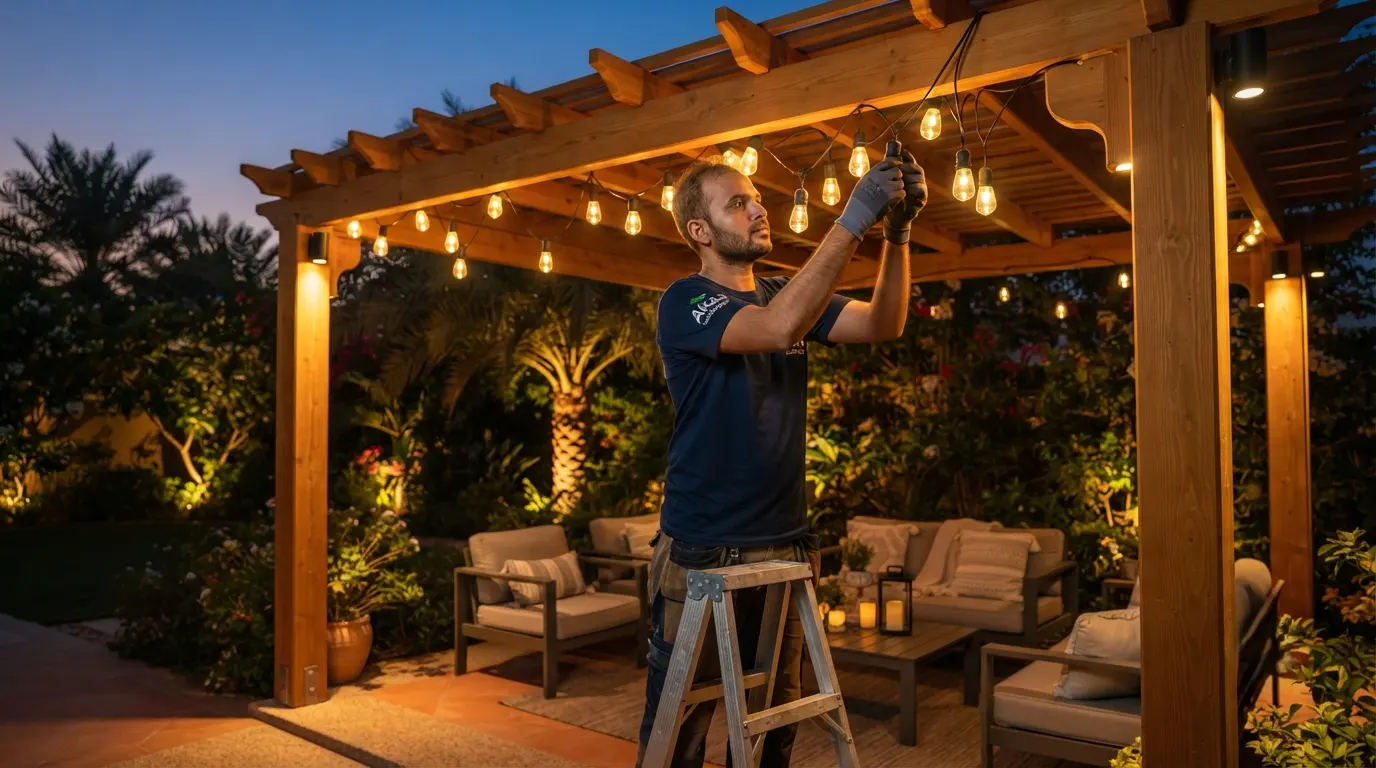
Pergola lighting adjustment dubai villa
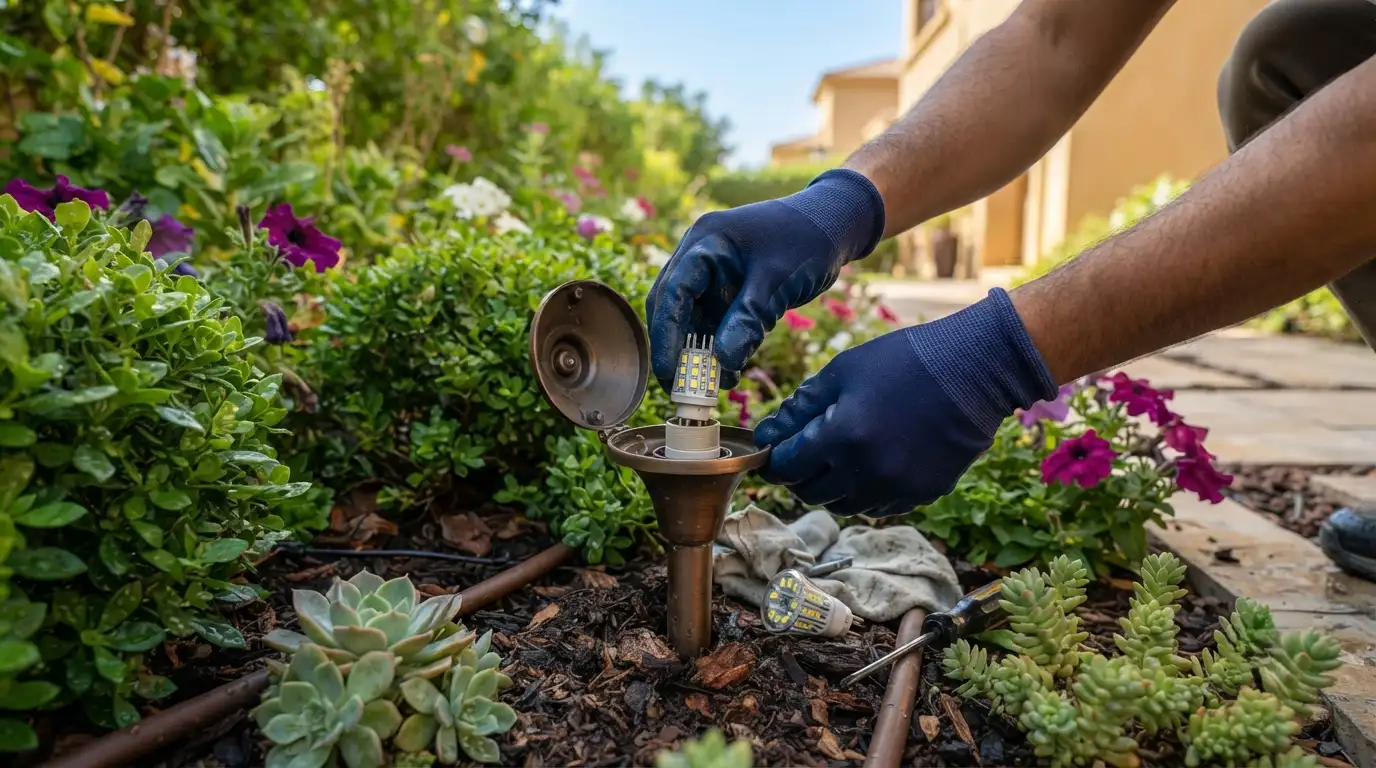
Led bulb replacement landscape lighting uae
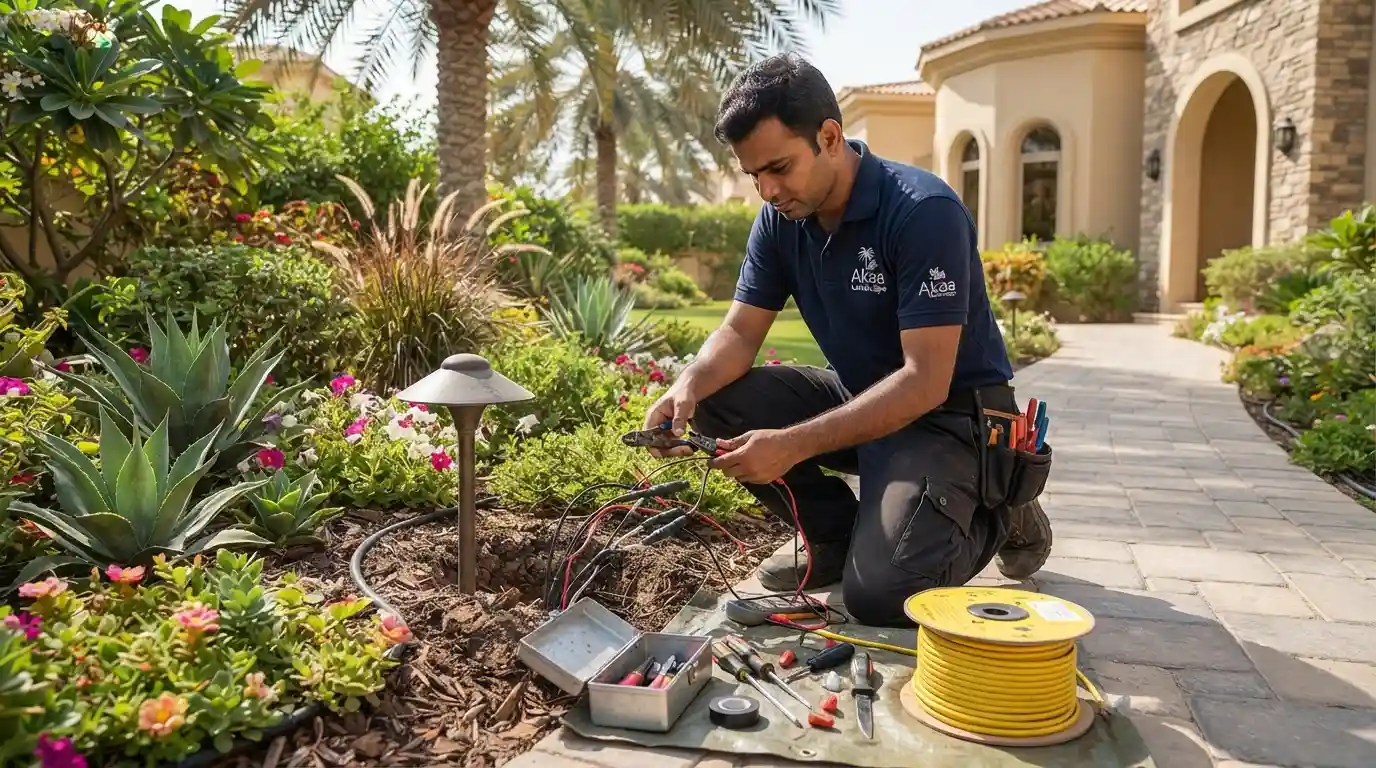
landscape lighting wiring check garden
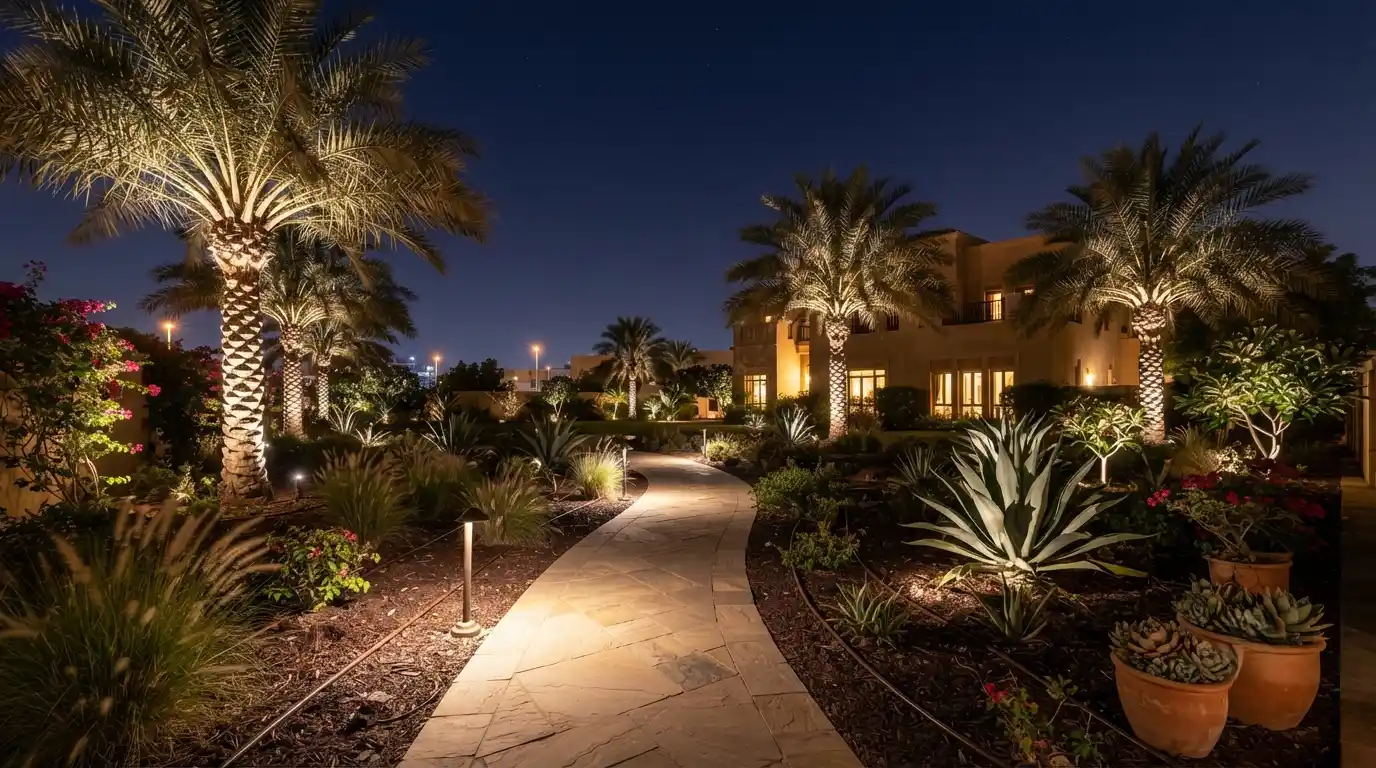
Illuminated villa garden night landscaping dubai
Garden light fixture inspection dubai villa
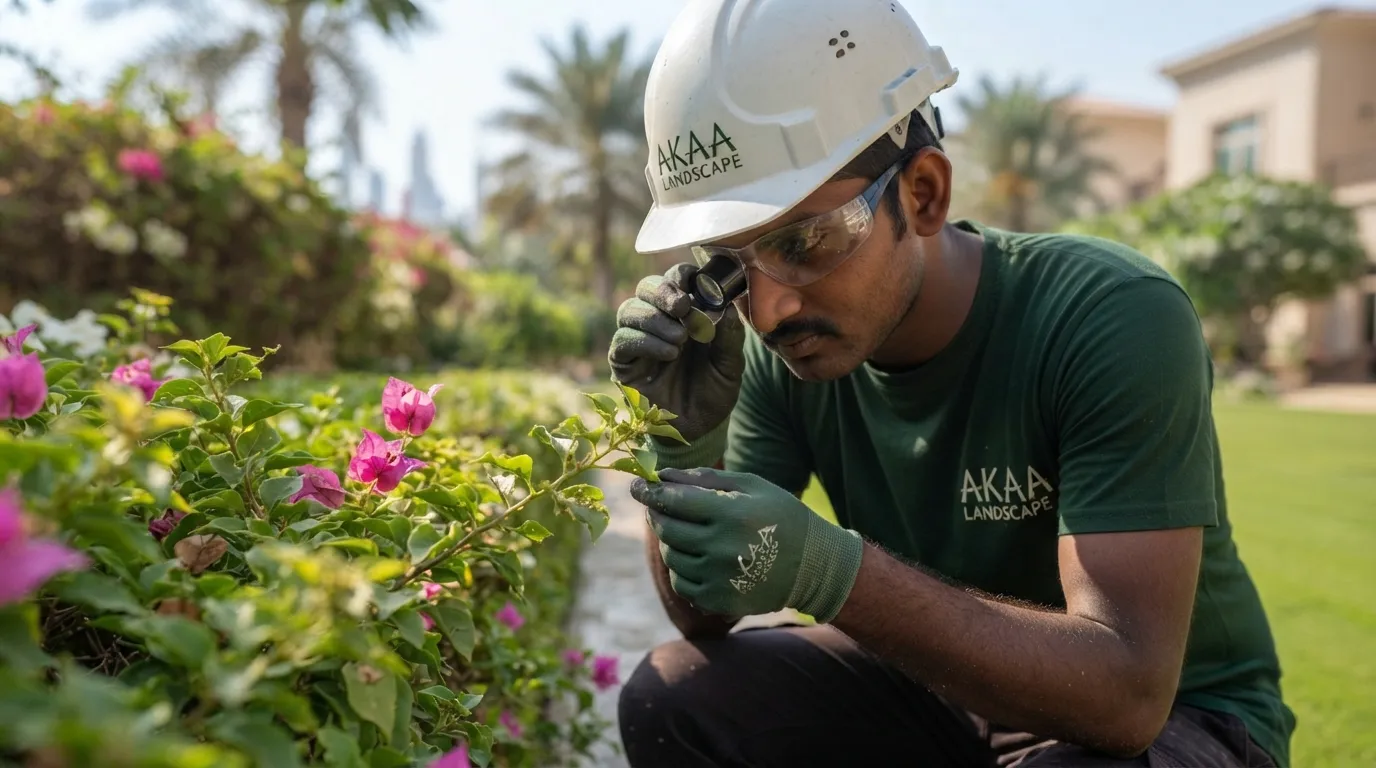
Pest inspection plant leaves dubai garden (1)
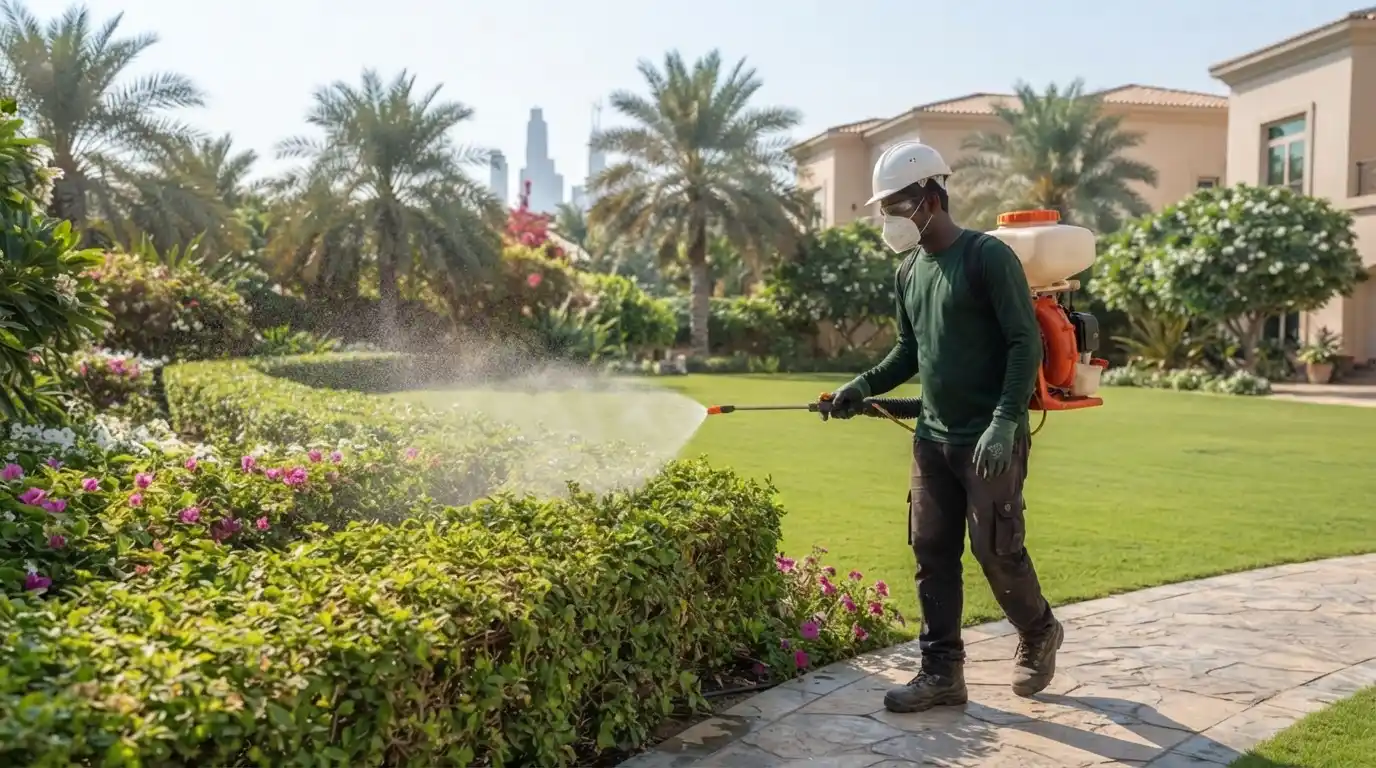
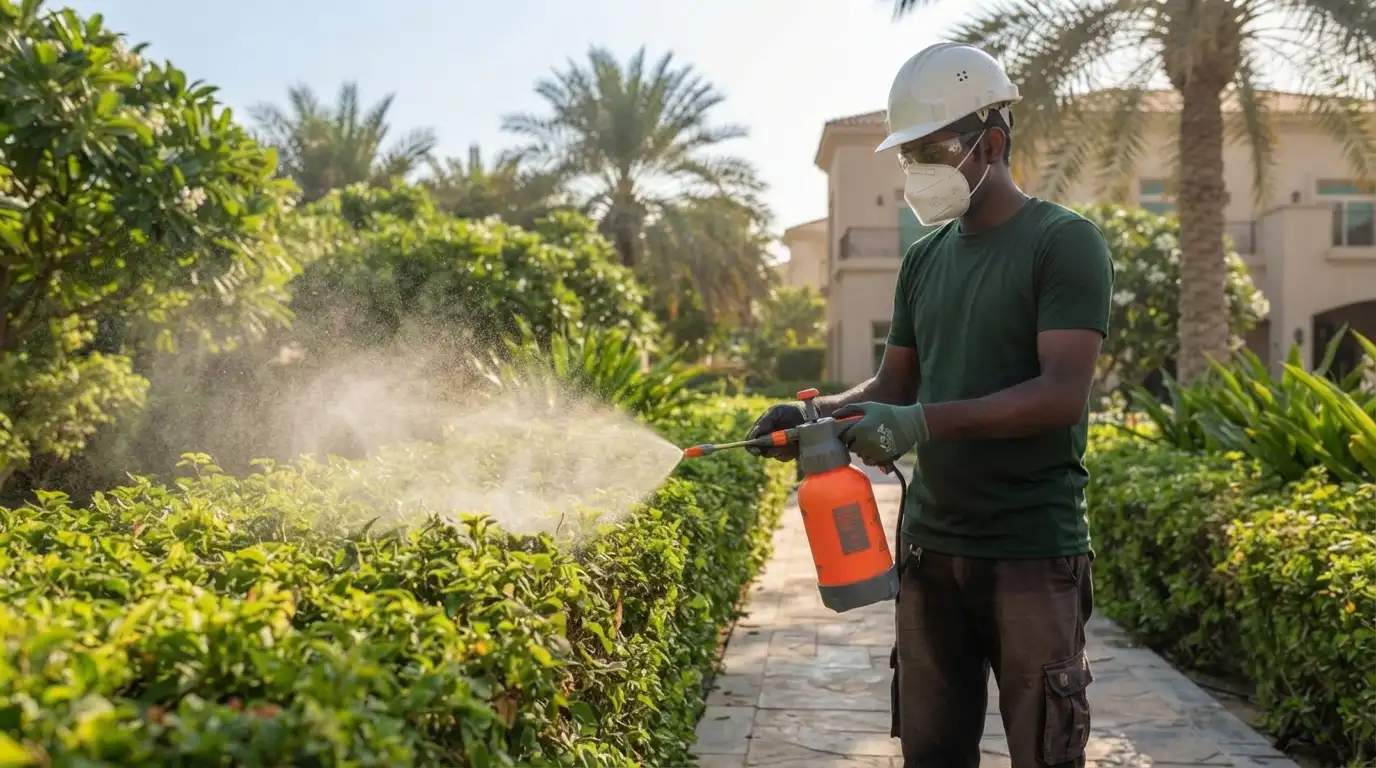
Backpack sprayer pest control villa garden dubai
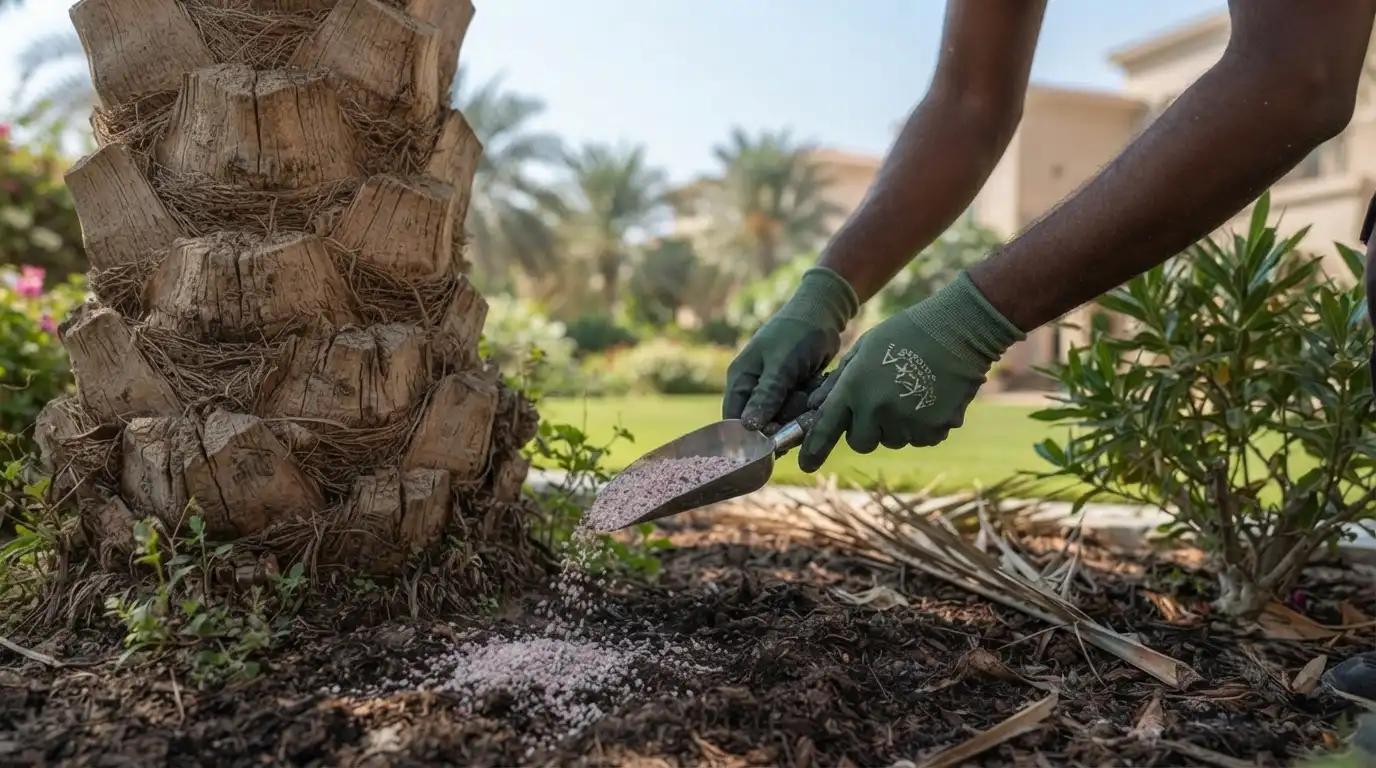
Soil root pest treatment palm tree UAE
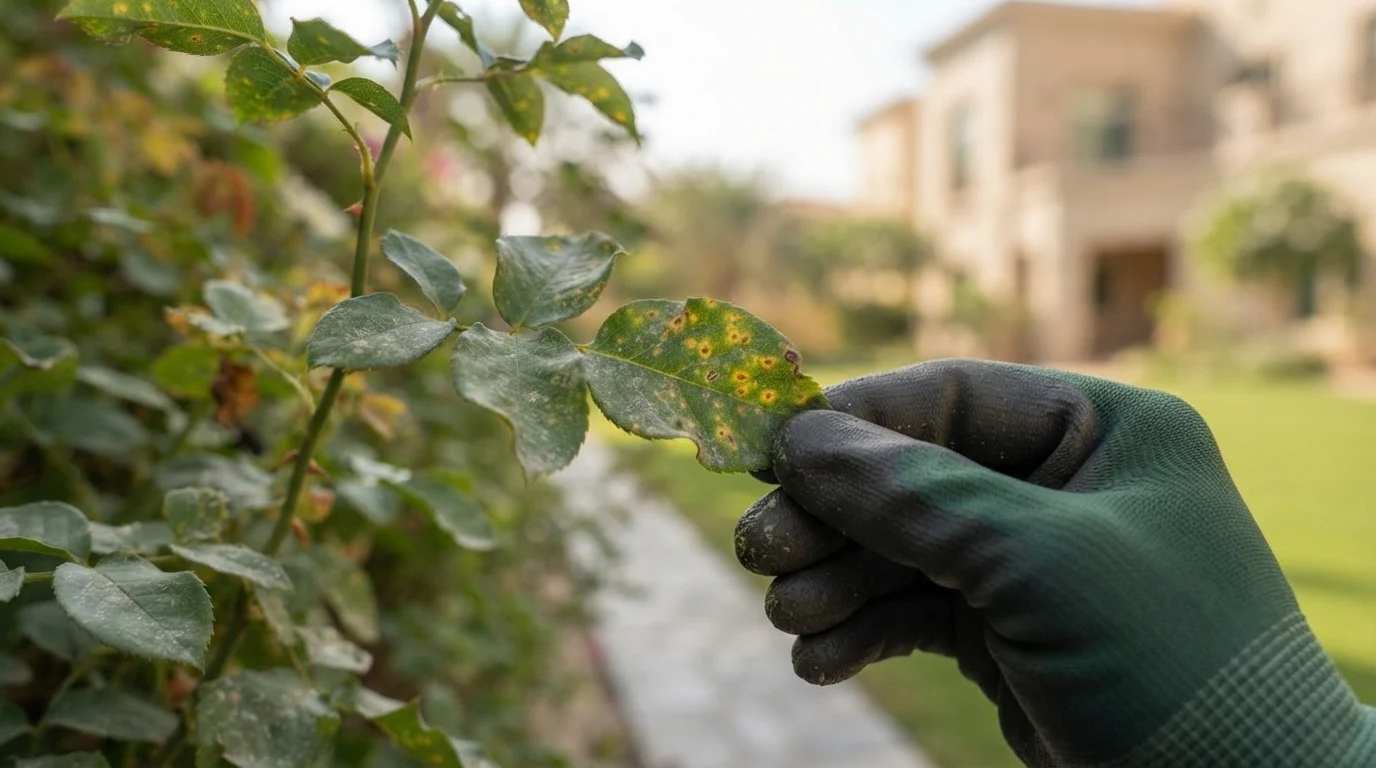
Diseased leaf fungal infection closeup UAE
Pesticide spray treatment landscaping dubai
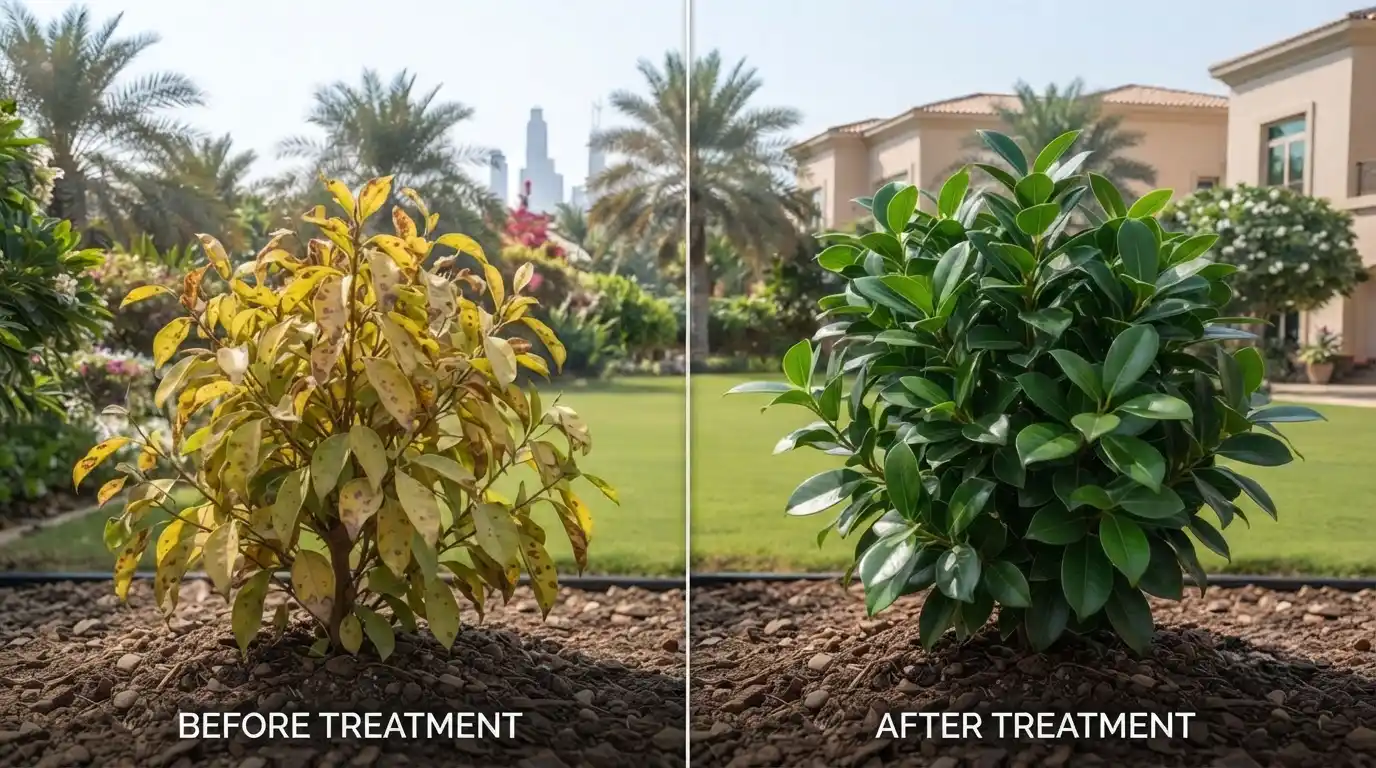
Before after plant health pest treatment dubai
Paver sealing regrouting uae landscaping
Driveway deep cleaning hardscape dubai
Weed removal pavers dubai garden
Patio cleaning sweeping uae hardscape
Before after hardscape cleaning dubai villa
Pressure washing pavers dubai villa garden
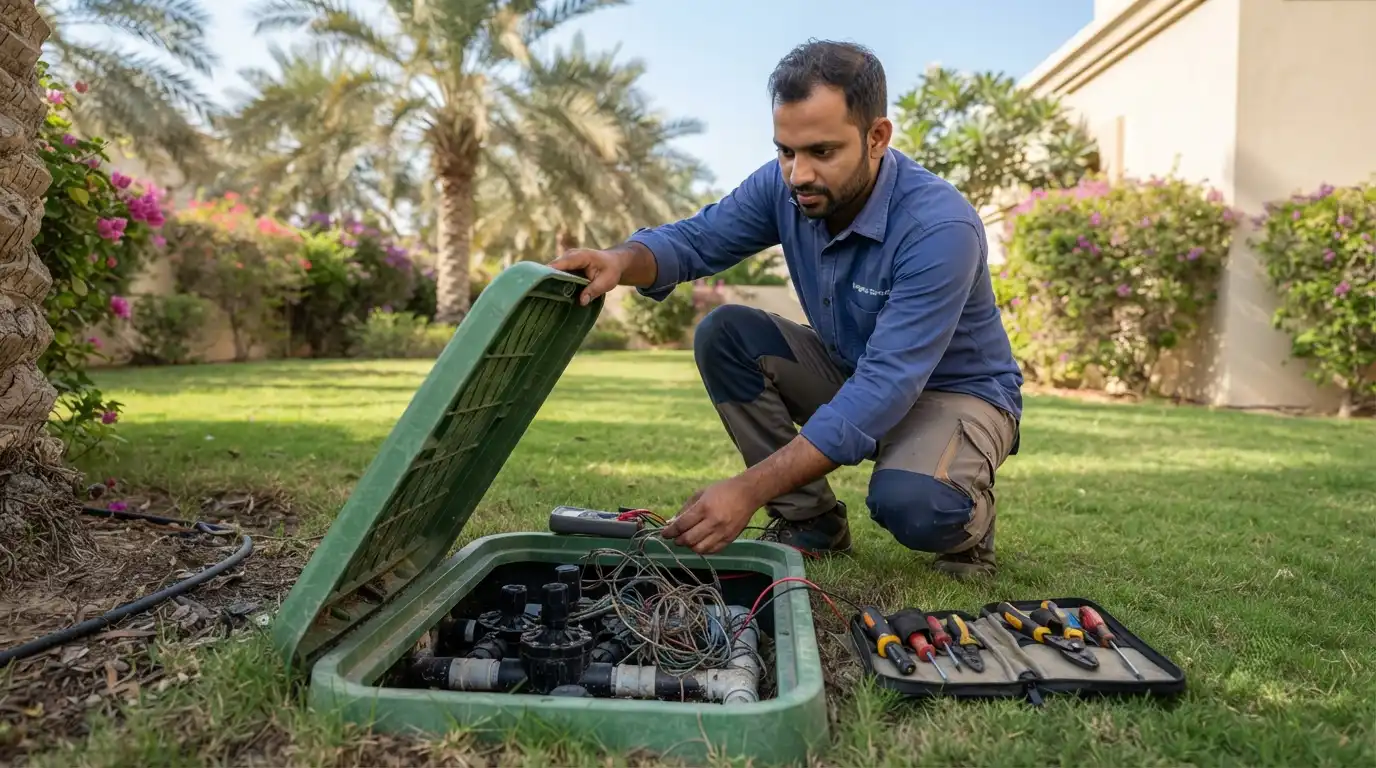
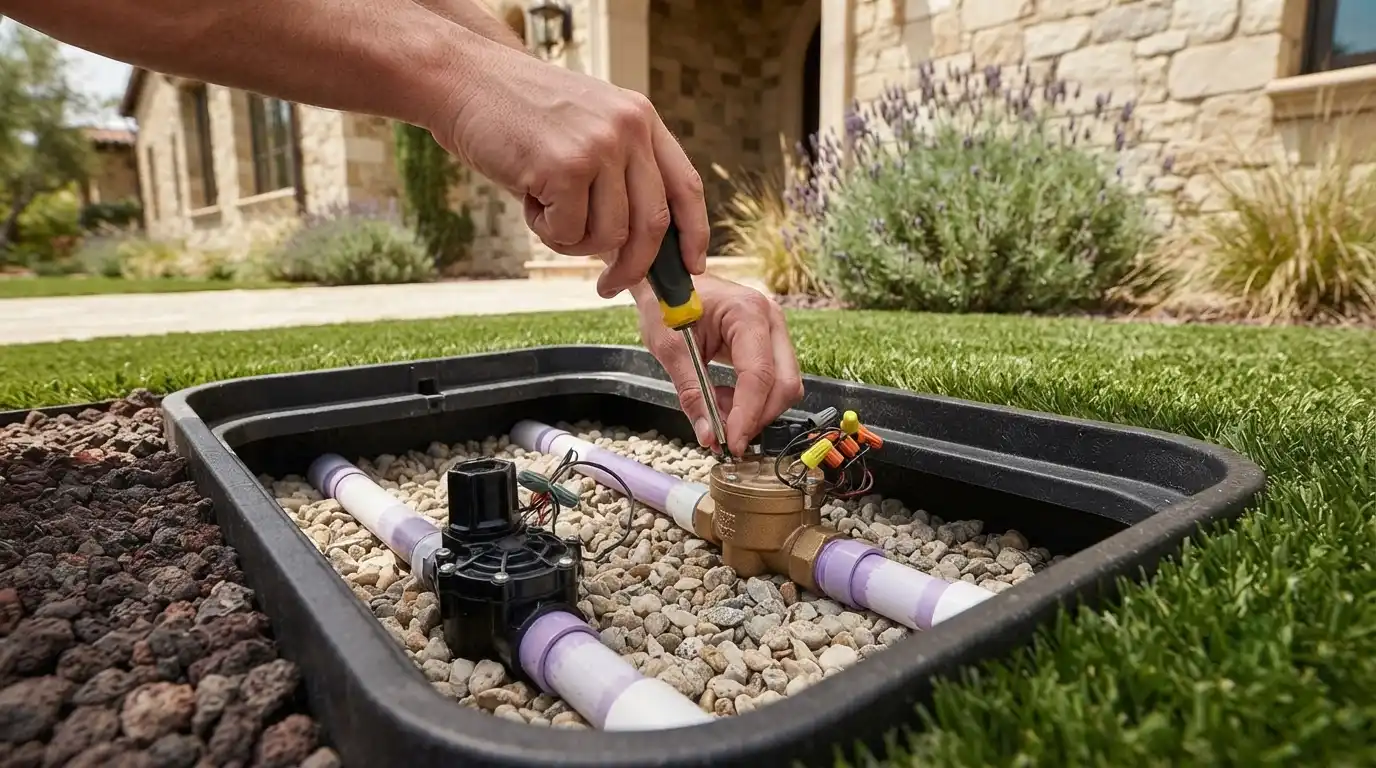
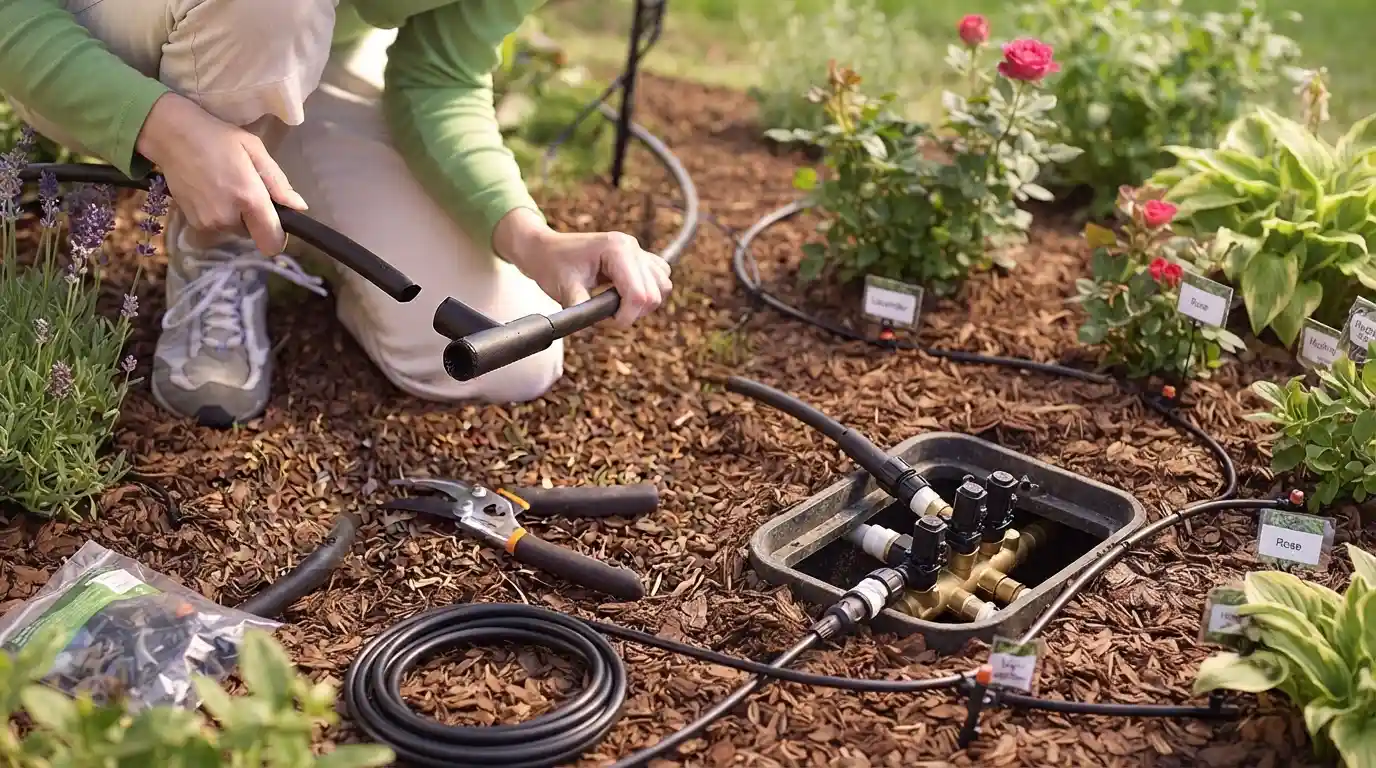
Irrigation valve box check dubai garden
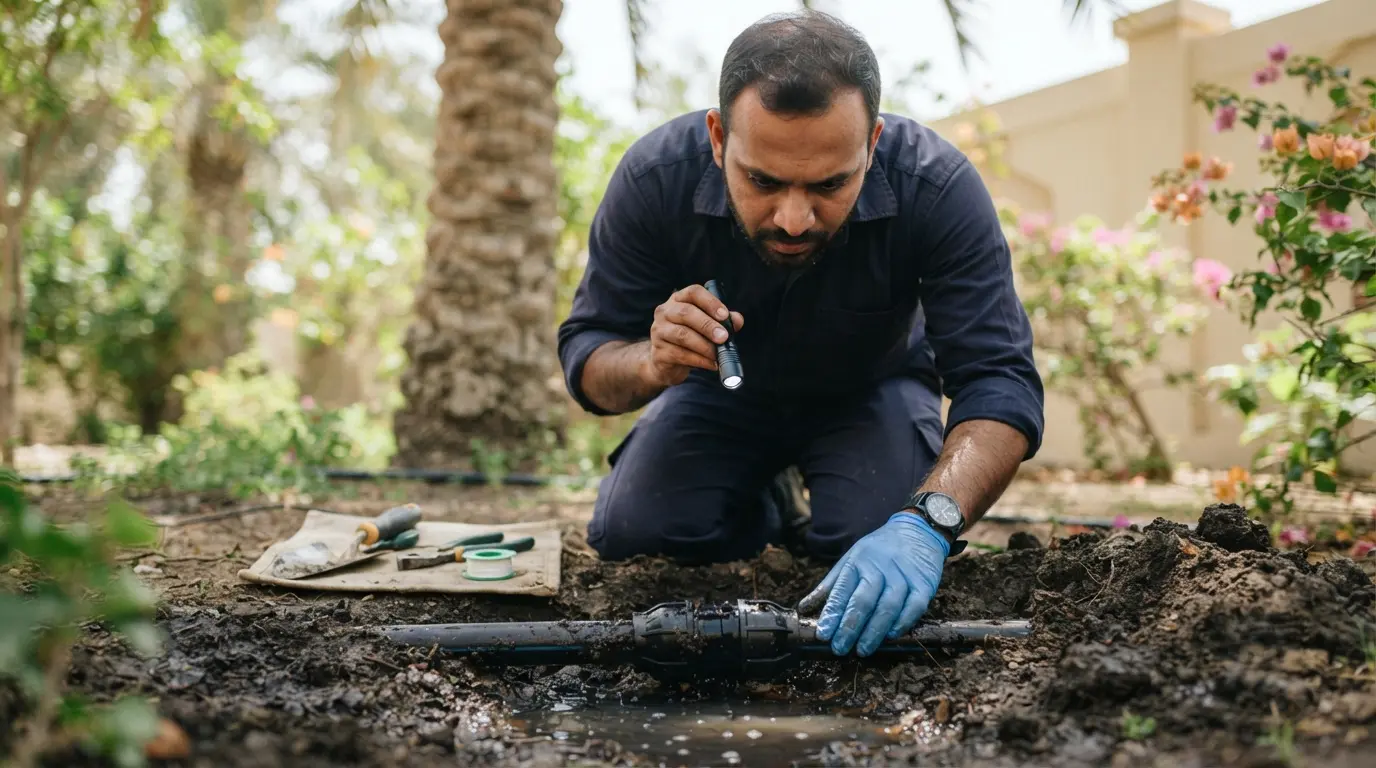
Irrigation pipe leak detection dubai
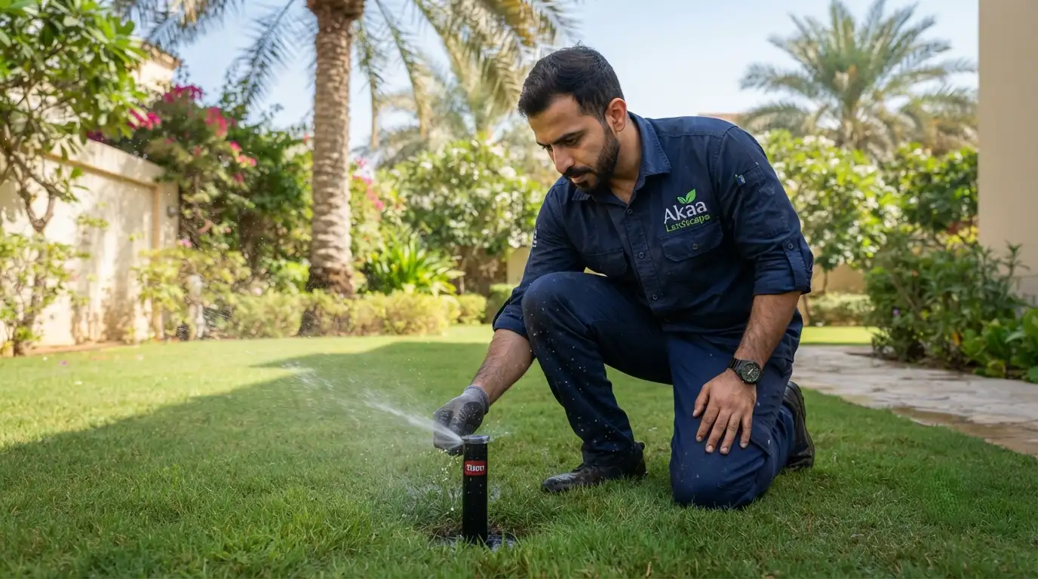
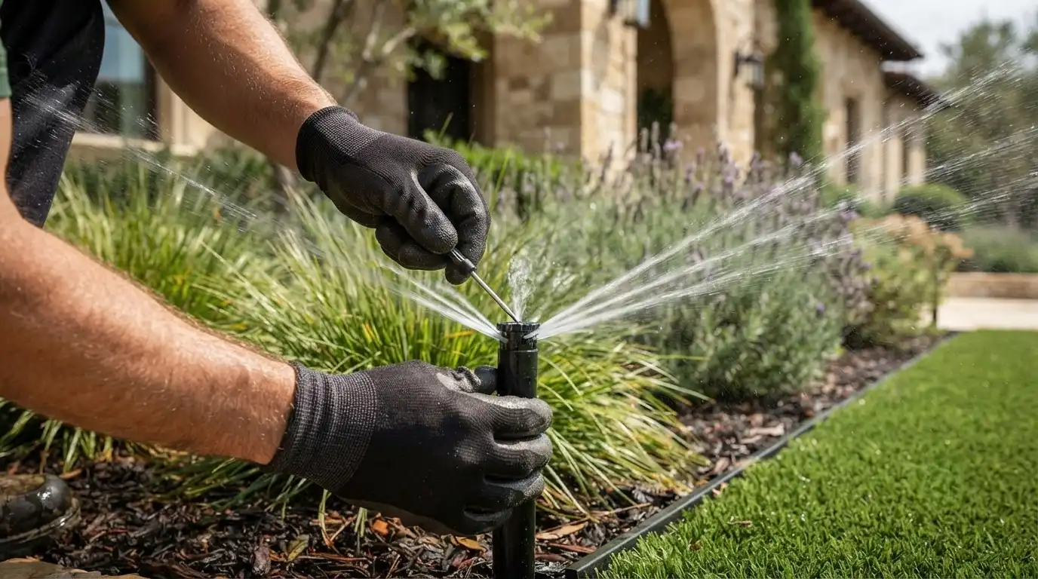
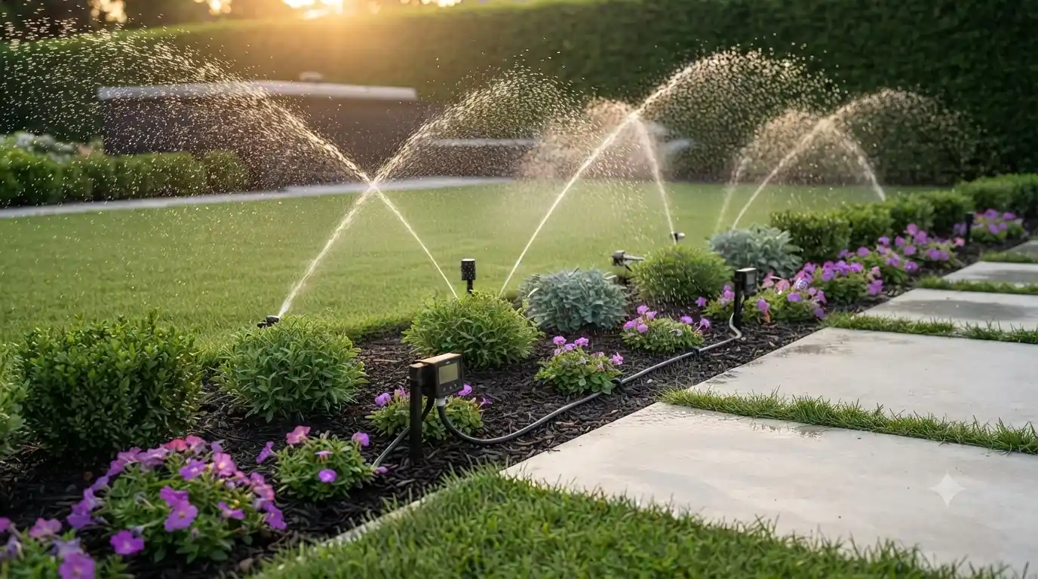
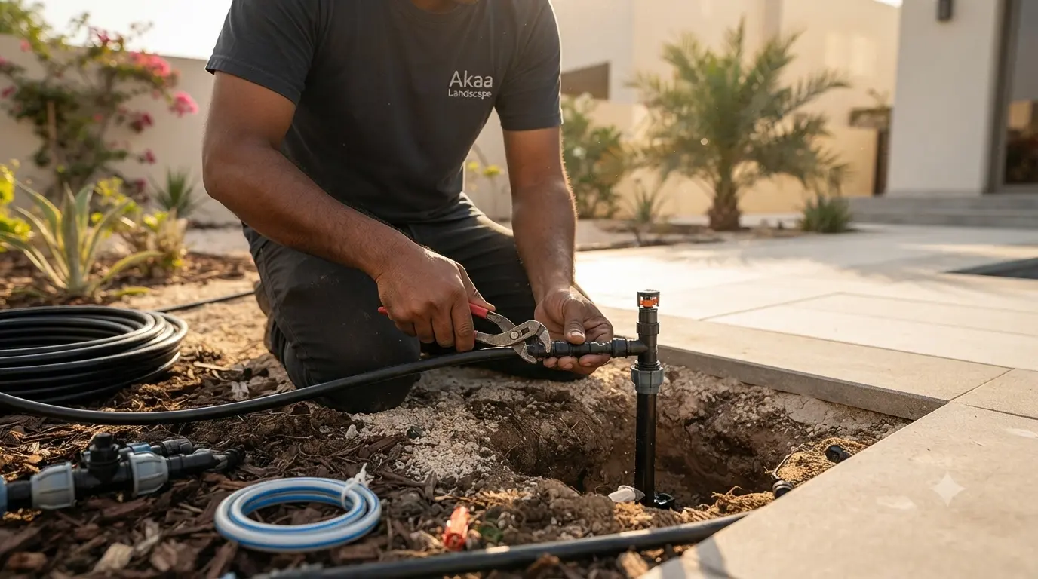
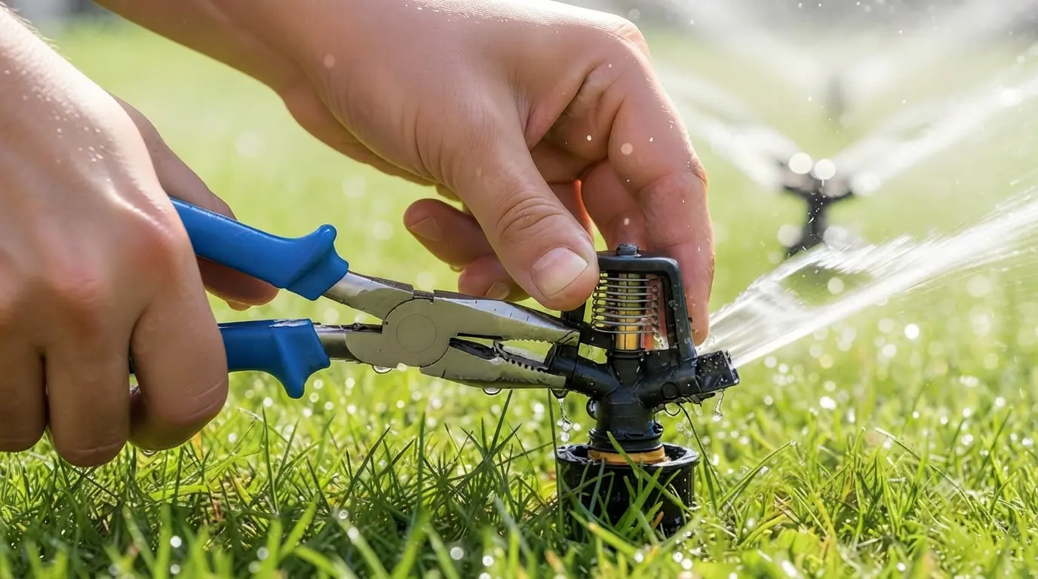
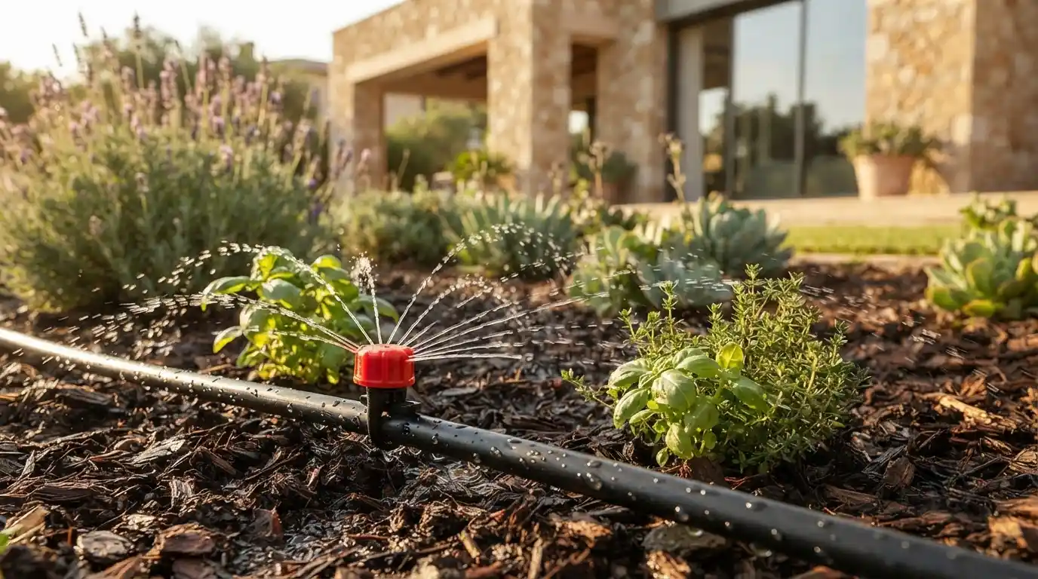
Sprinkler head inspection dubai villa garden
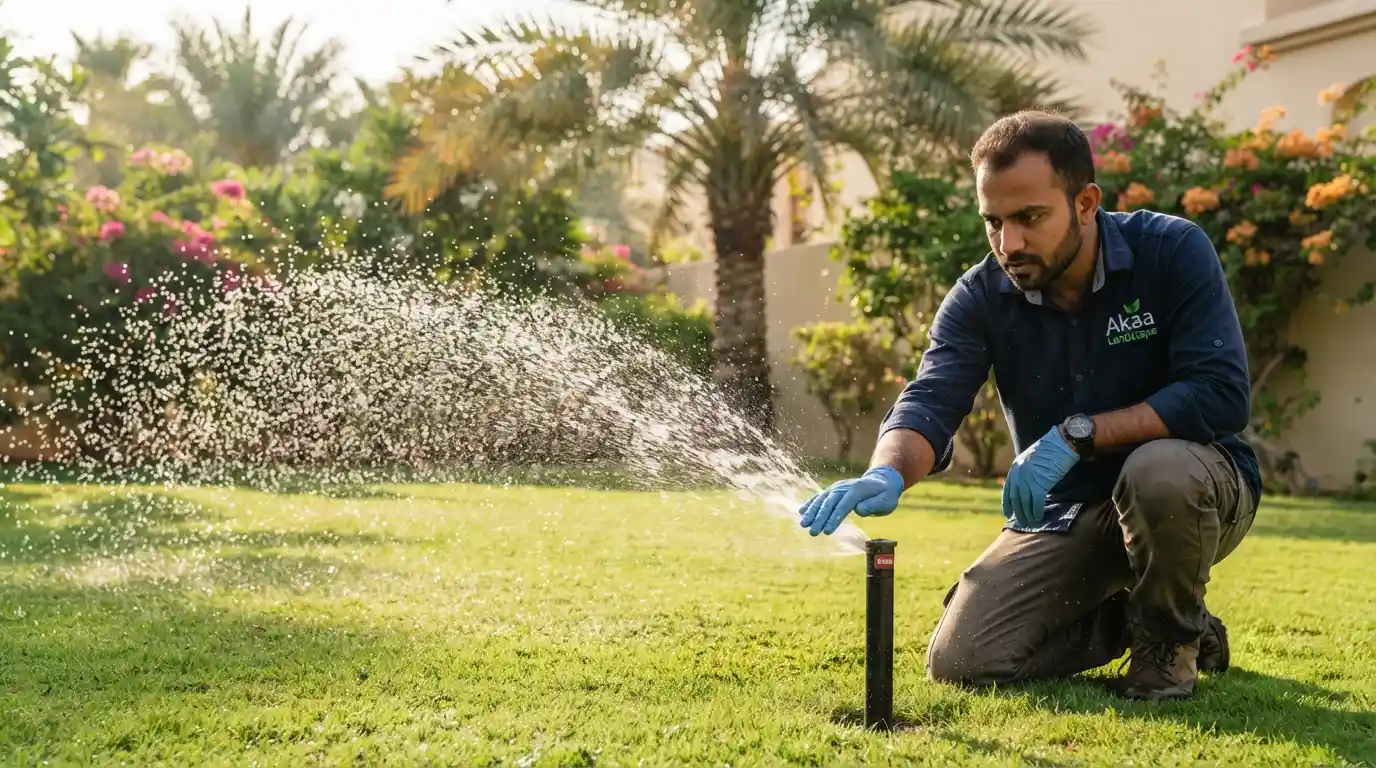
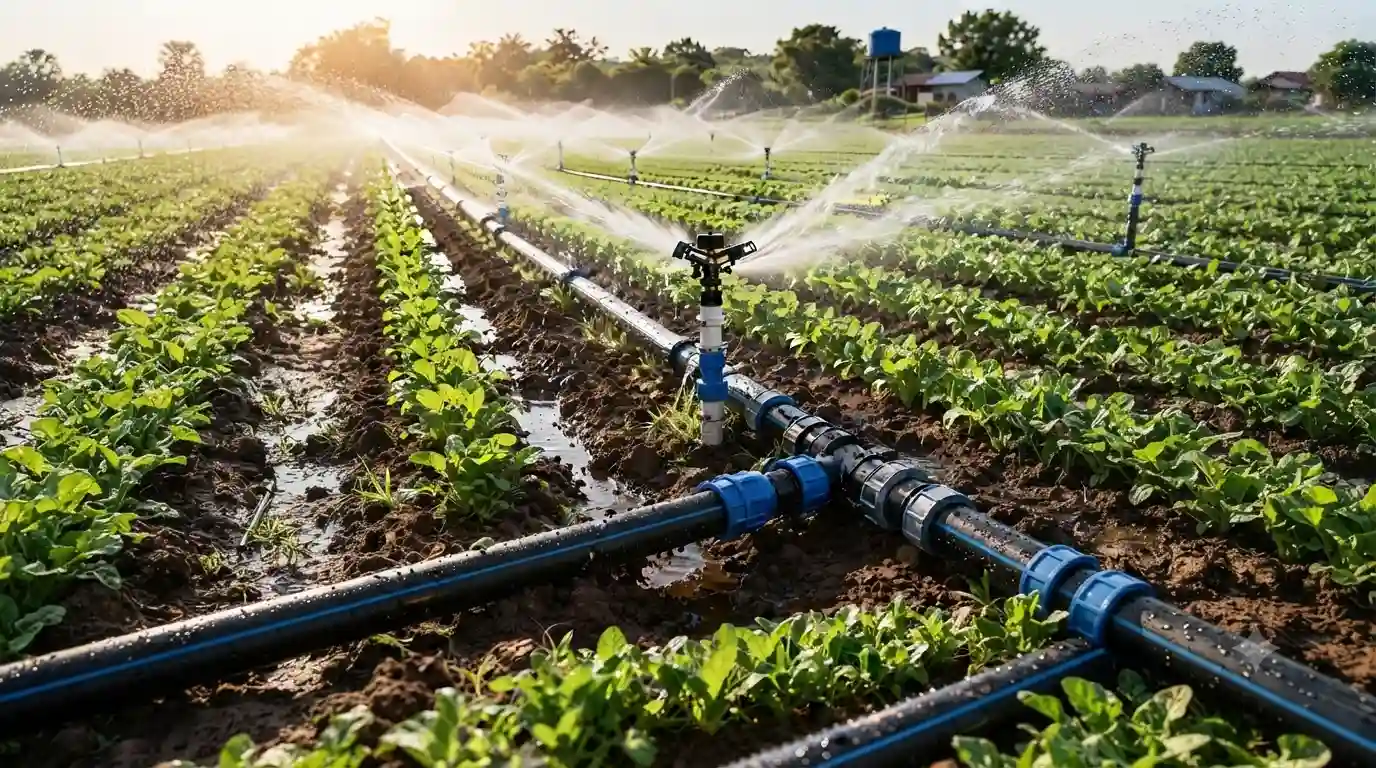
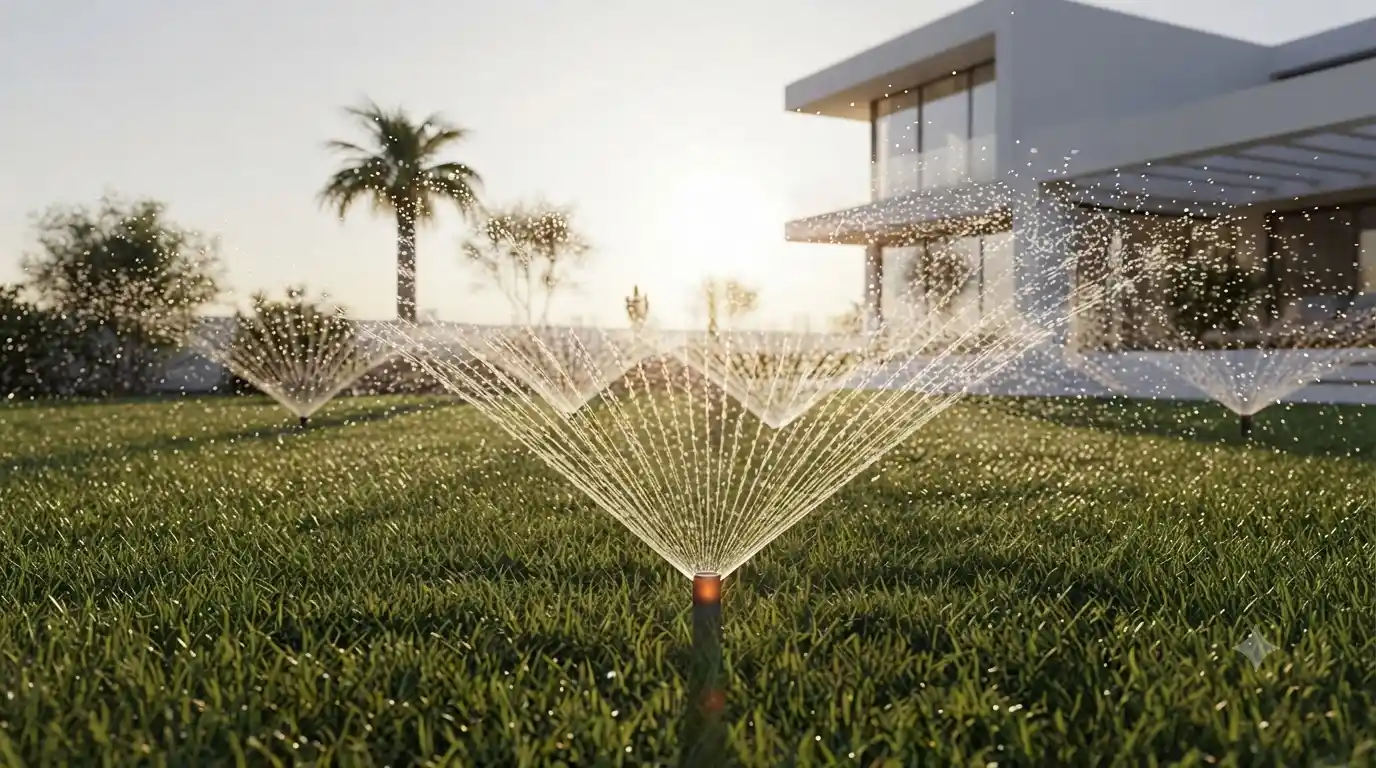
Sprinkler water flow test villa uae
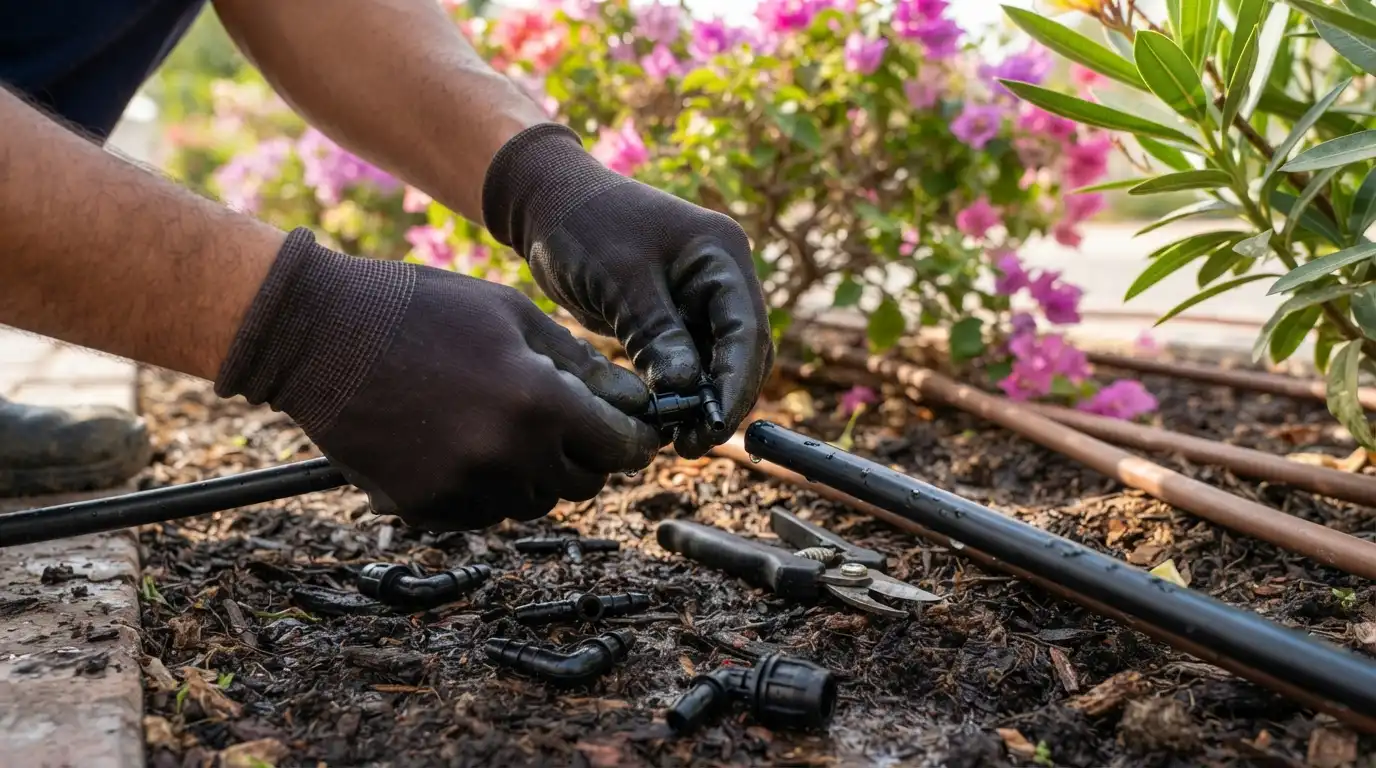
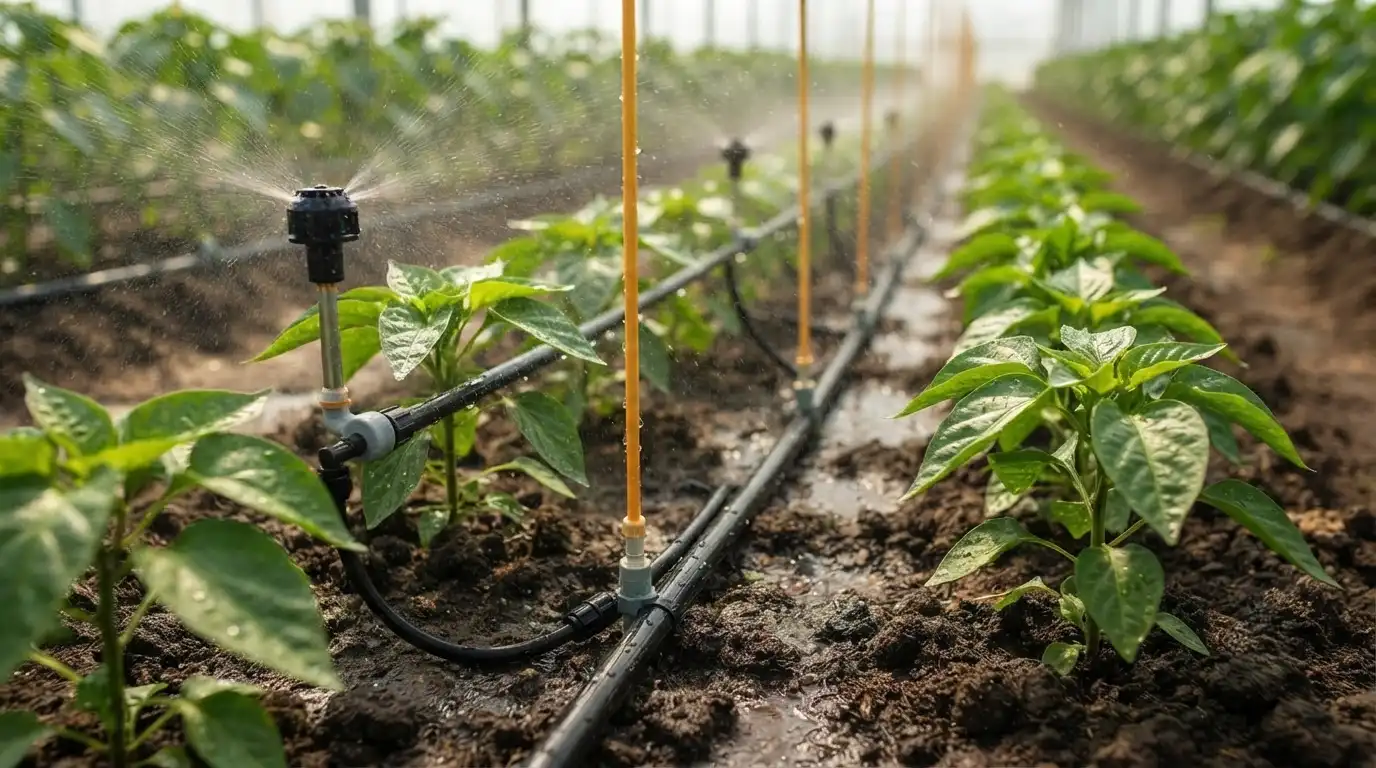
Drip irrigation repair uae landscaping
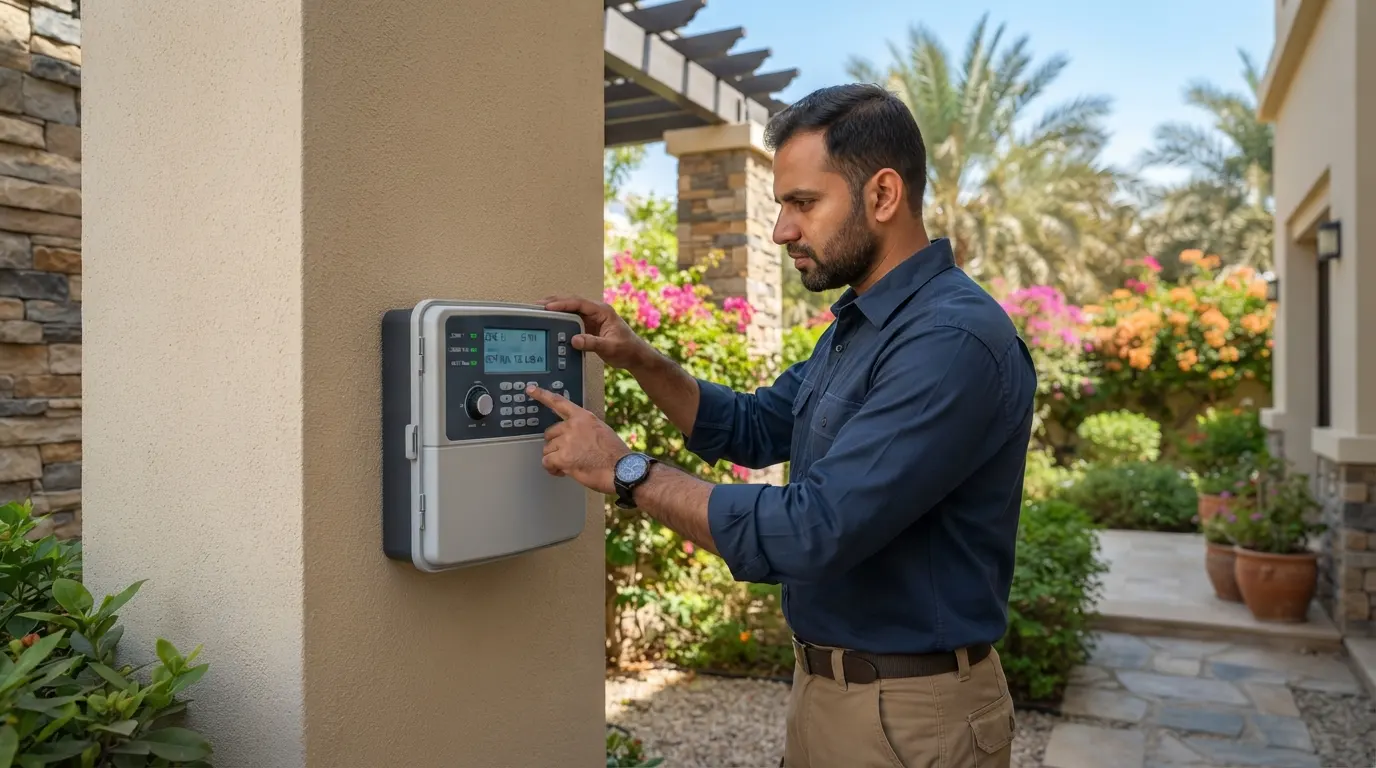
Smart irrigation controller setup
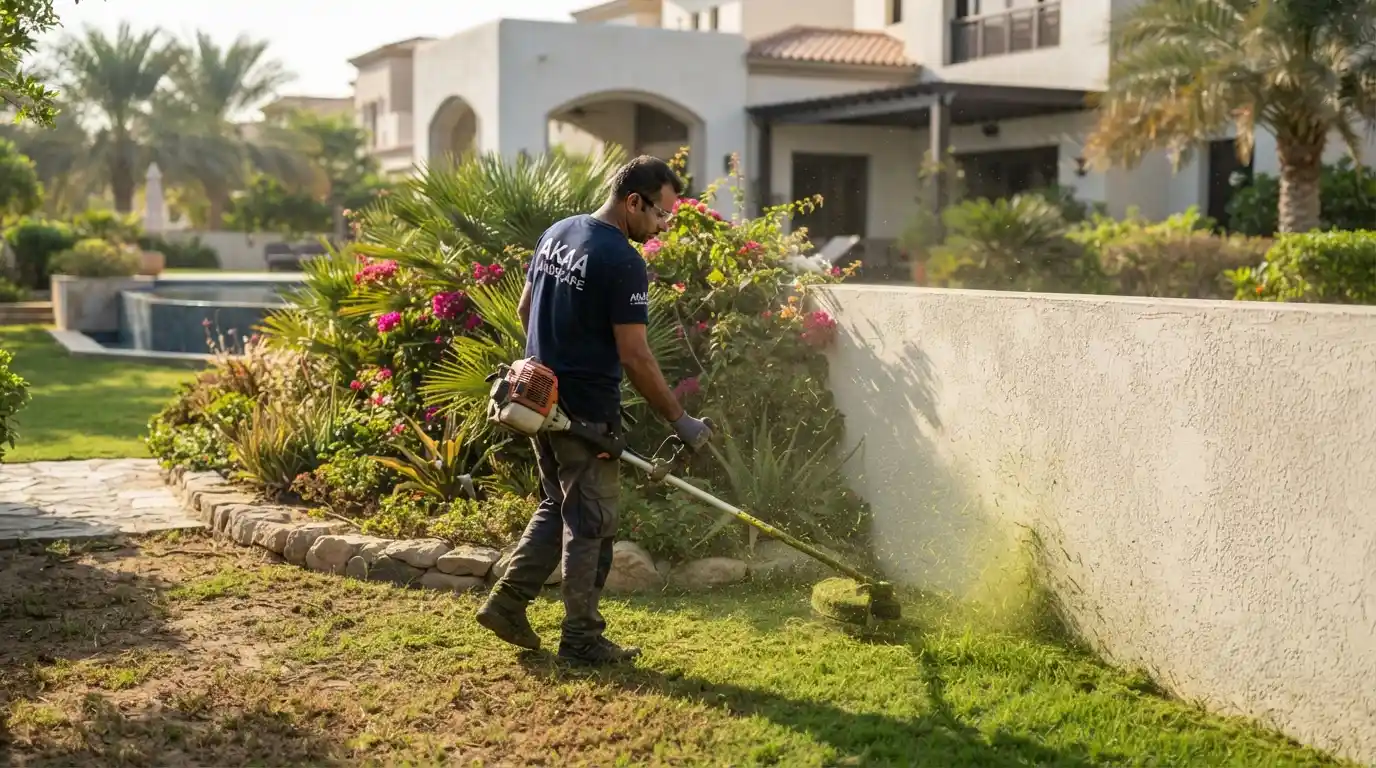
String trimmer grass edging Dubai garden
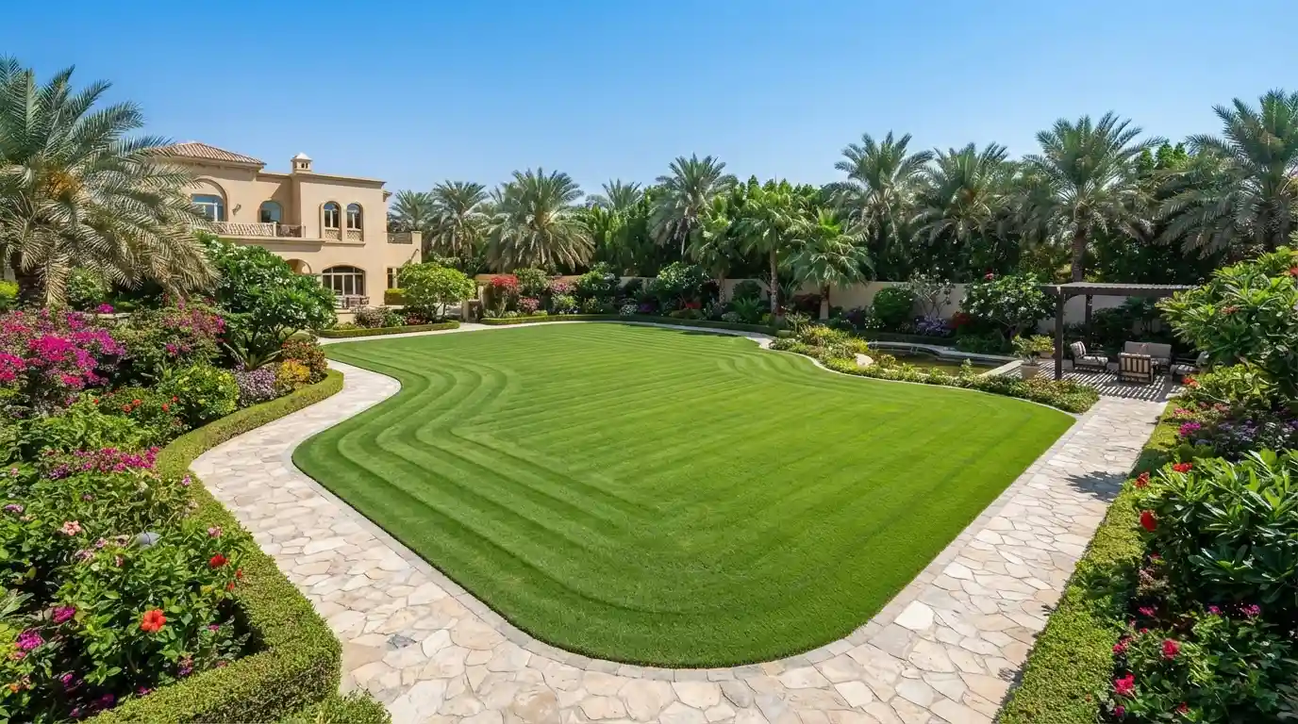
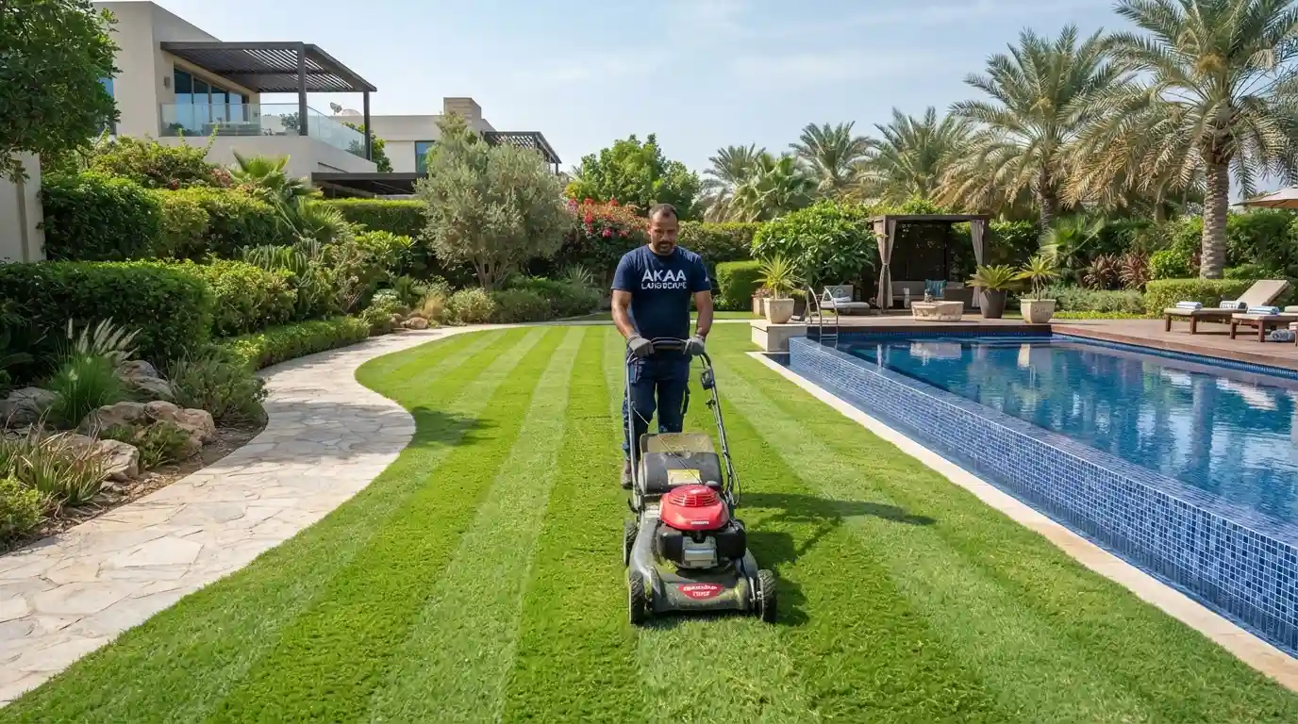
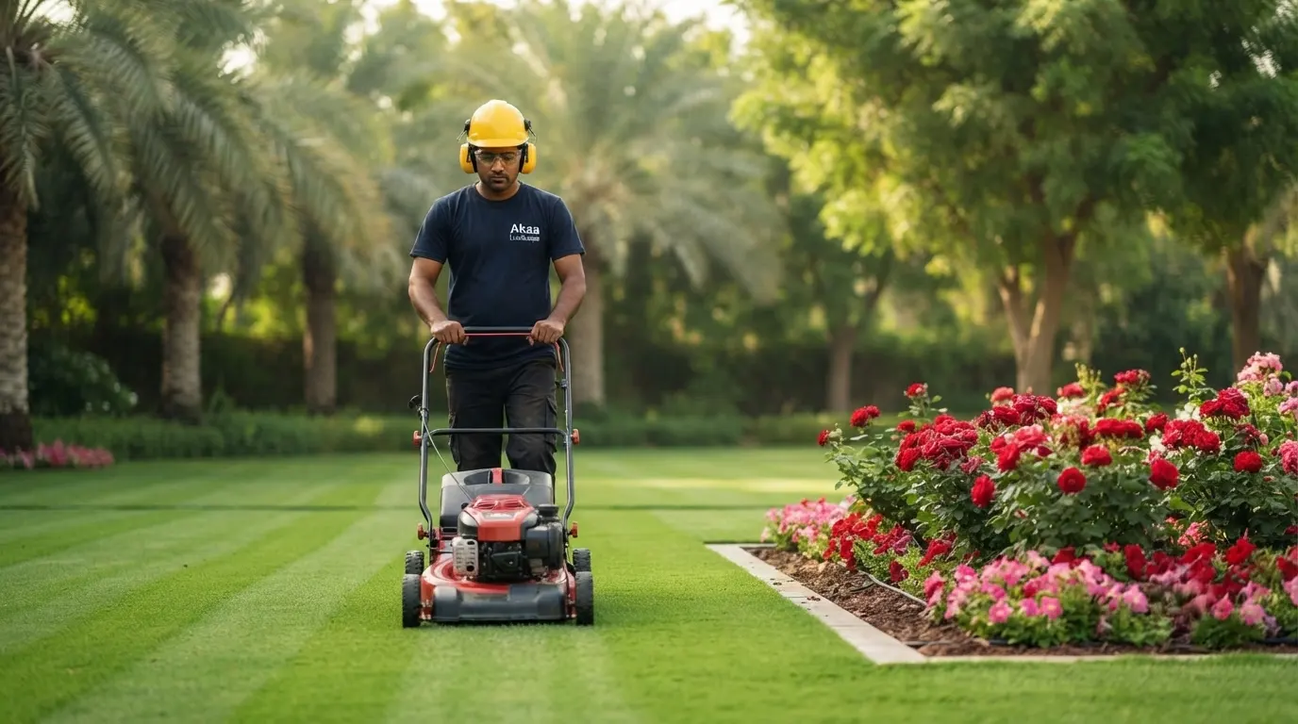
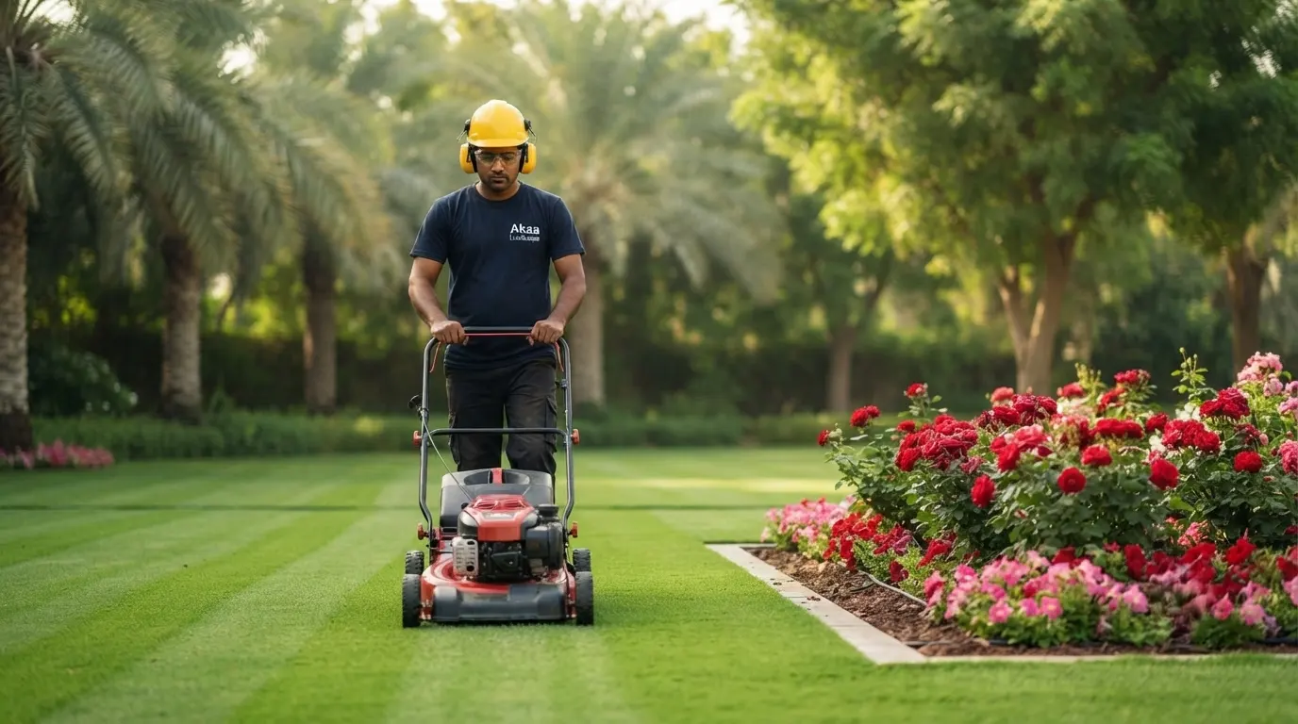
Manicured lawn mowing edging dubai landscape
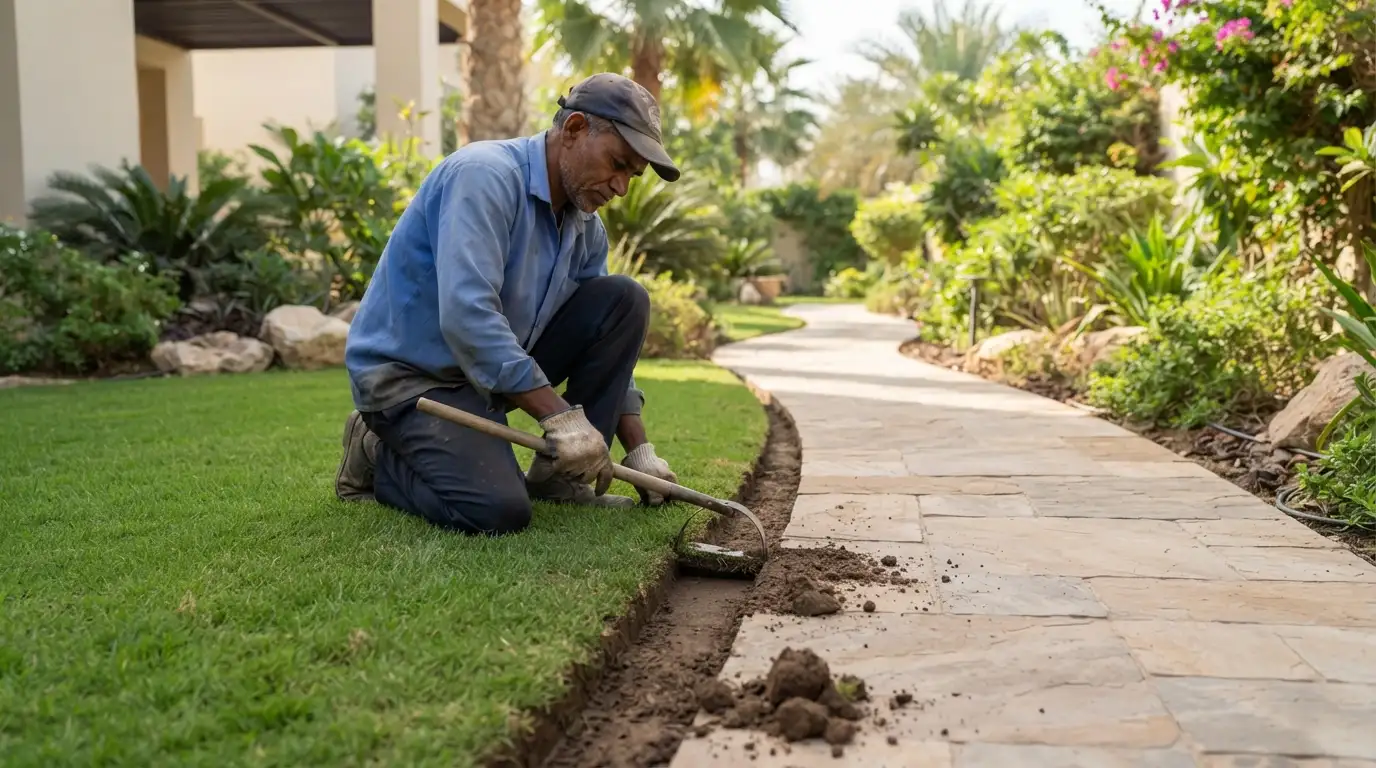
Lawn edge trimming pathway UAE
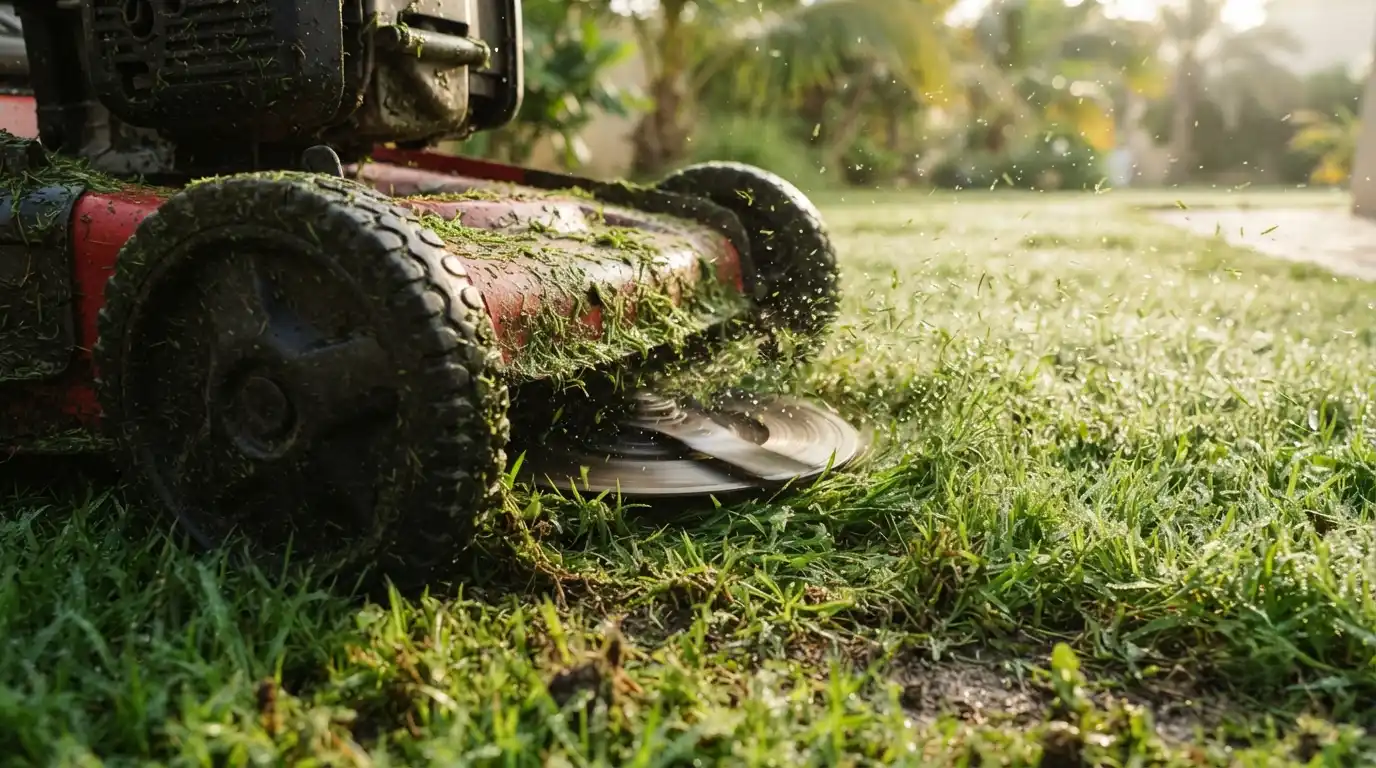
Mower blades cutting grass closeup UAE
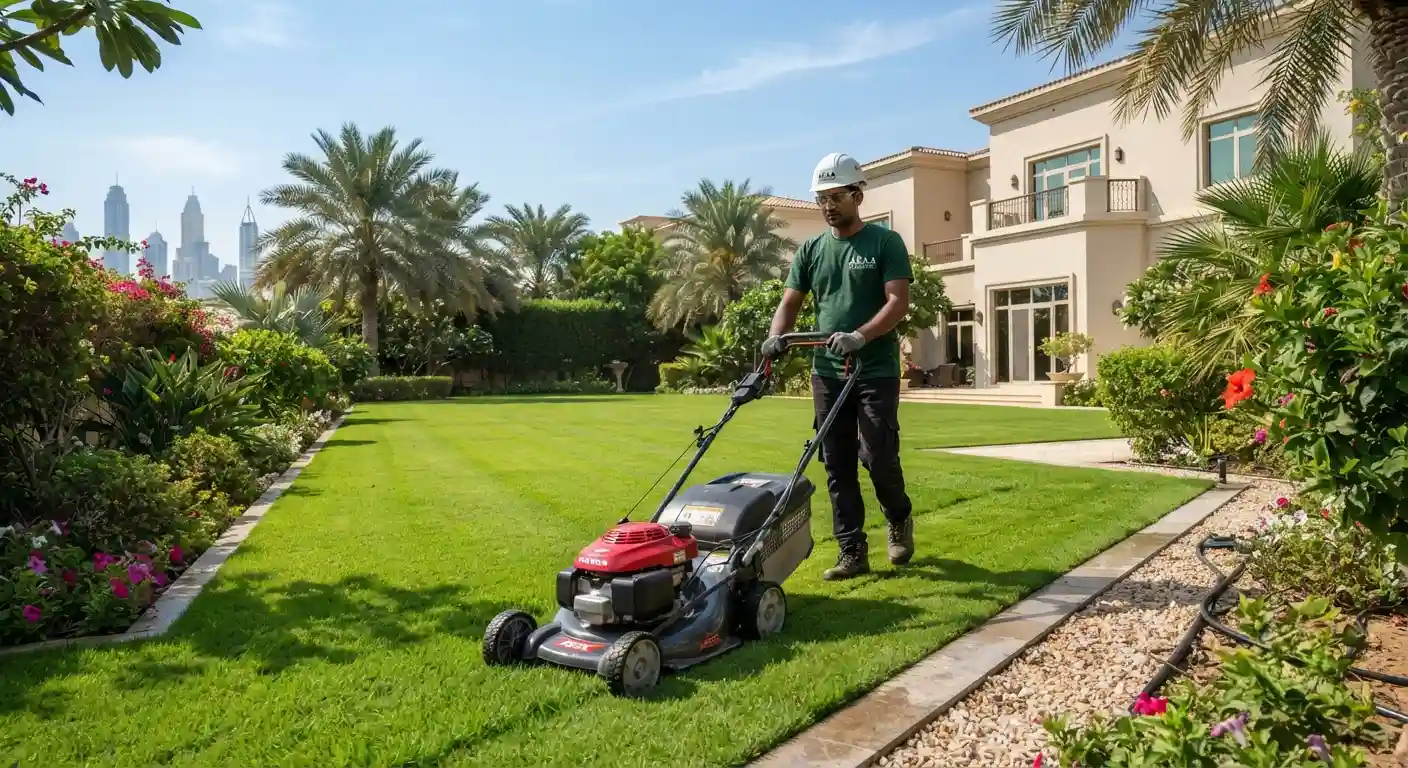
Lawn mowing villa garden Dubai
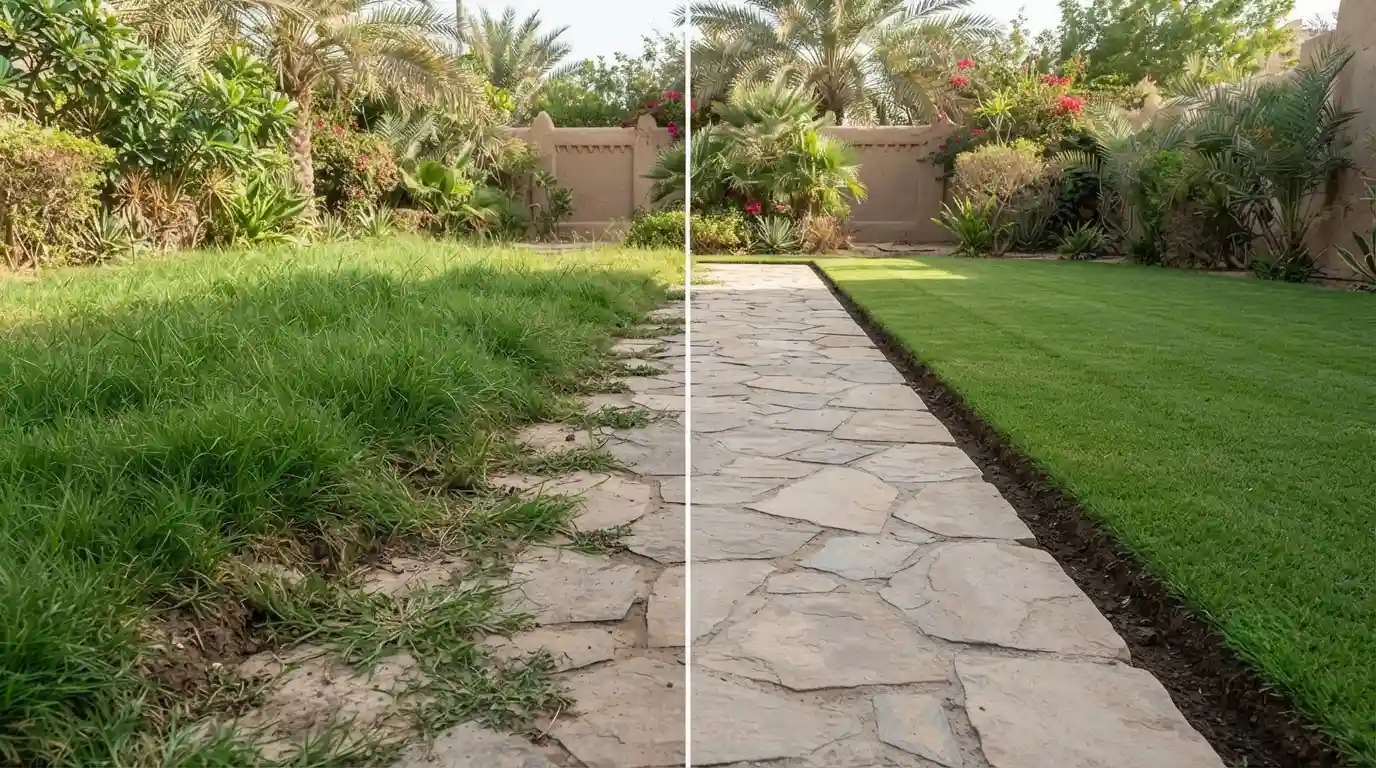
Before after lawn edging dubai villa
Outdoor maintenance lawn mowing villa
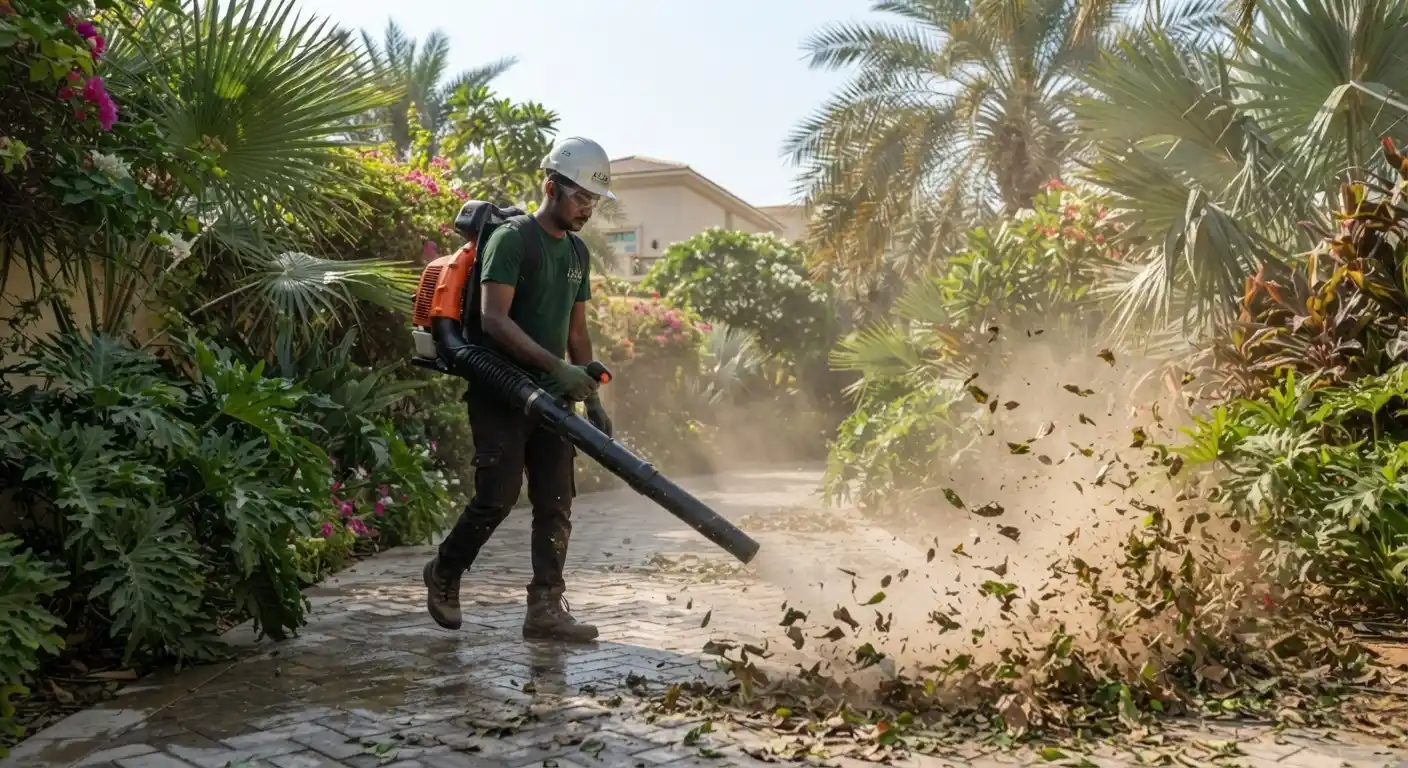
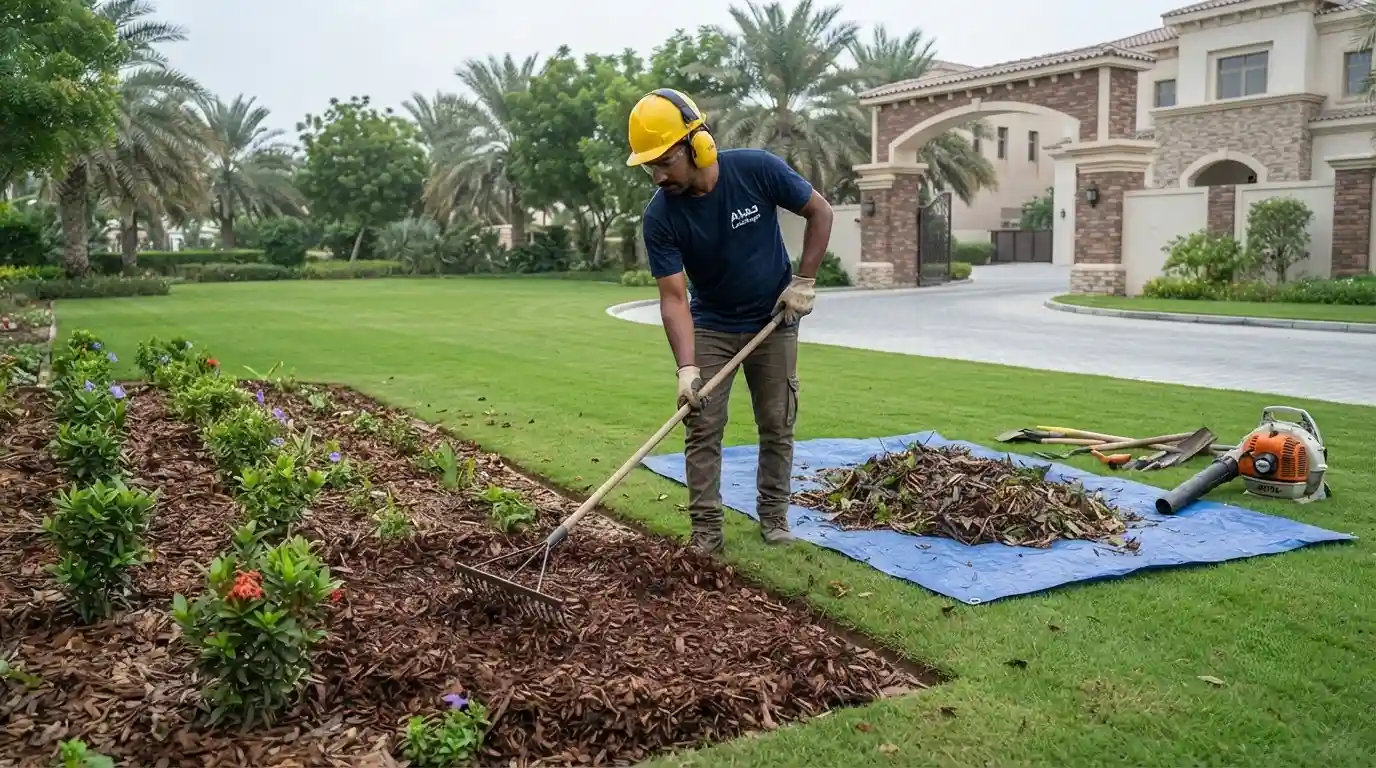
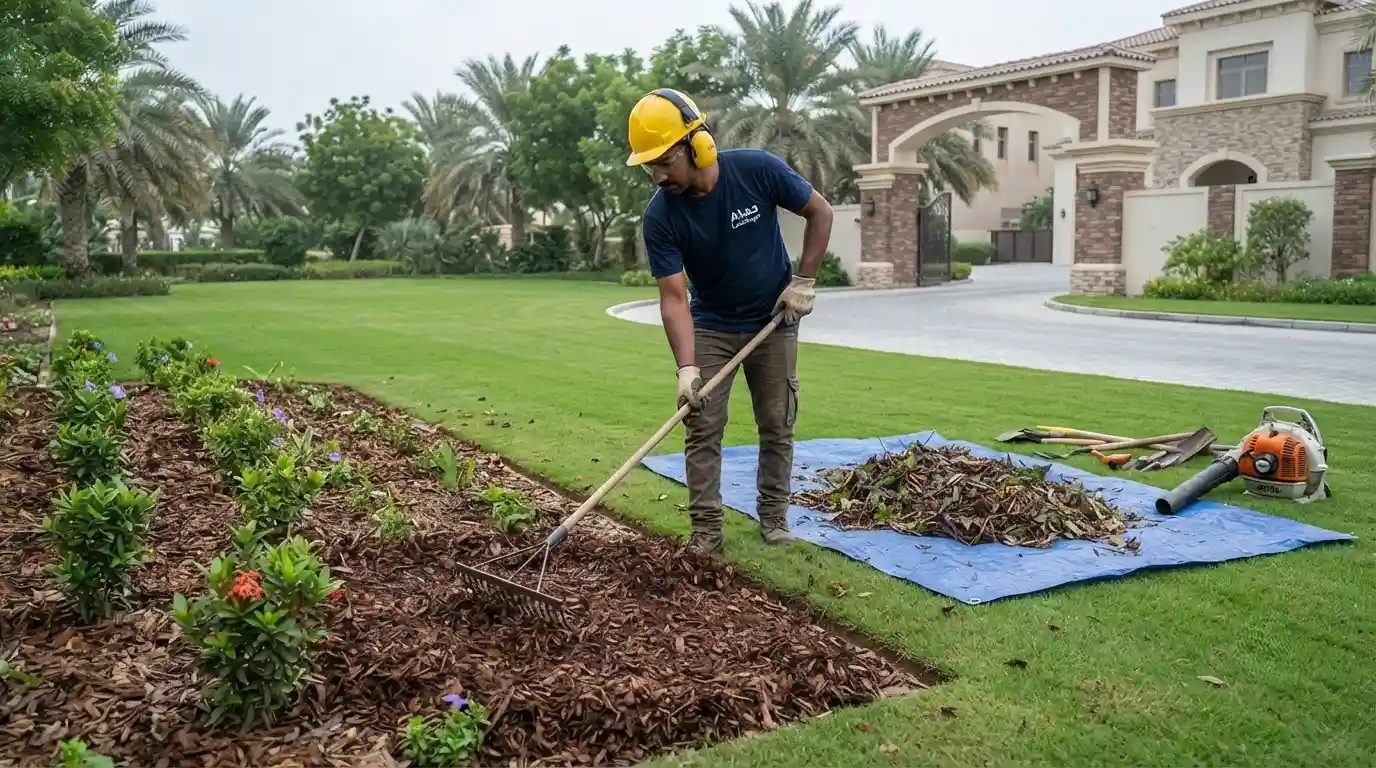
Leaf blower garden cleanup landscaping
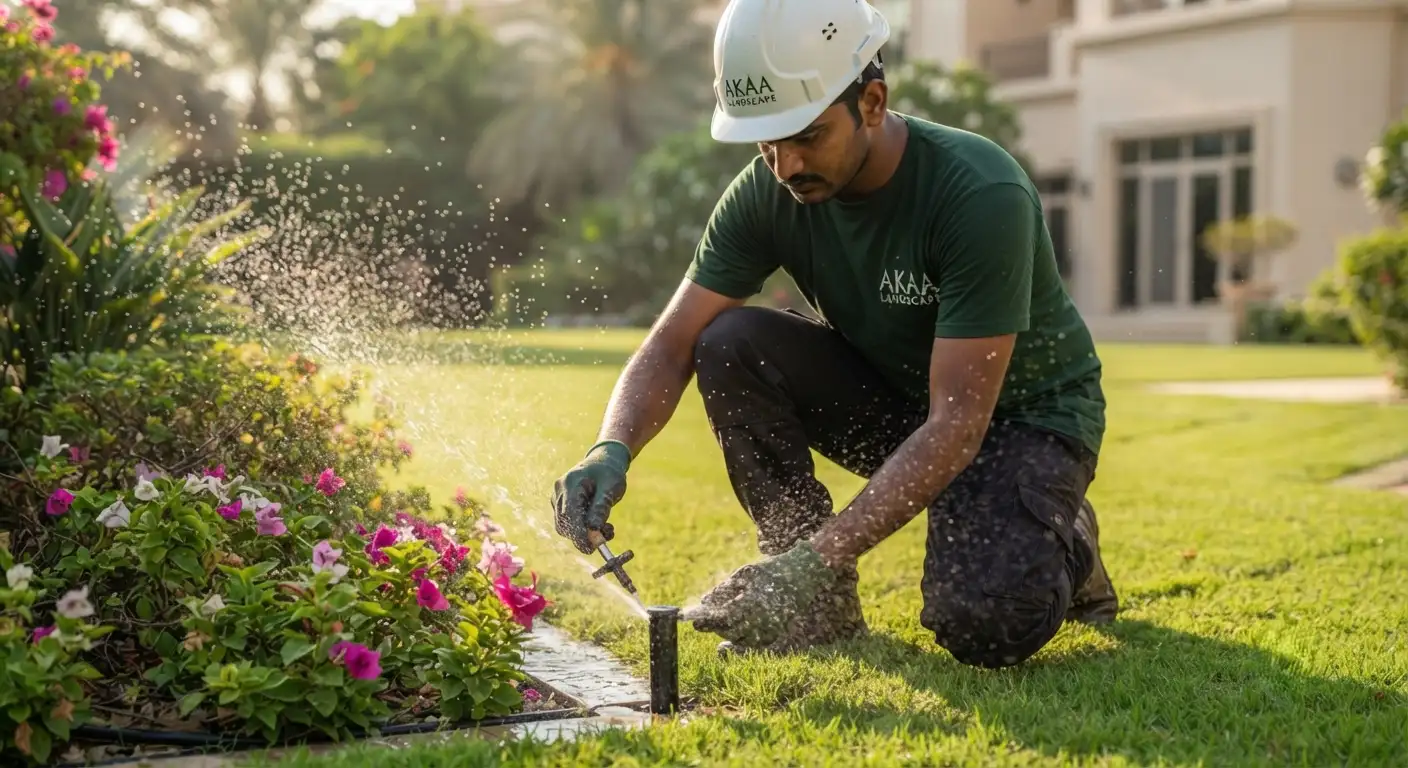
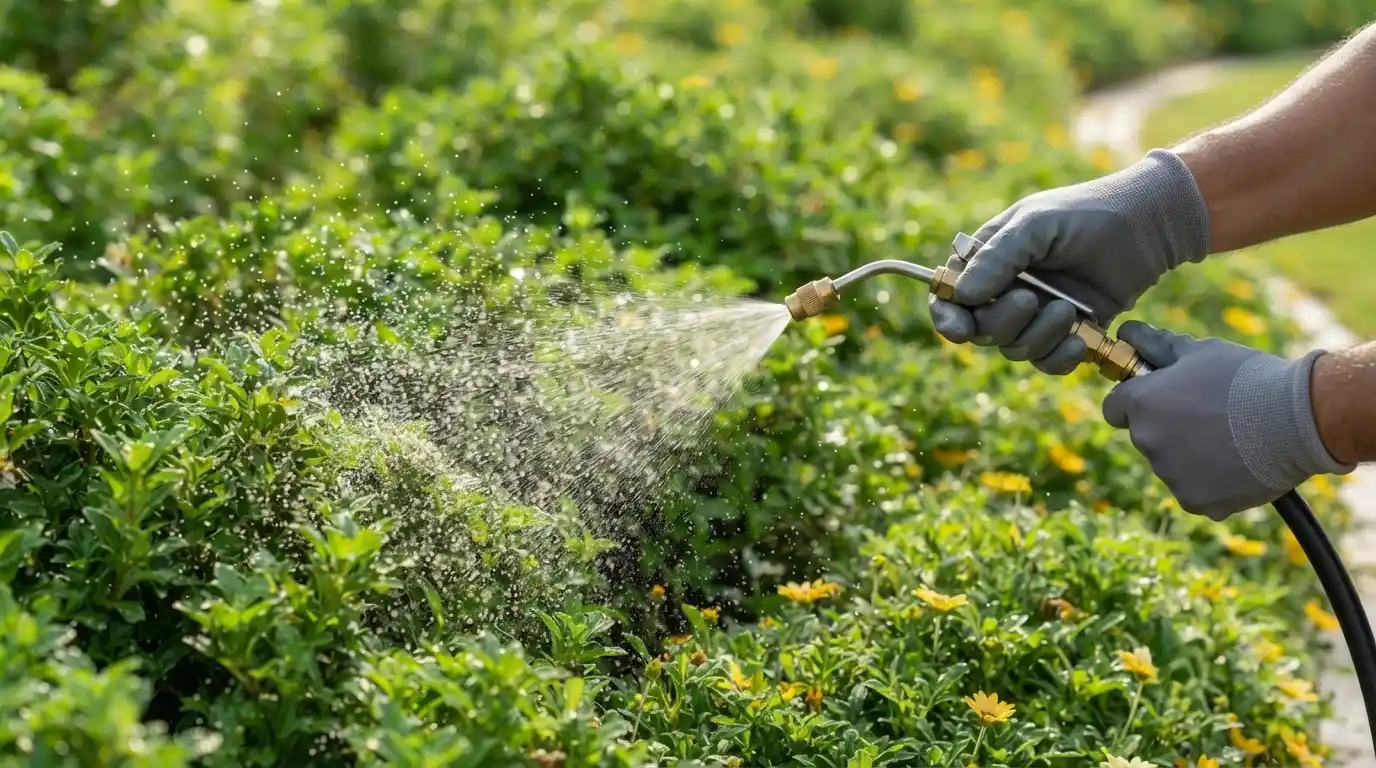
Irrigation system check landscaping
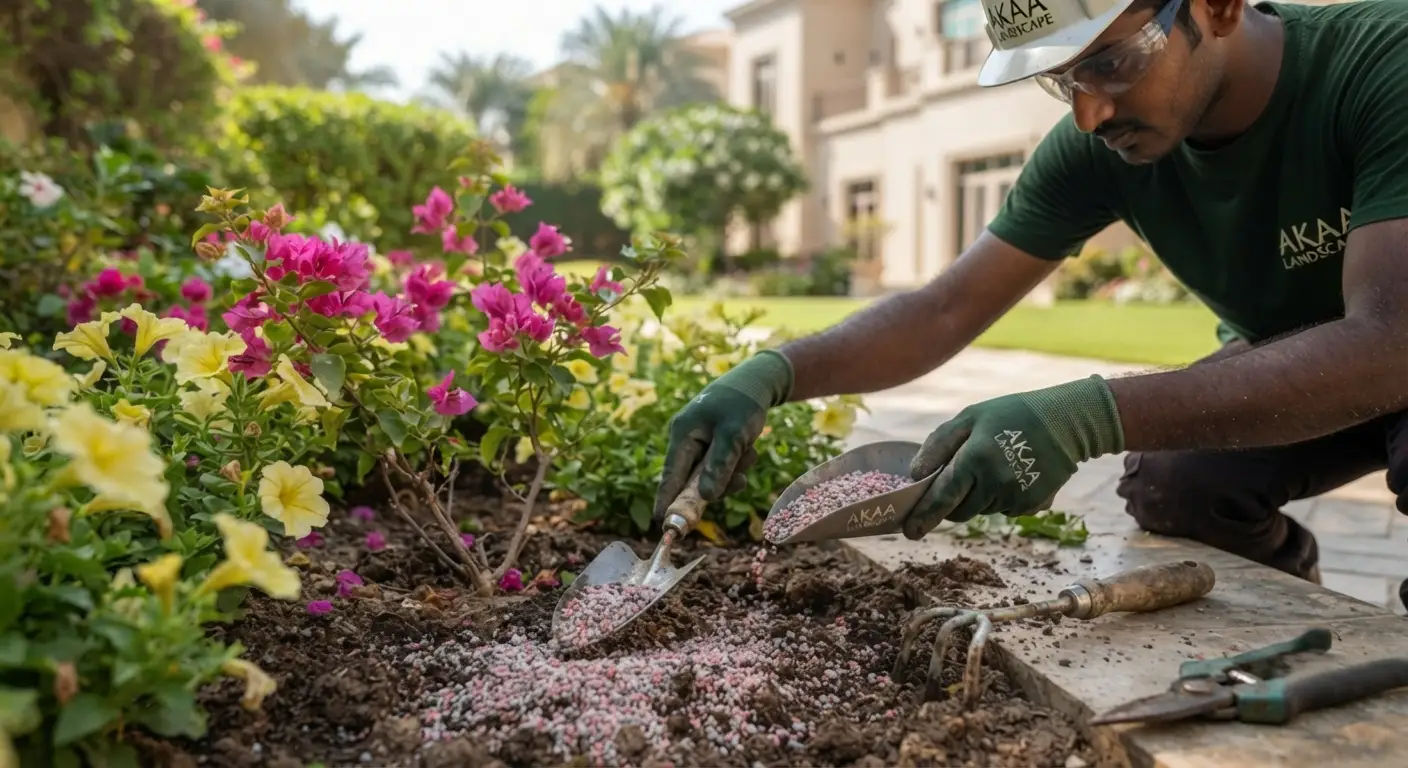
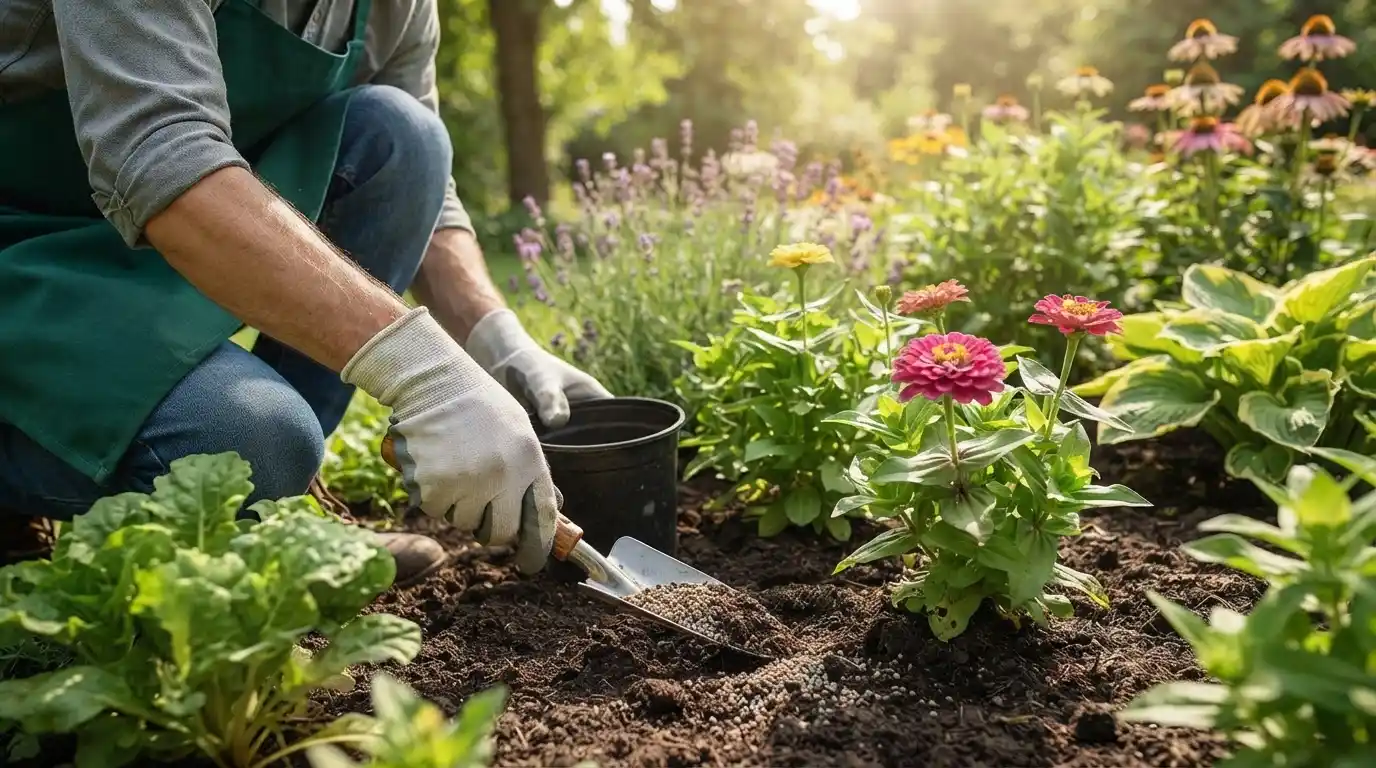
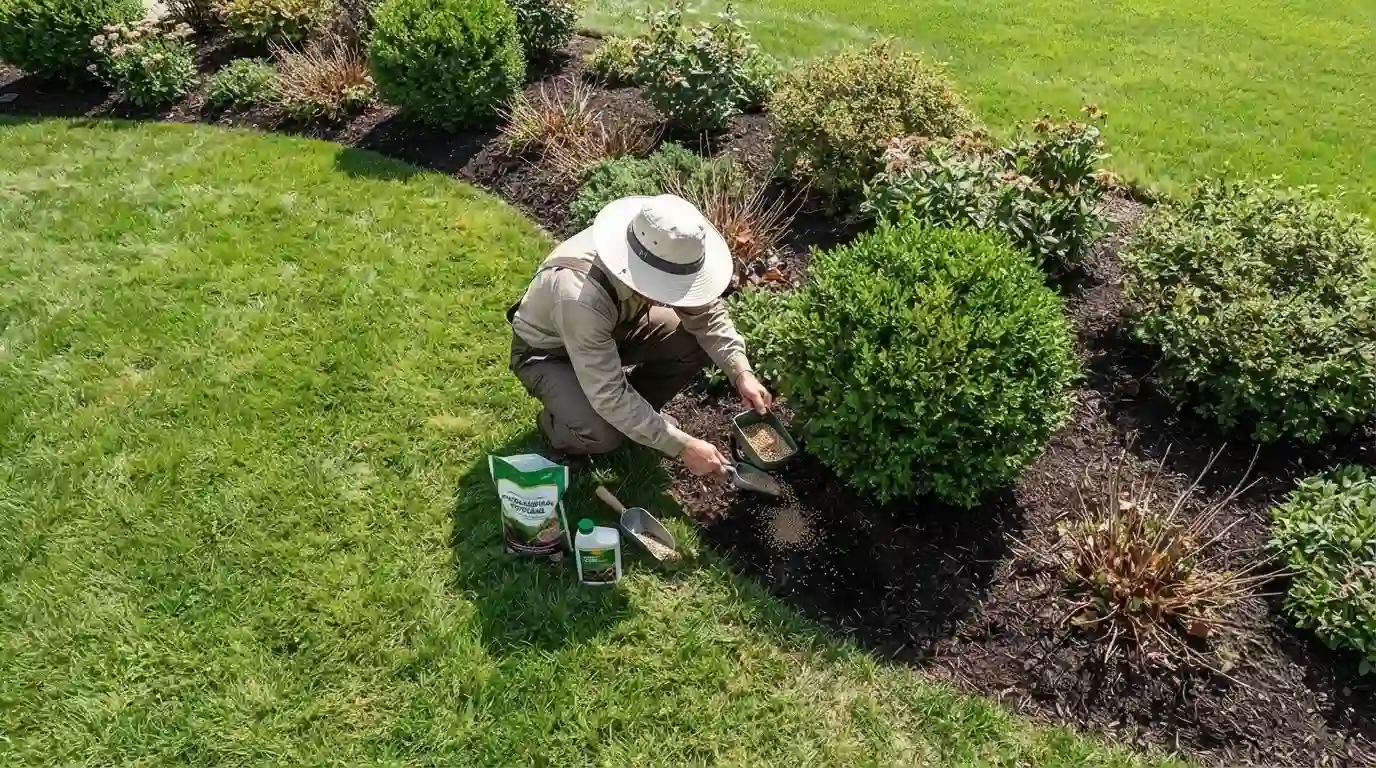
Soil fertilizing garden bed maintenance
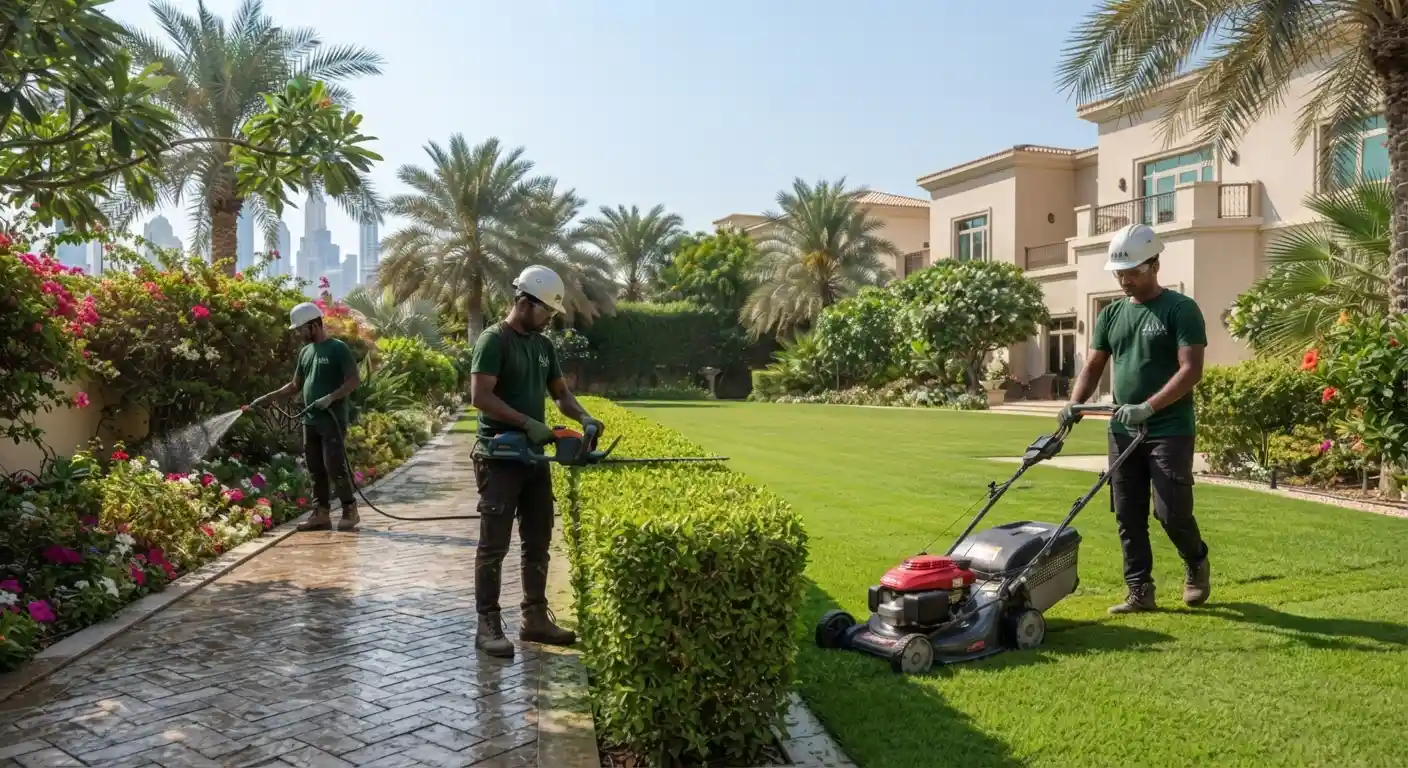
Landscaping team outdoor maintenance villa
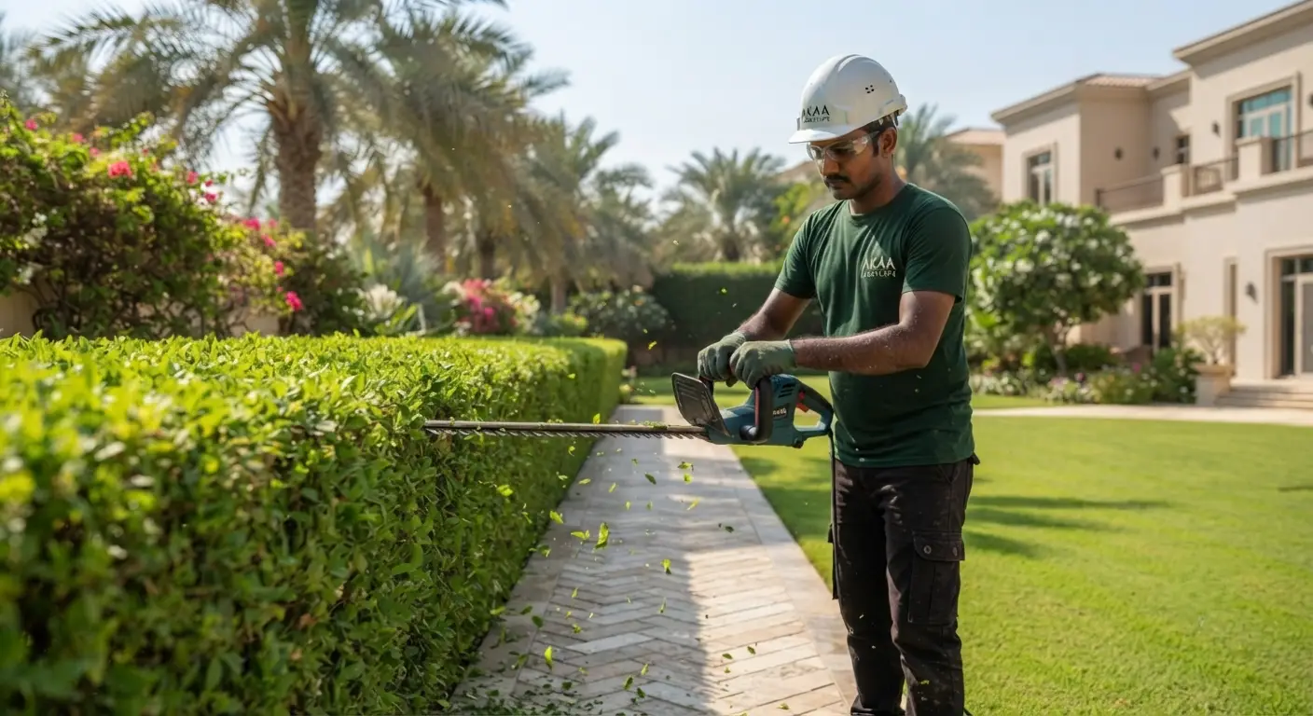
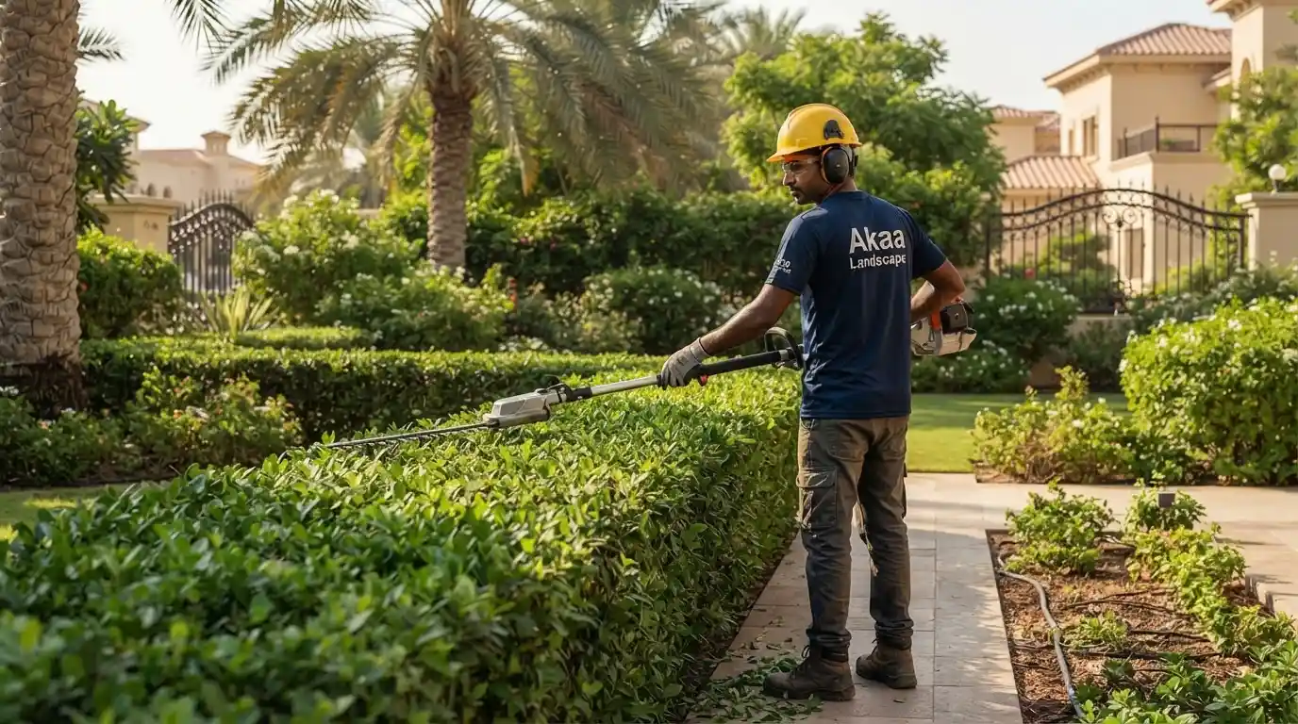
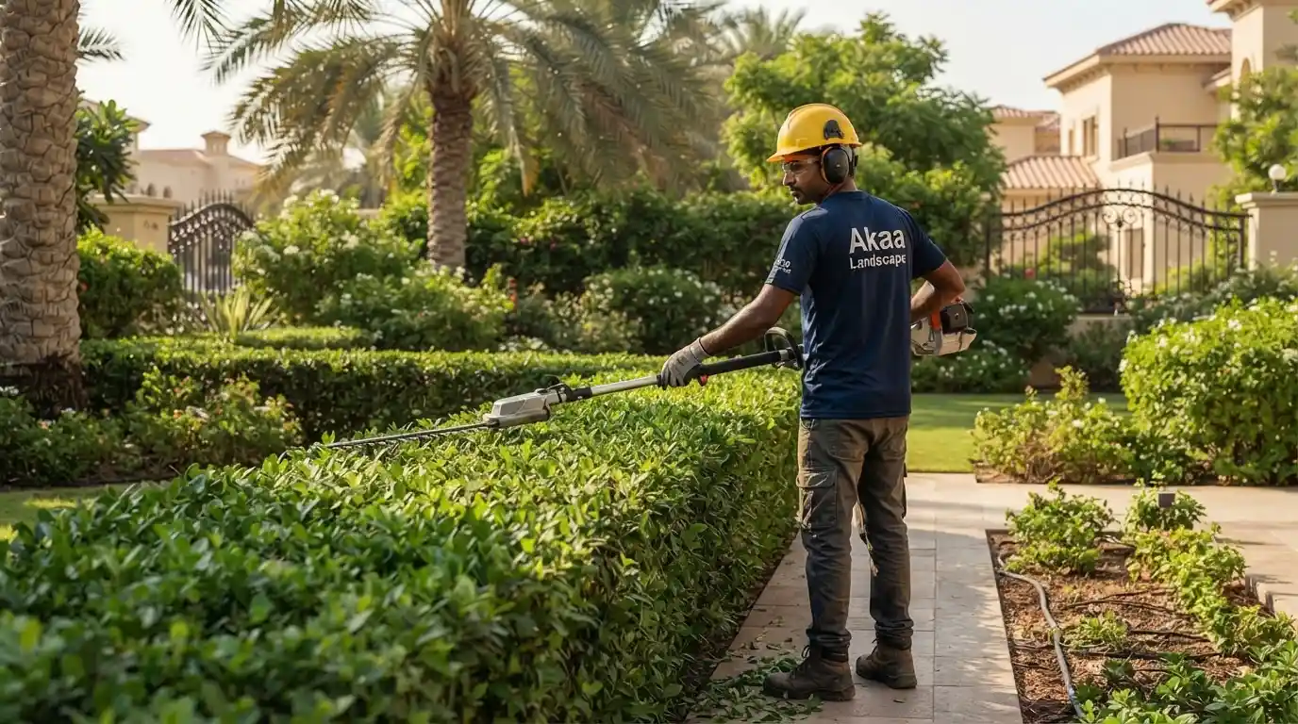
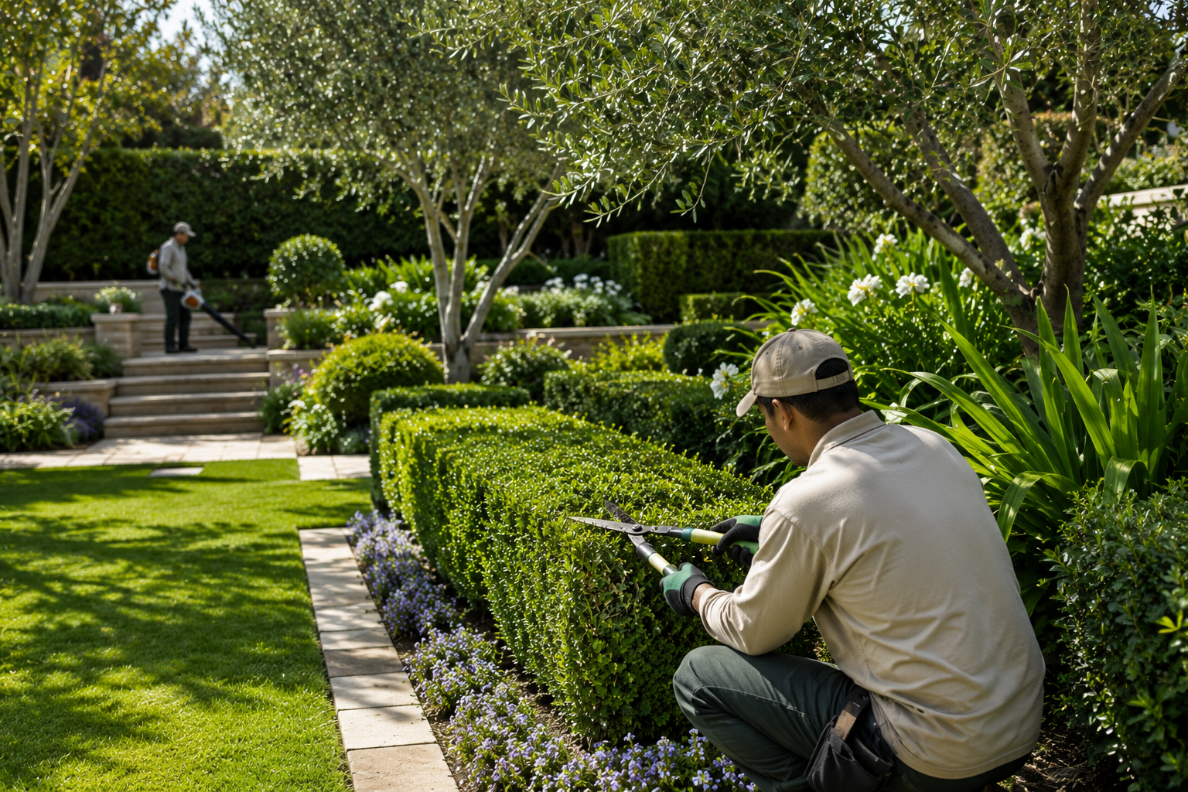
Hedge & Shrub Trimming
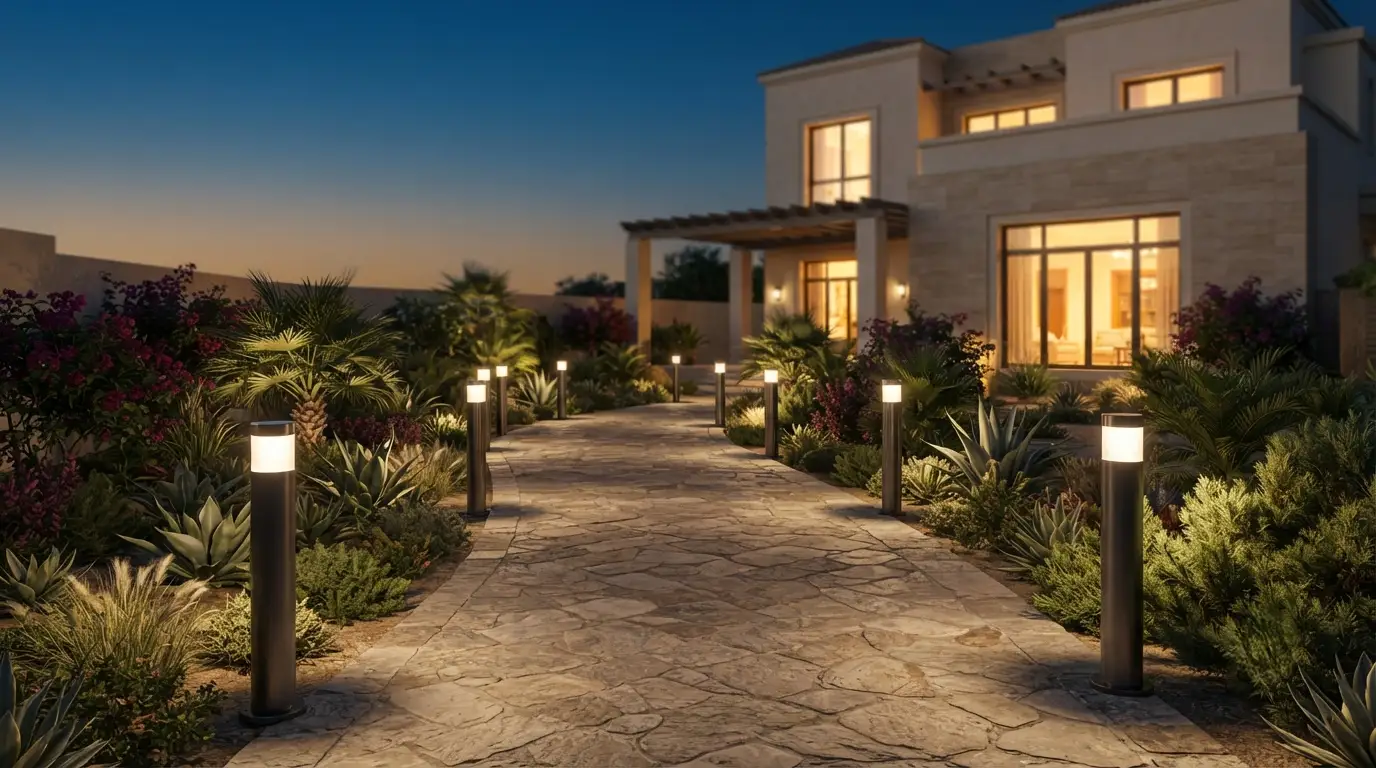
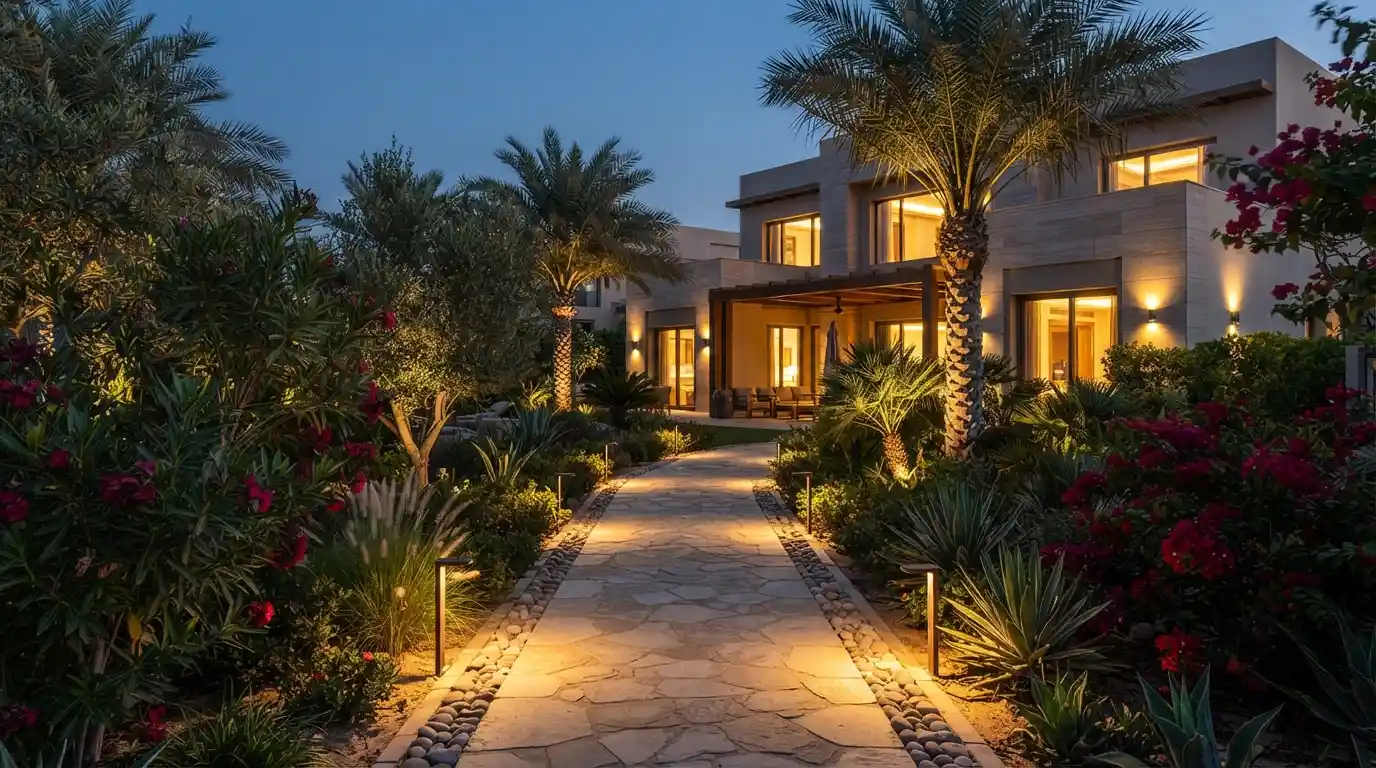
Bollard lights garden pathway dusk villa
Bollard lights villa driveway night
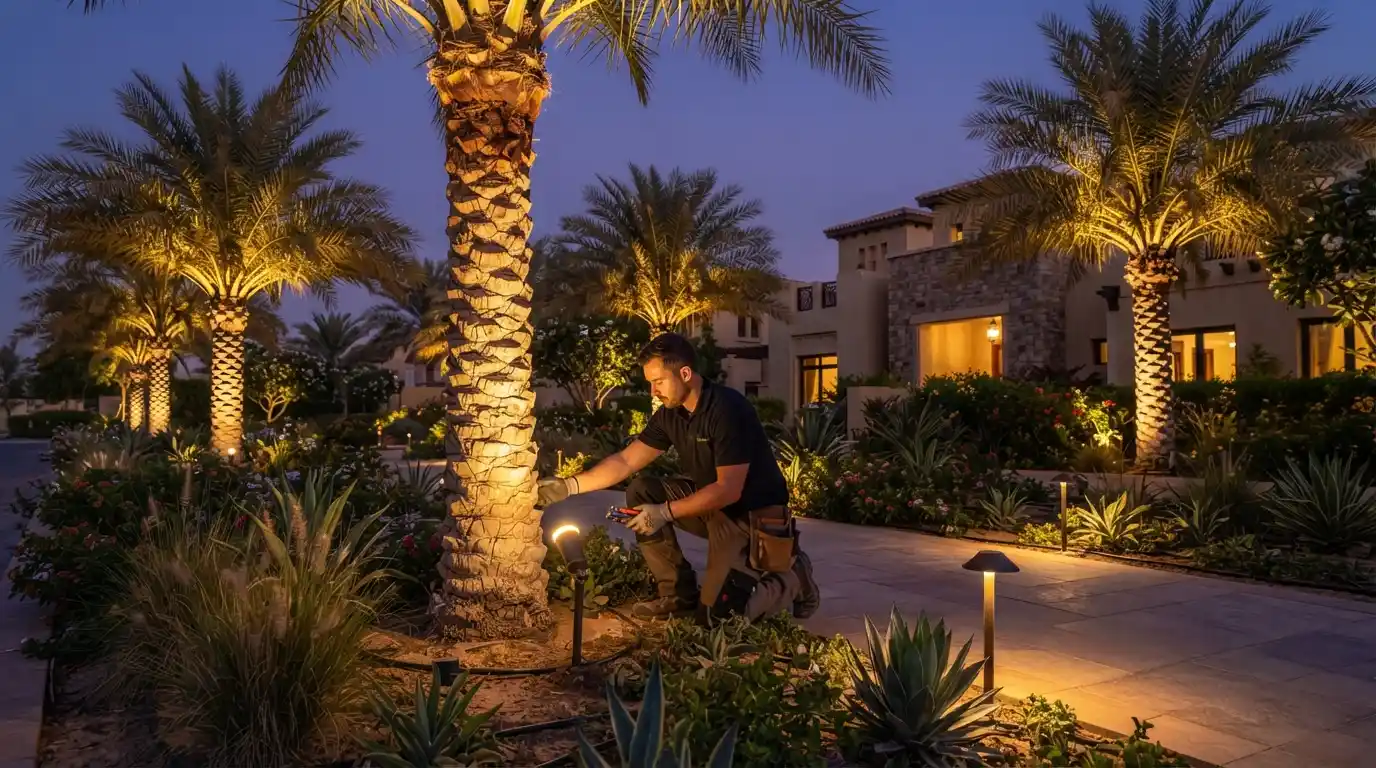
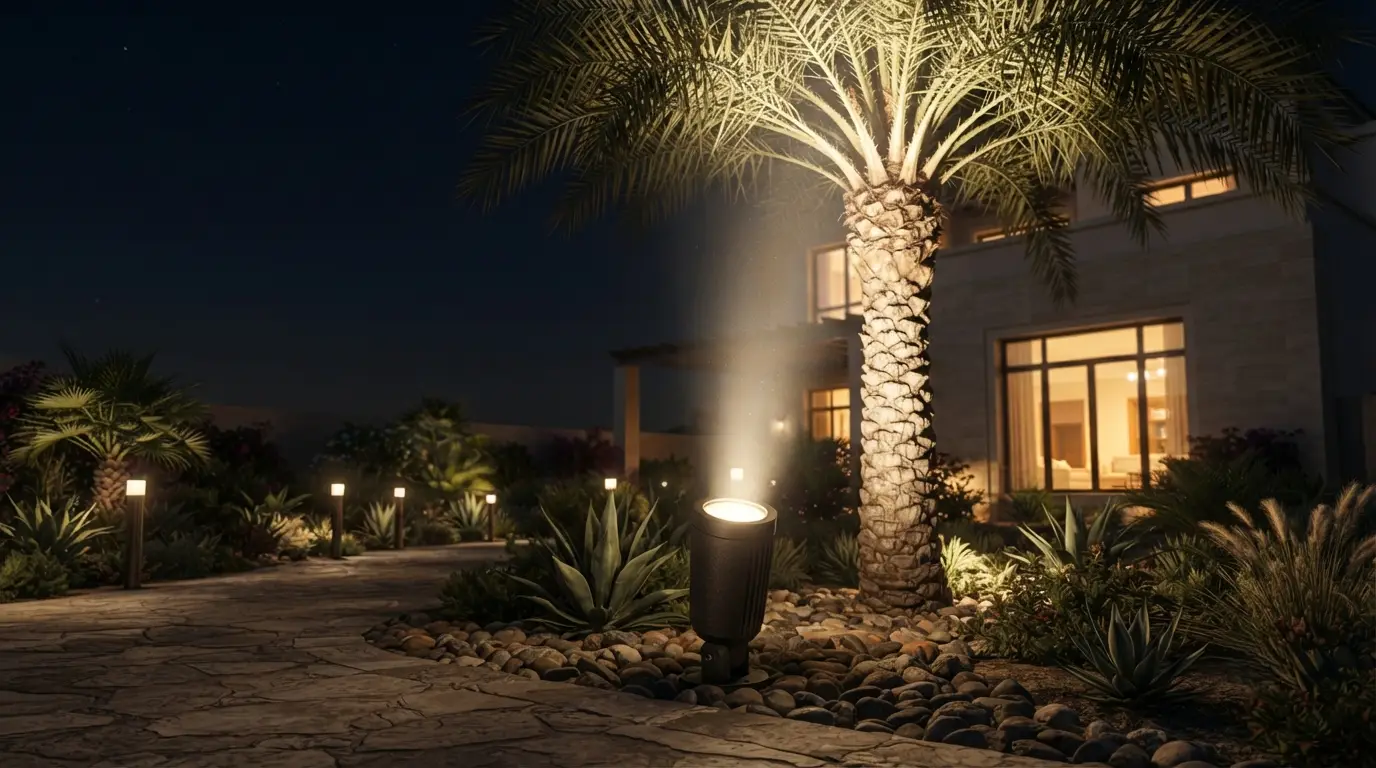
Spotlights palm trees garden night
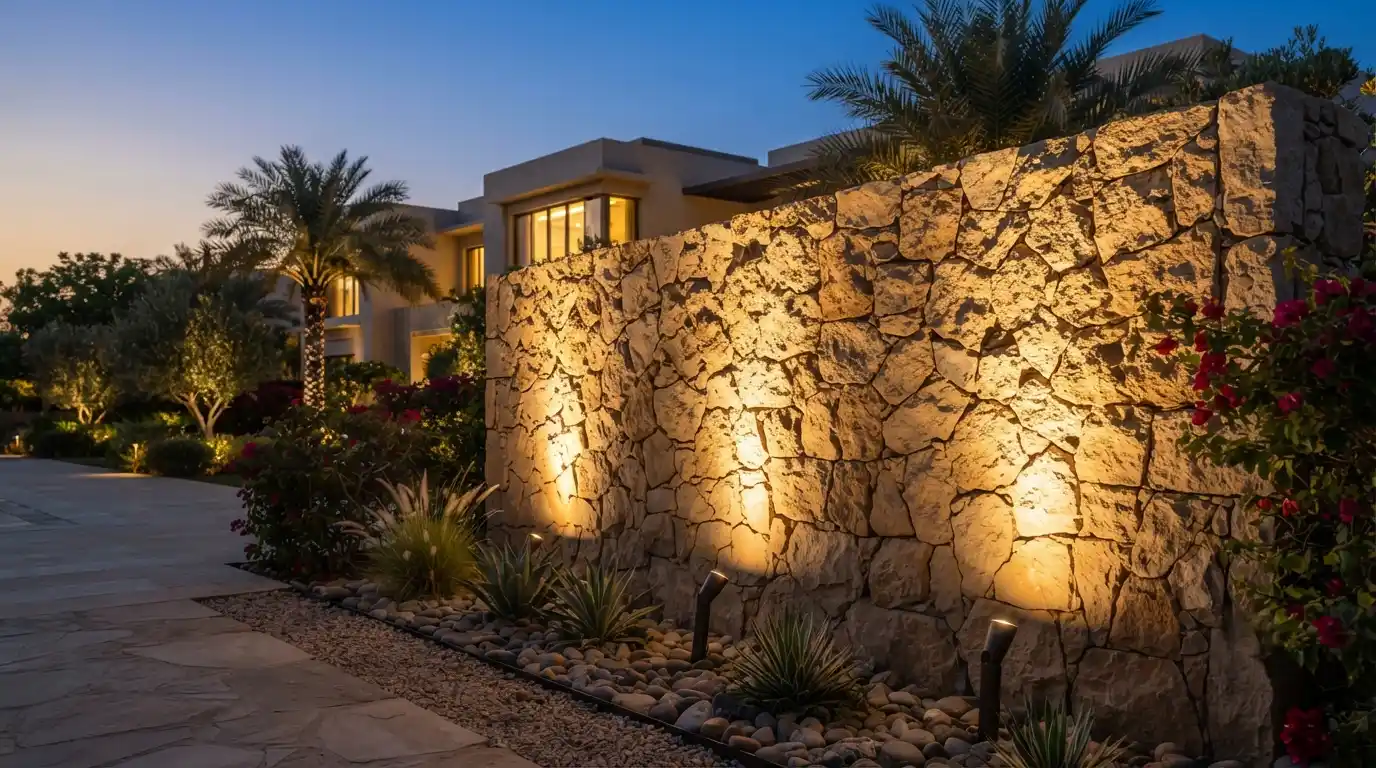
Spotlights stone accent wall garden
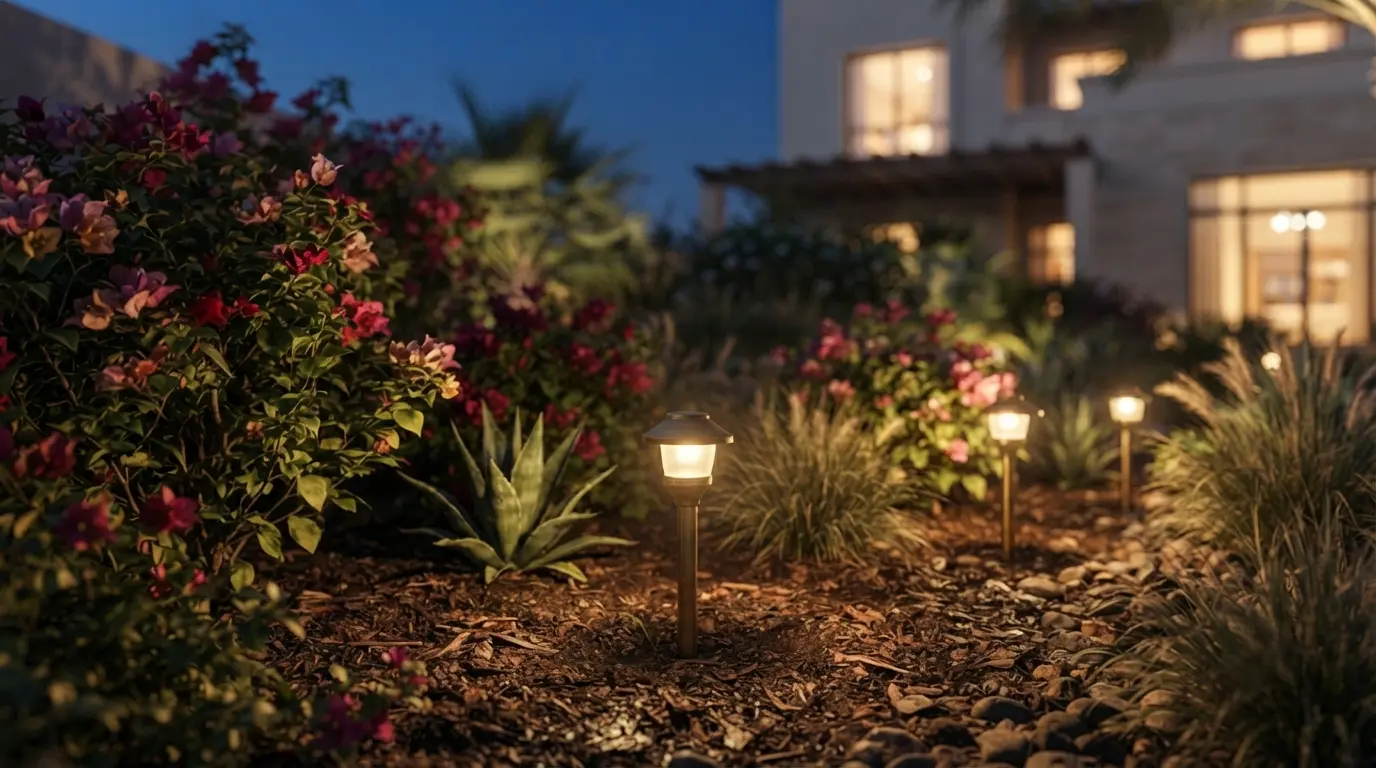
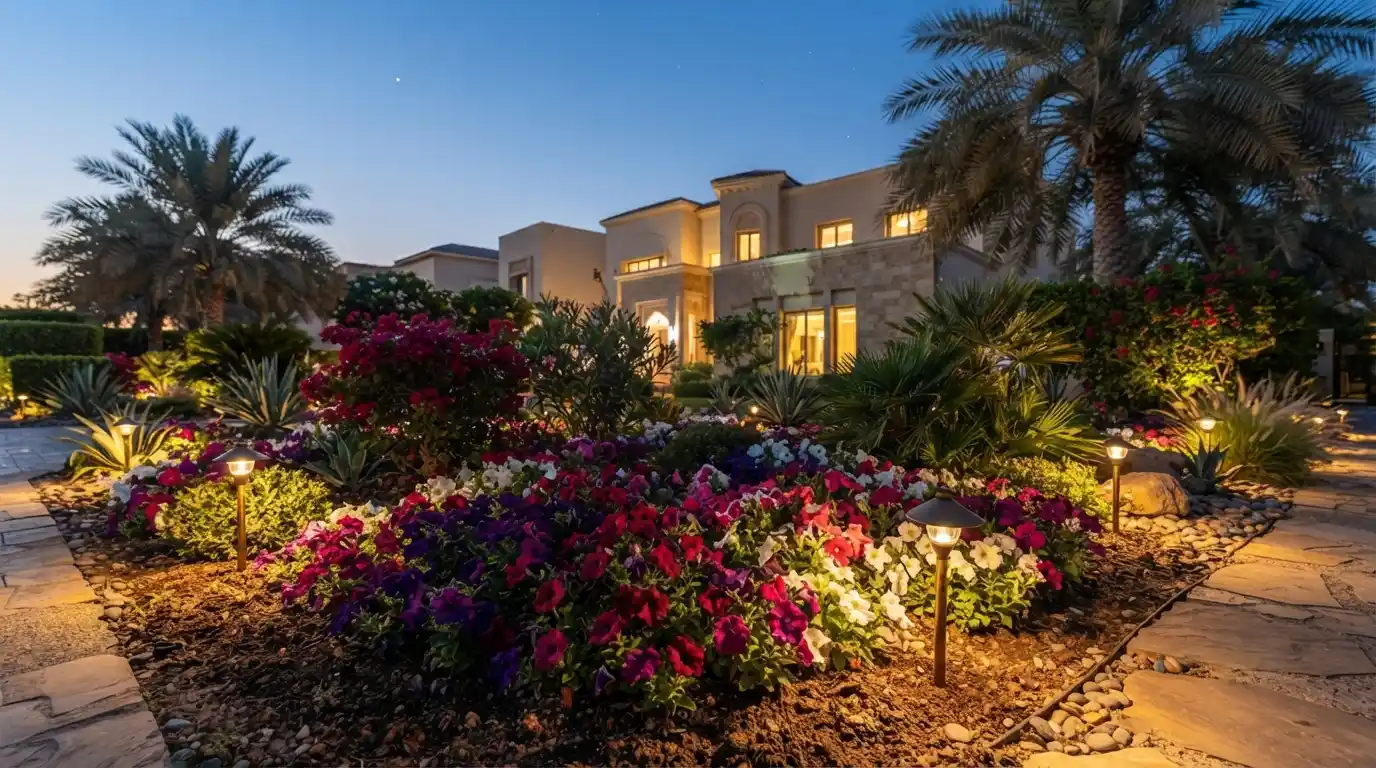
Spike lights flower bed dusk villa
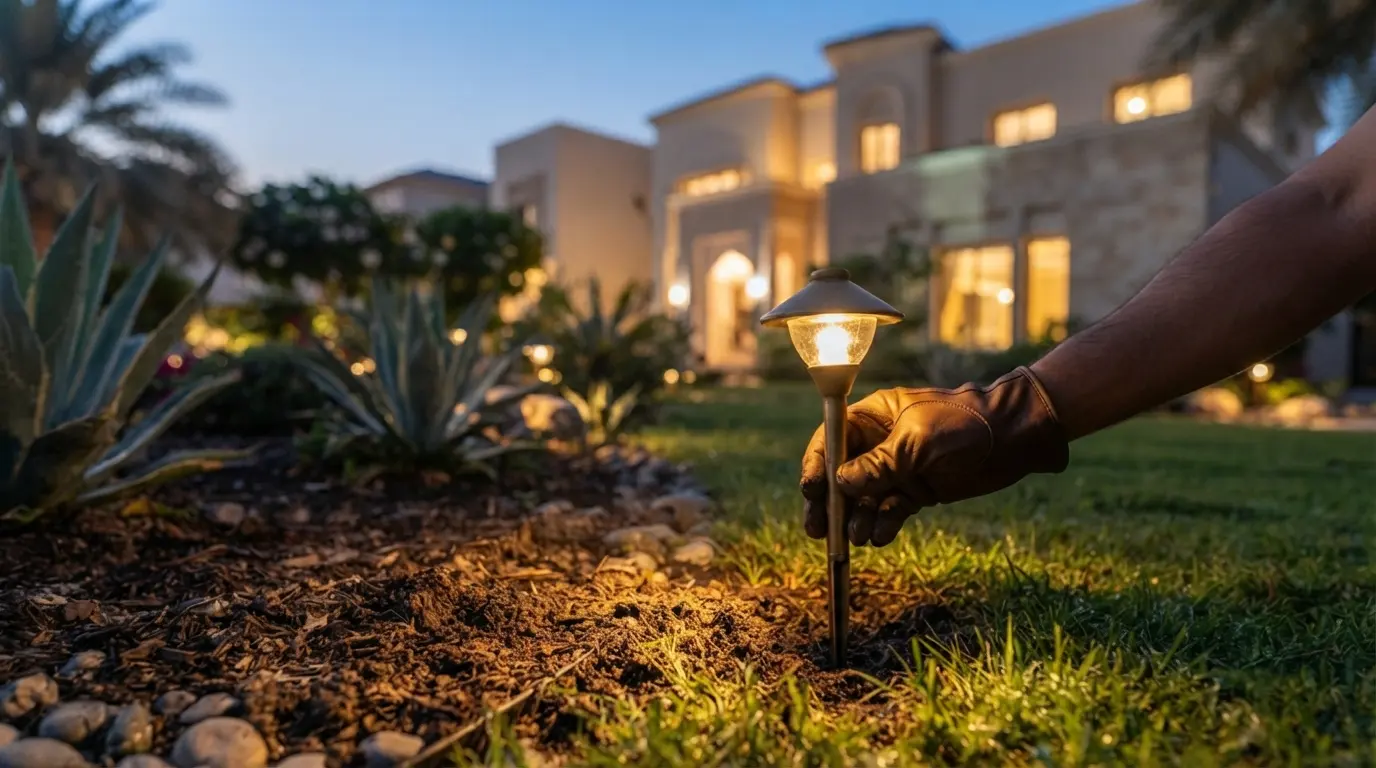
Spike light installation lawn border closeup
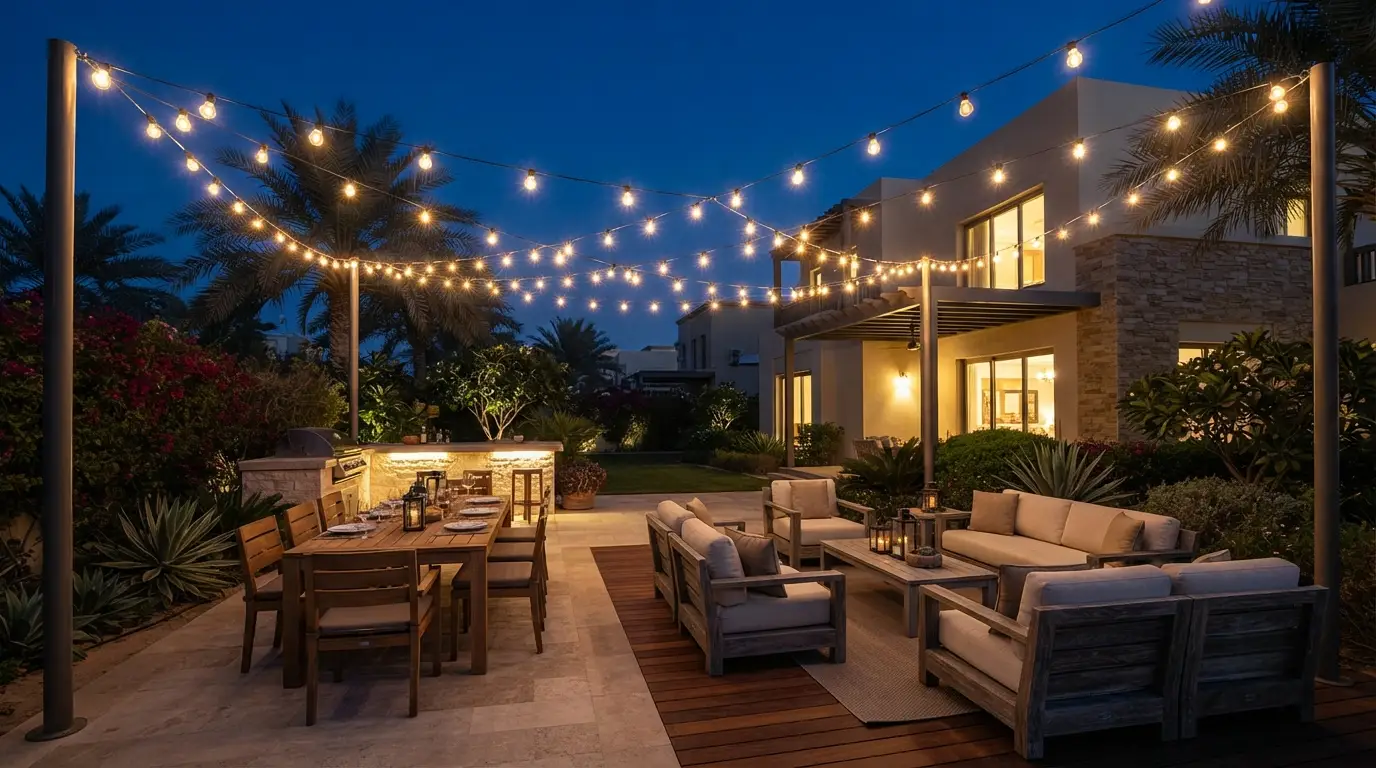
Festoon bistro lights patio dining evening
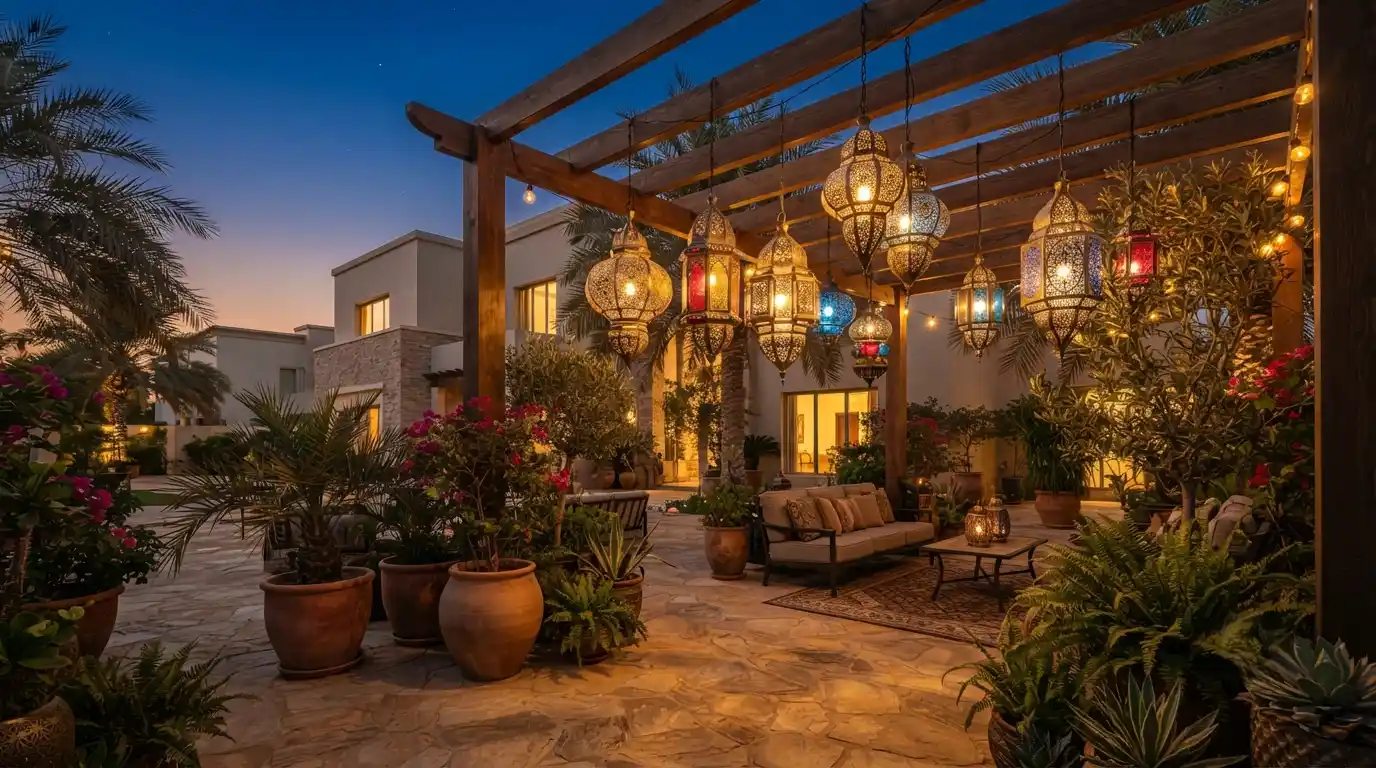
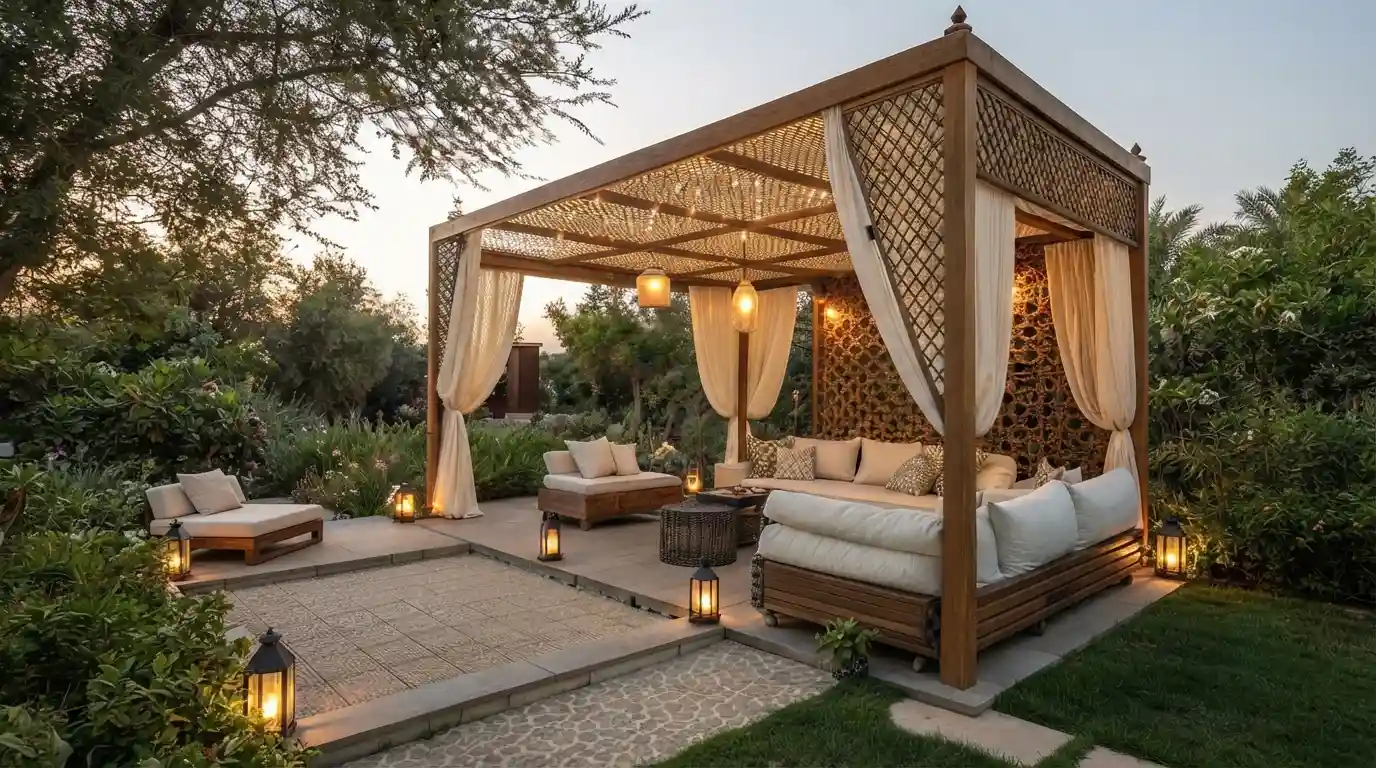
Decorative lanterns pergola courtyard dusk
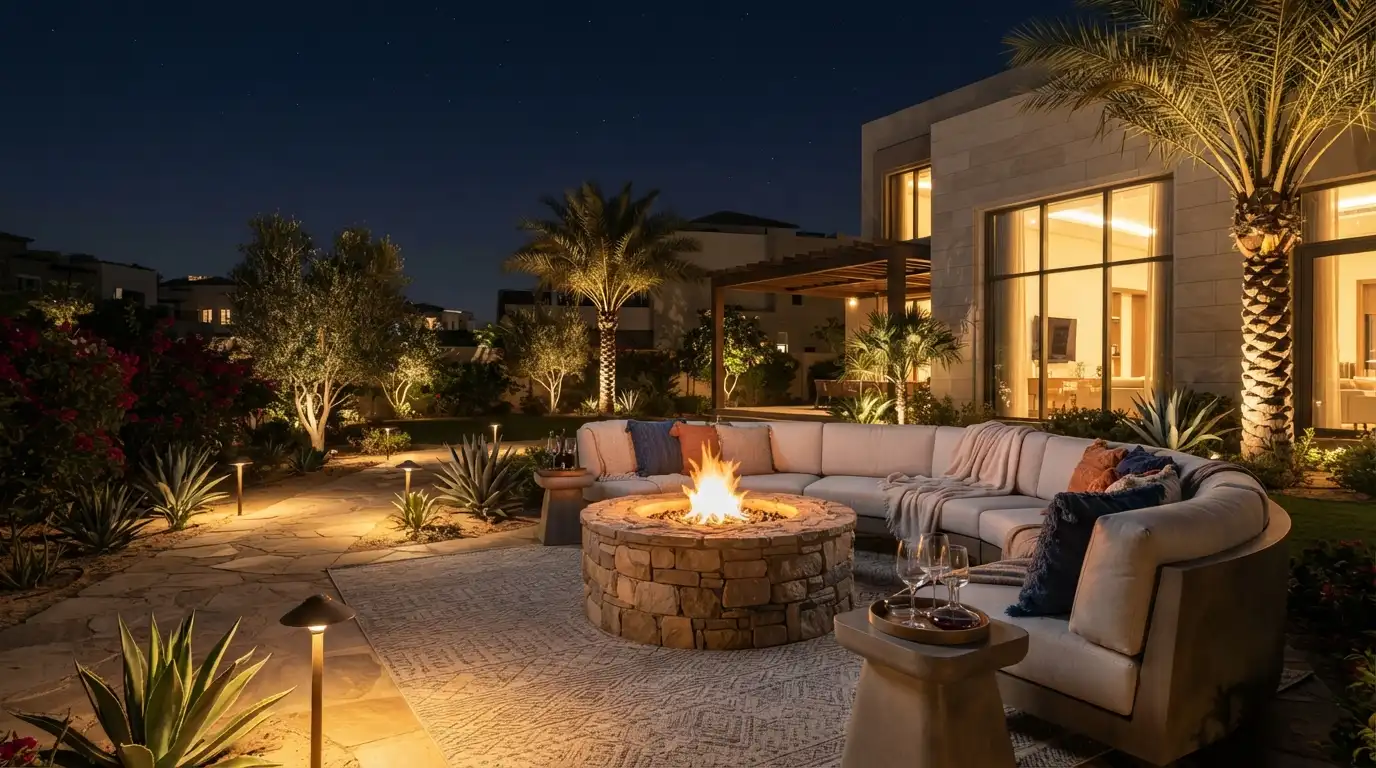
Fire pit ambient garden lighting night
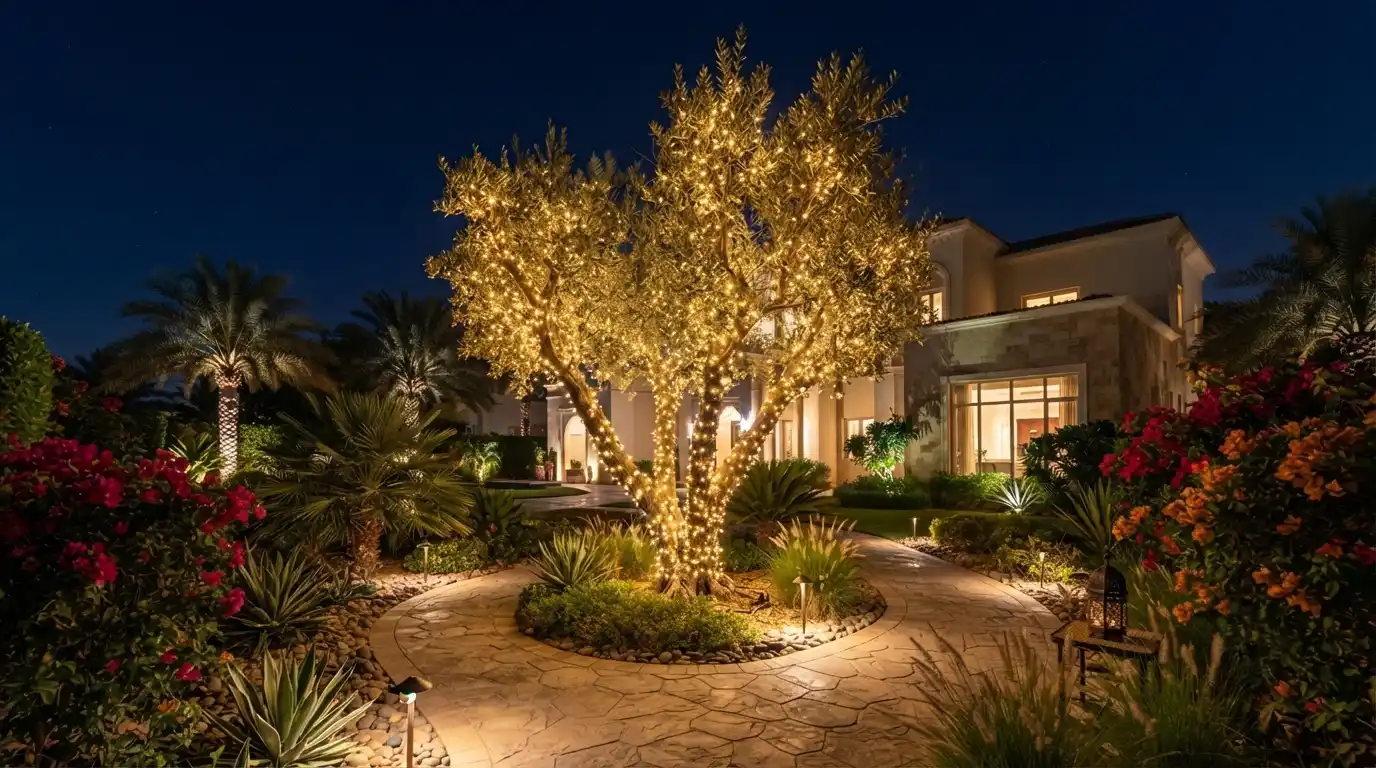
Fairy lights tree wrapping garden night
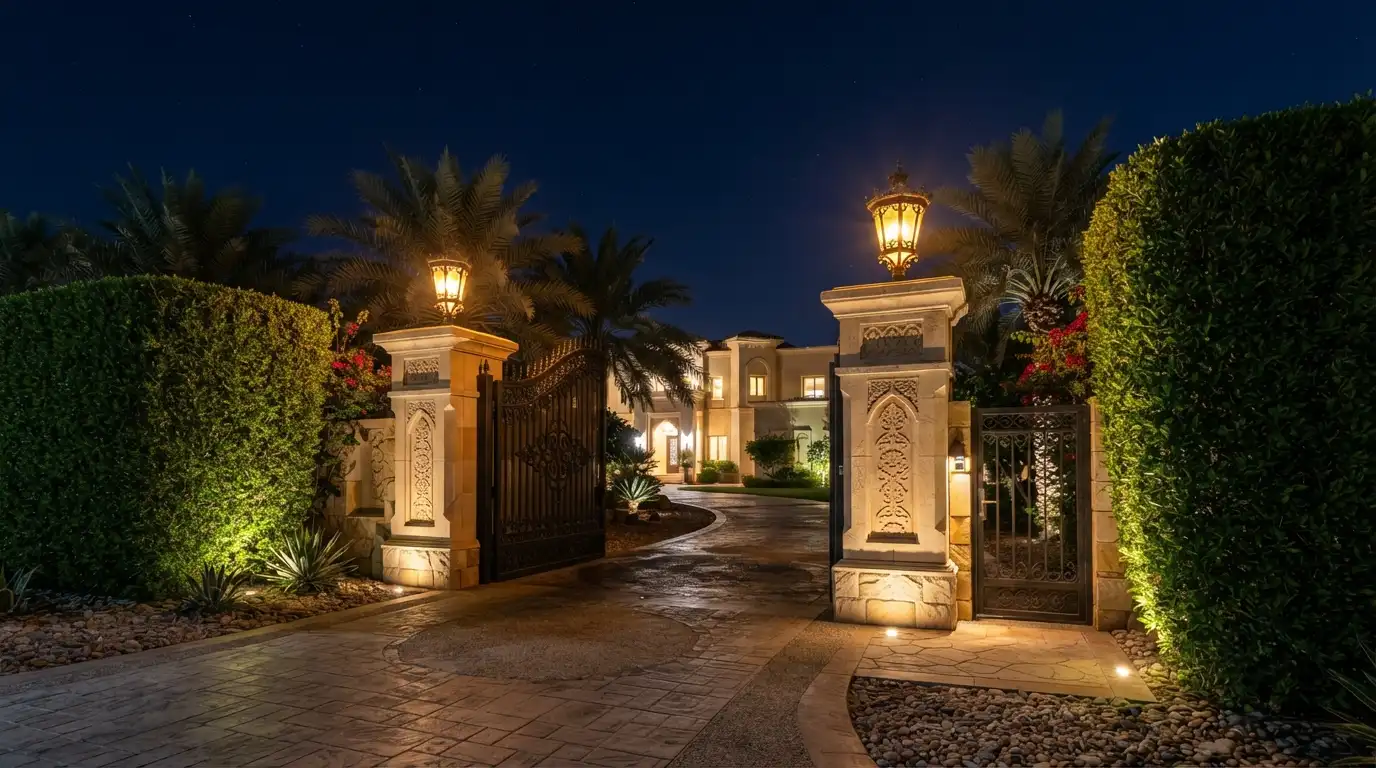
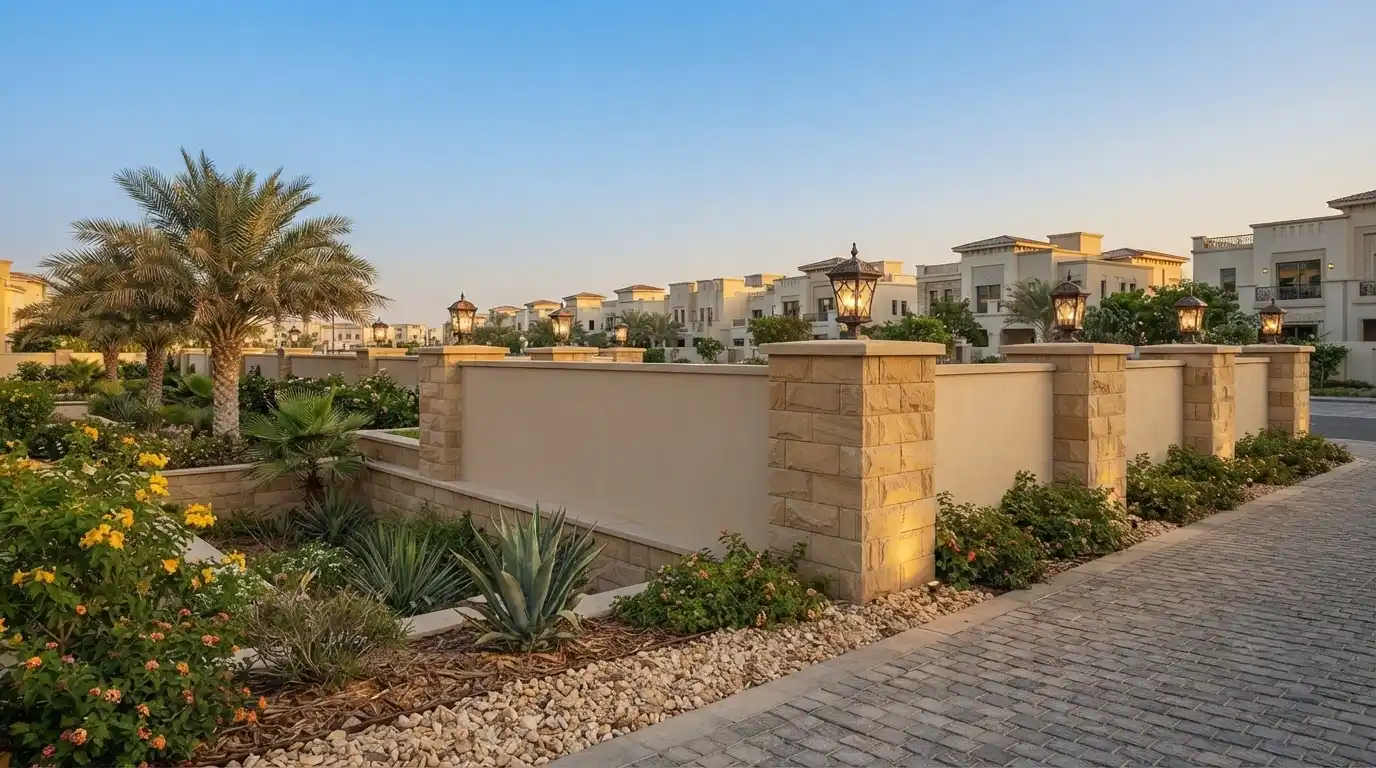
Decorative pillar entrance lighting villa driveway
Villa facade uplighting architectural night
Palm tree uplighting night villa garden
Flower bed spotlight garden lighting dusk
Patio deck string lighting evening garden
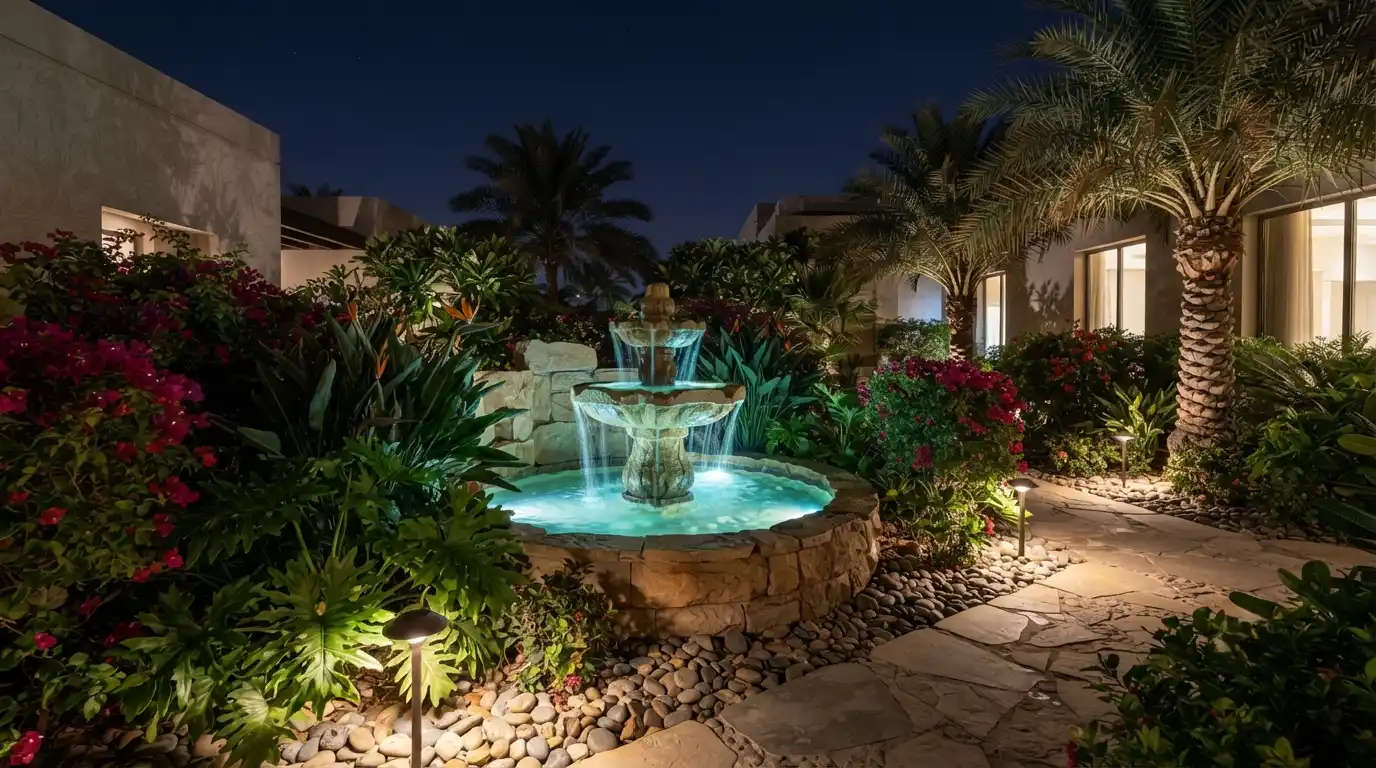
Water feature underwater led lighting garden
Garden pathway uplighting dusk villa
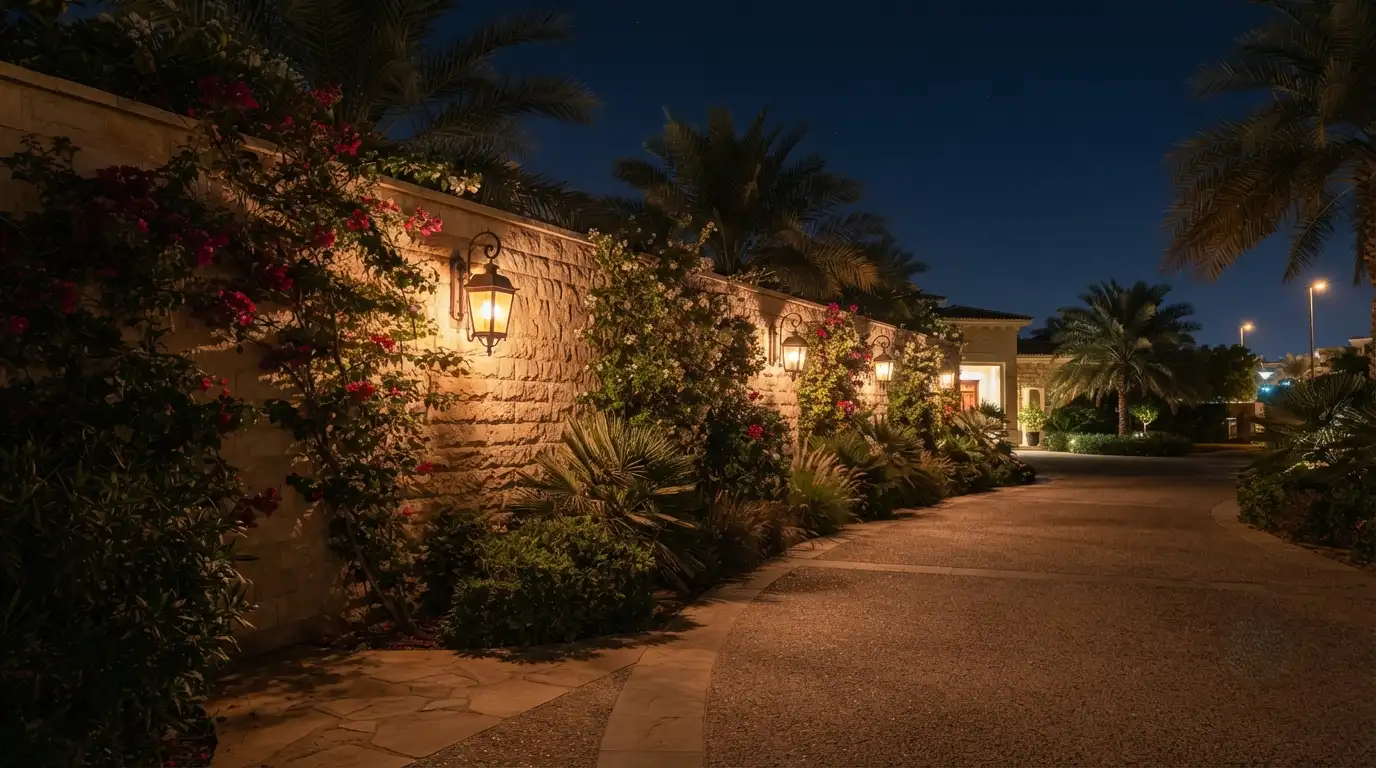
Wall mounted lantern lighting garden night
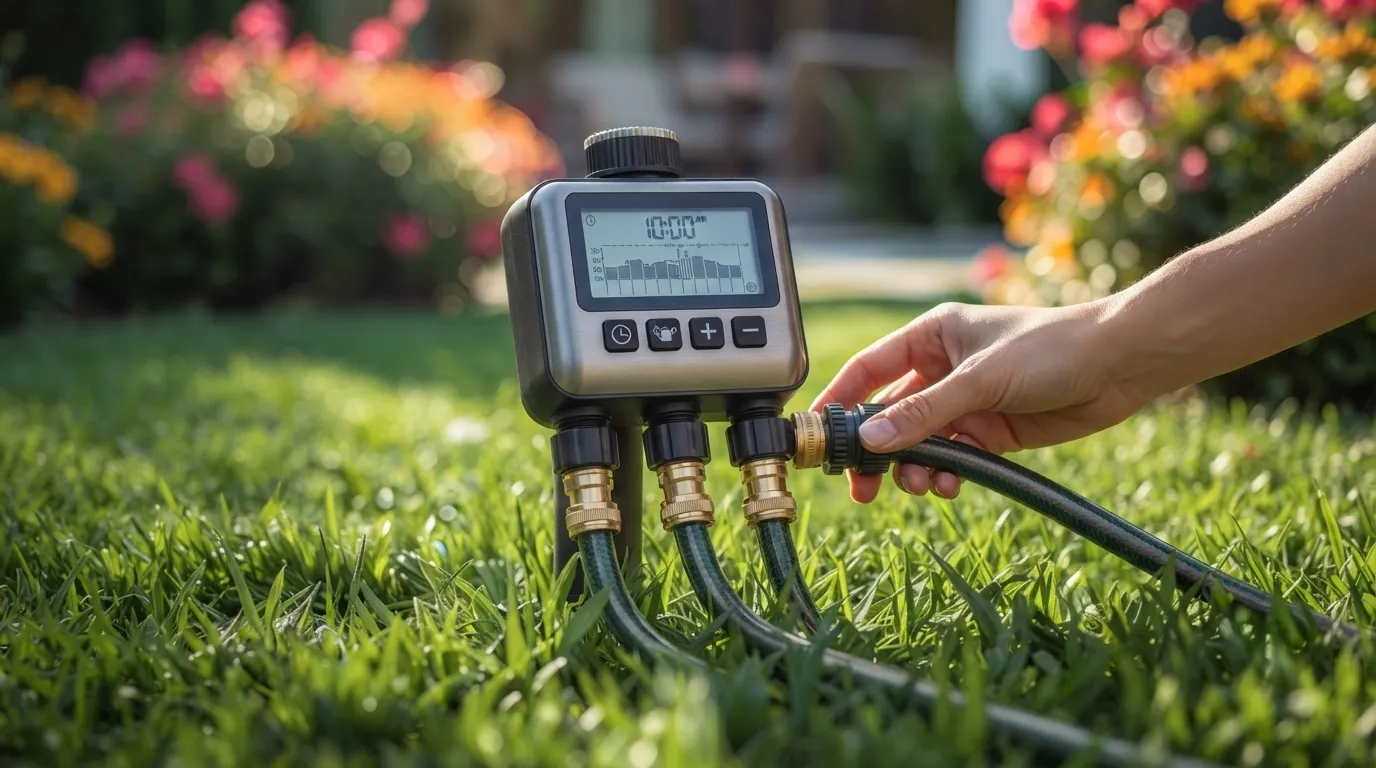
Three zone digital irrigation timer lawn flowers
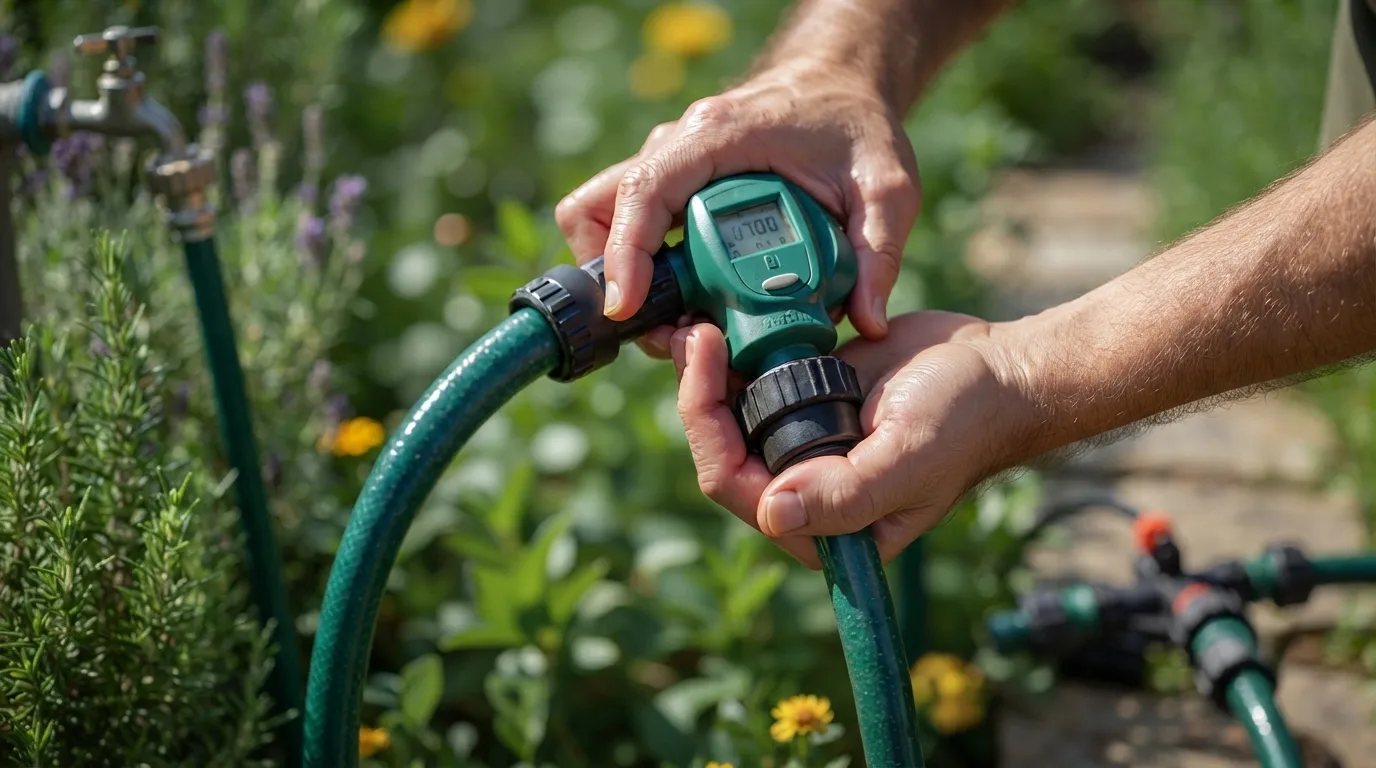
Hands setting digital hose timer garden faucet
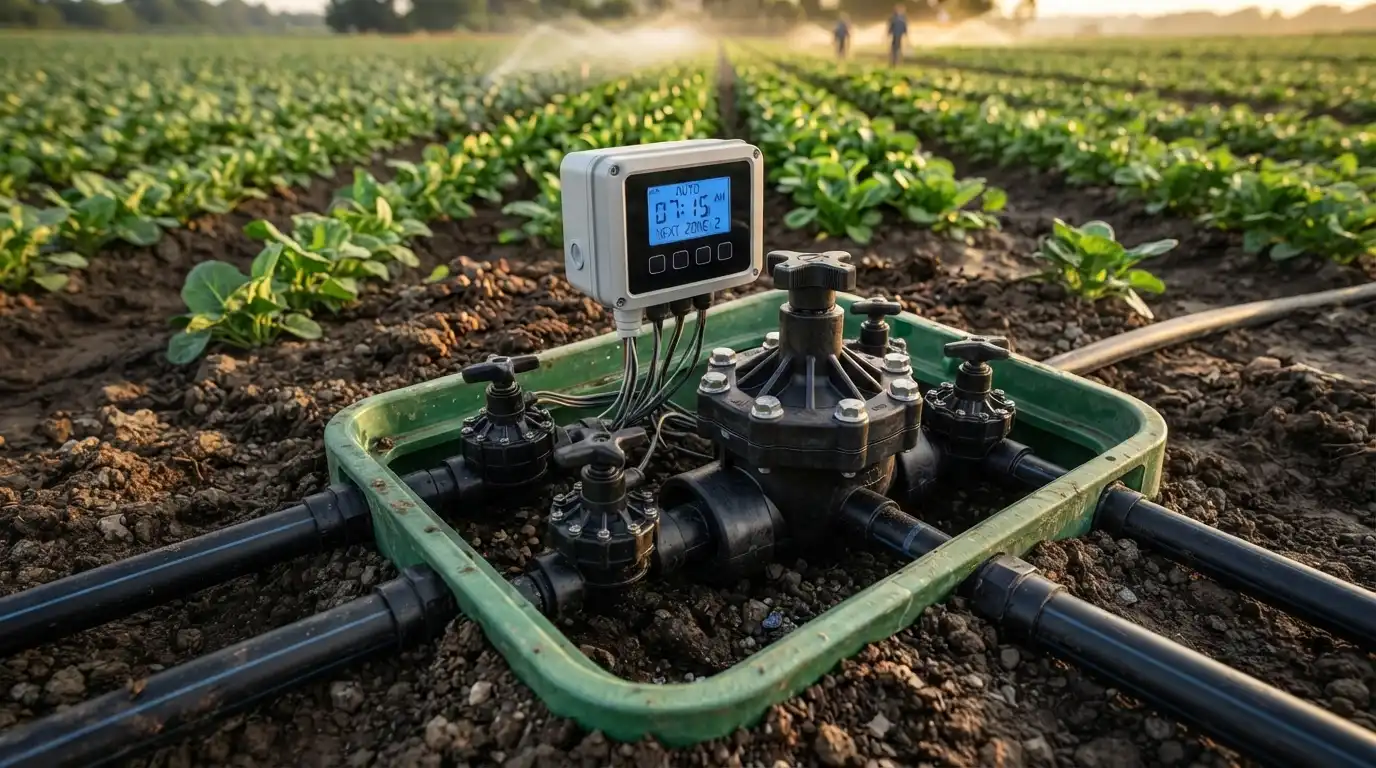
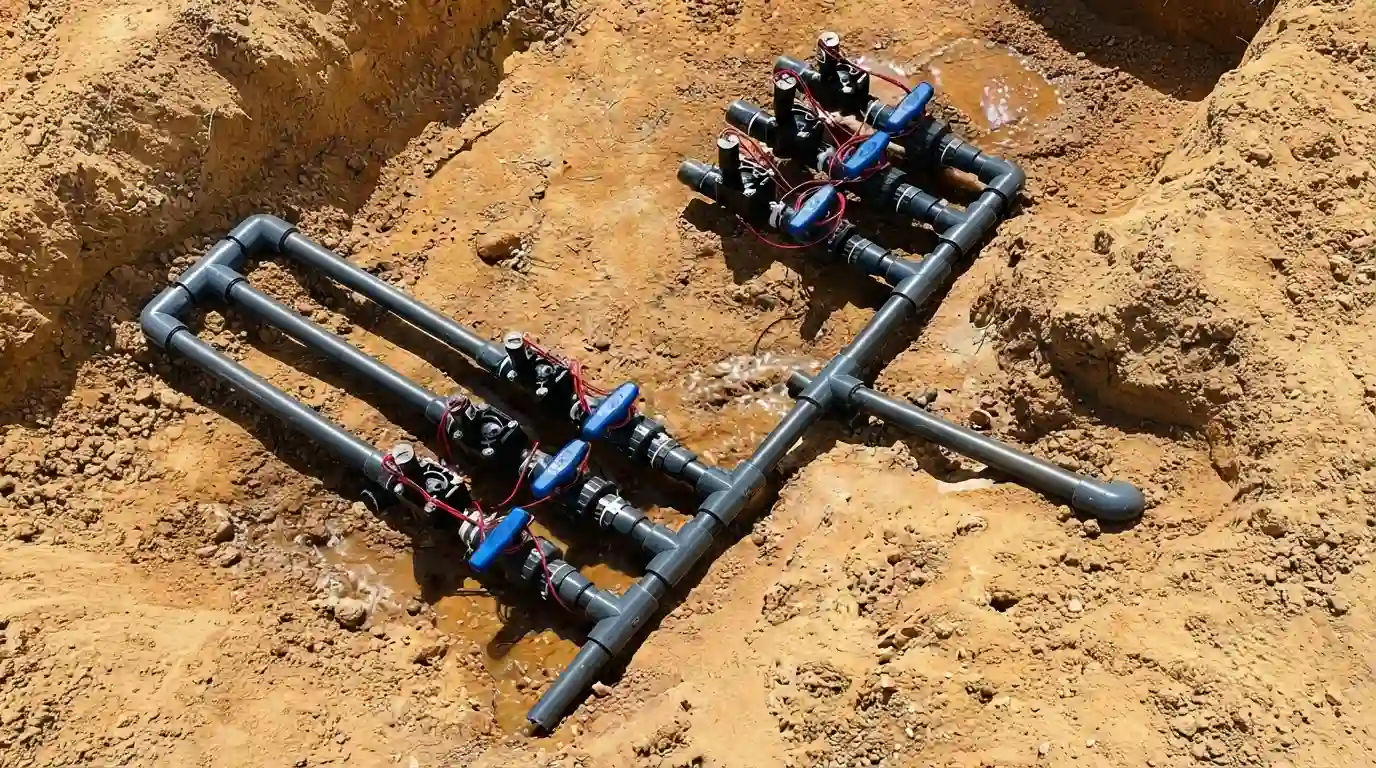
Digital irrigation timer valve manifold field
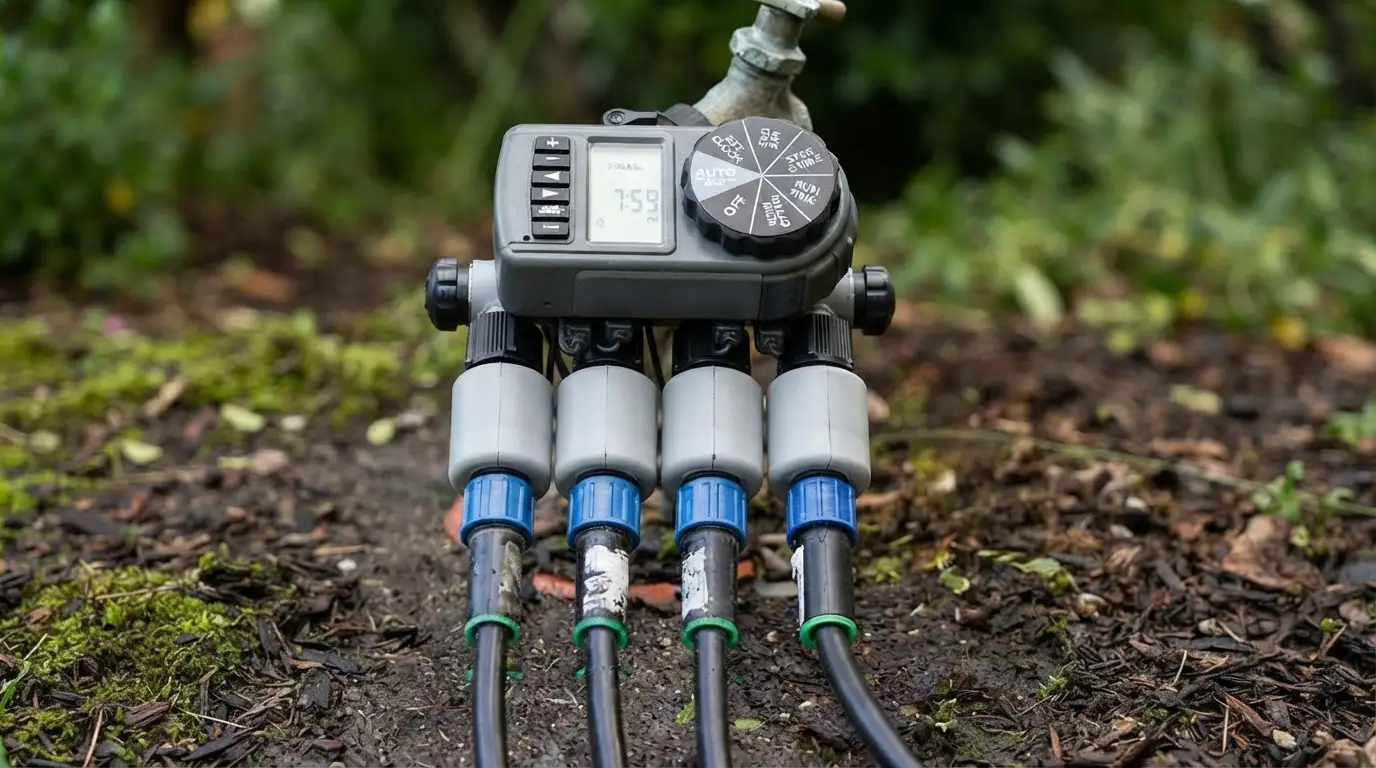
Multi zone irrigation timer hose connections
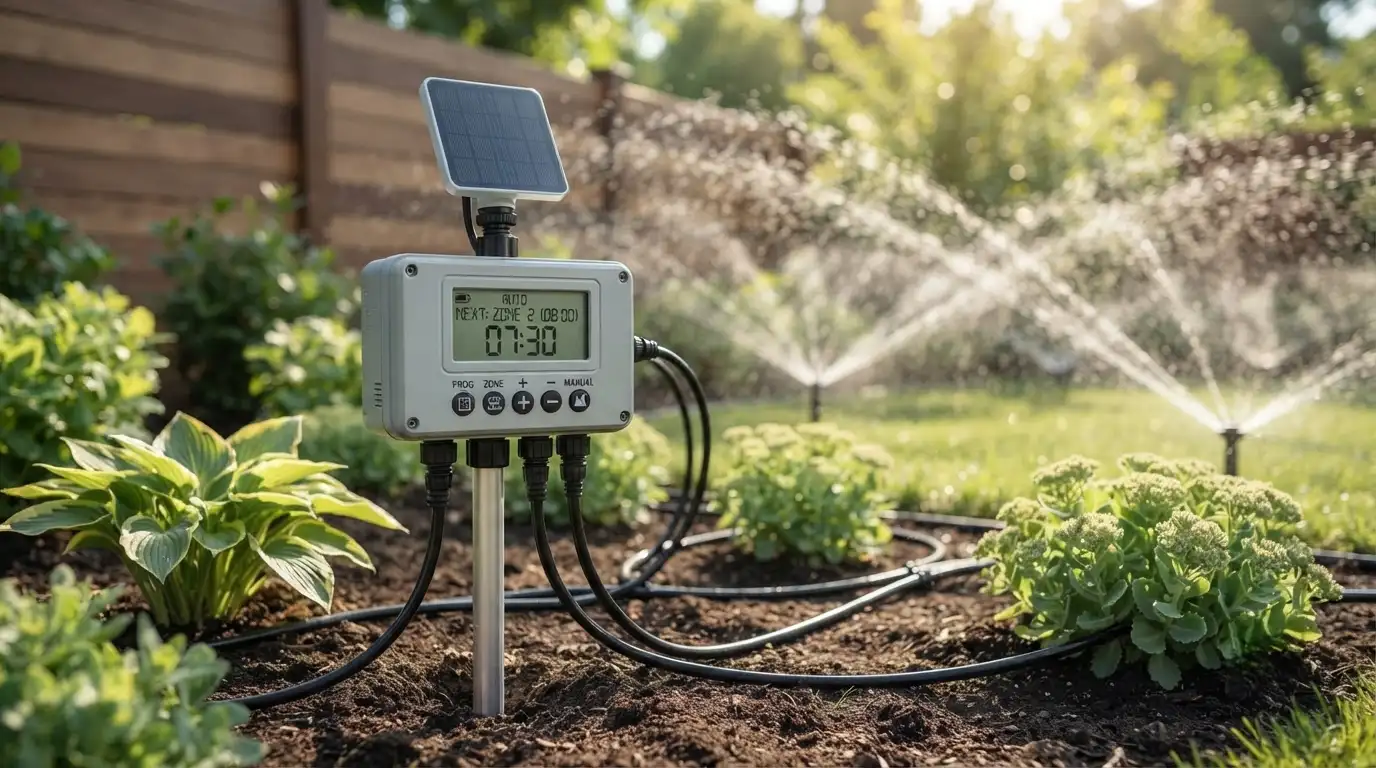
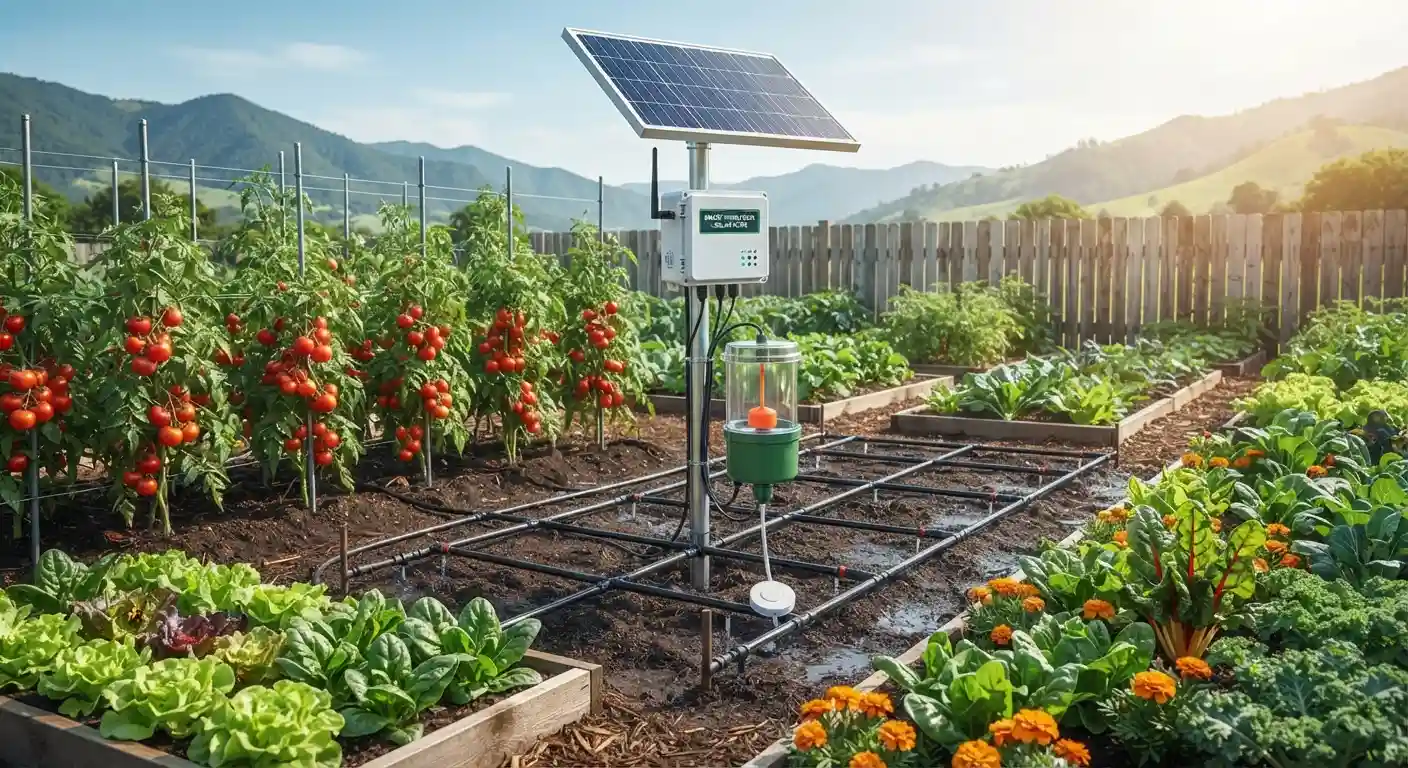
Solar smart irrigation controller sprinklers garden
Solar irrigation system rain sensor vegetable
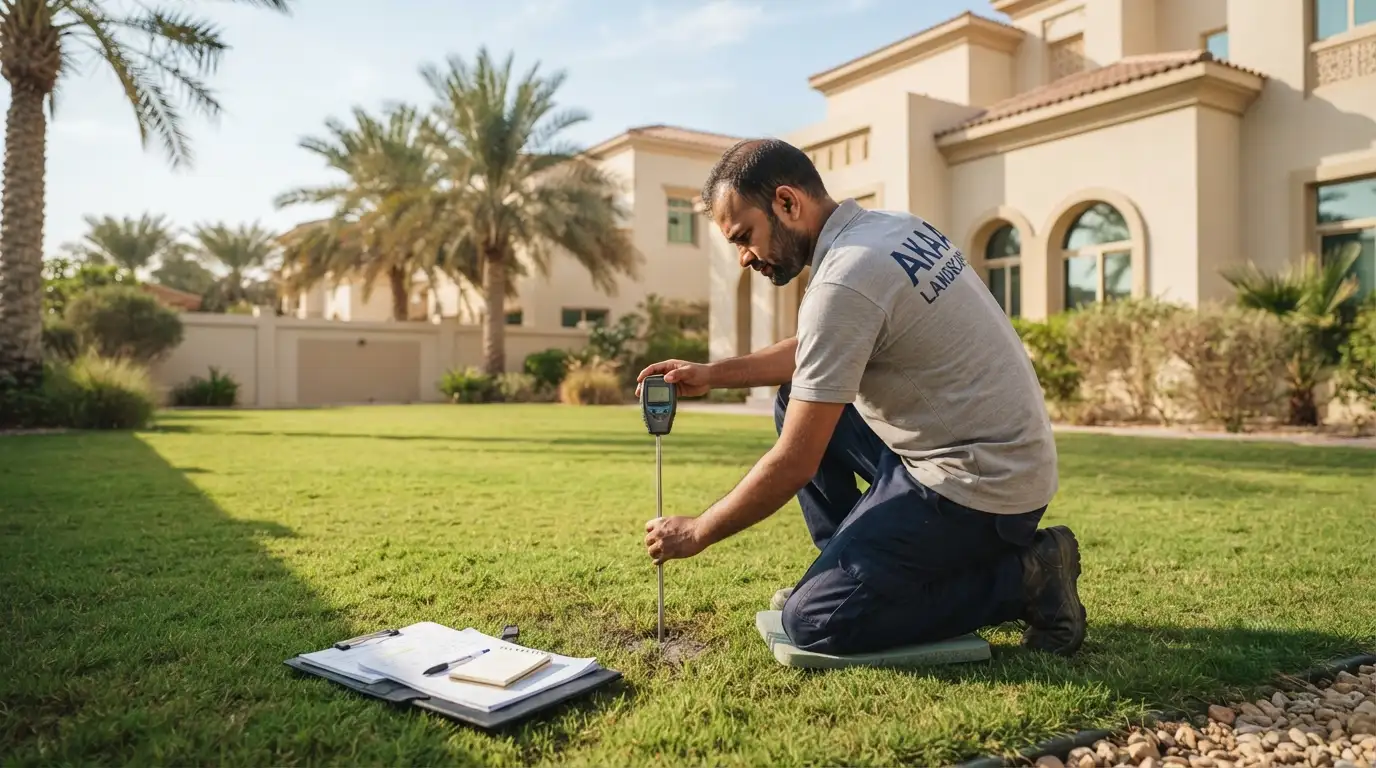
Technician soil moisture meter site survey uae
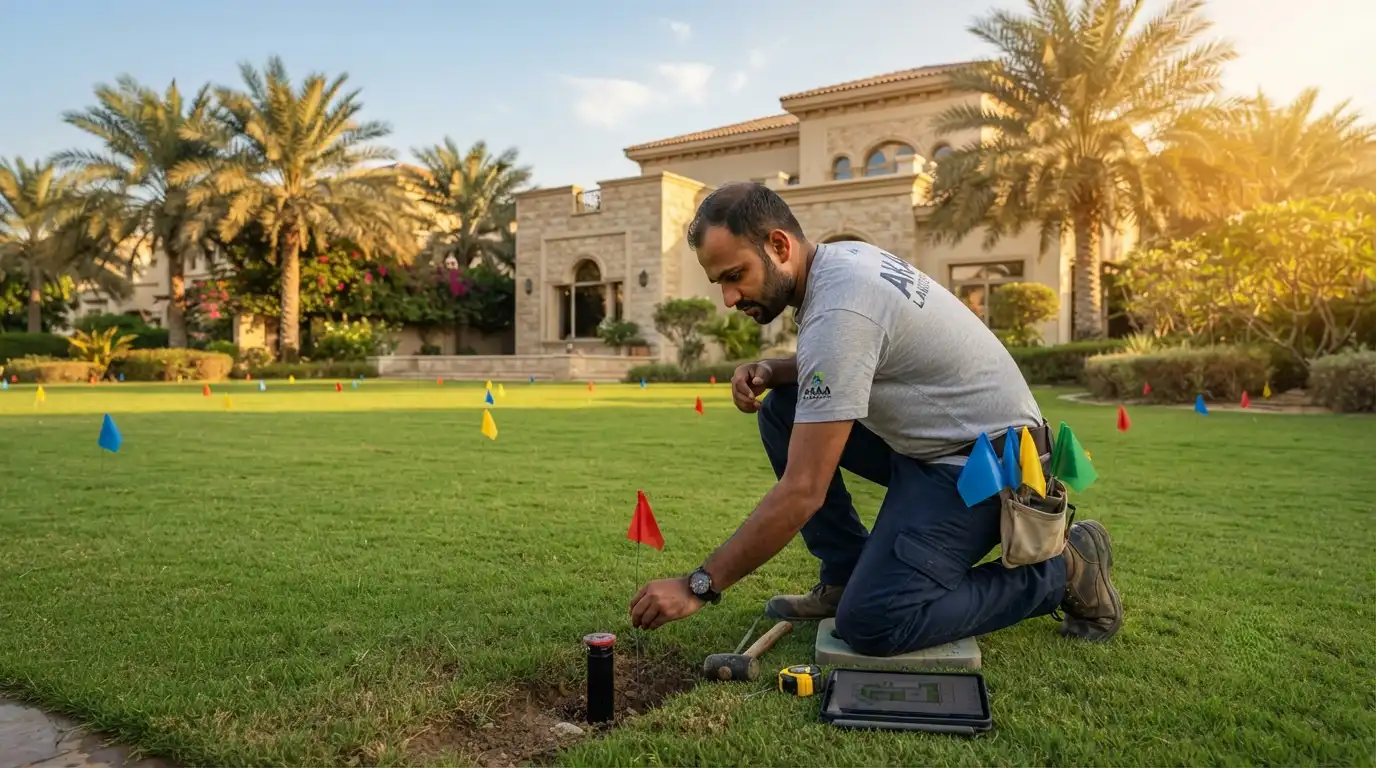
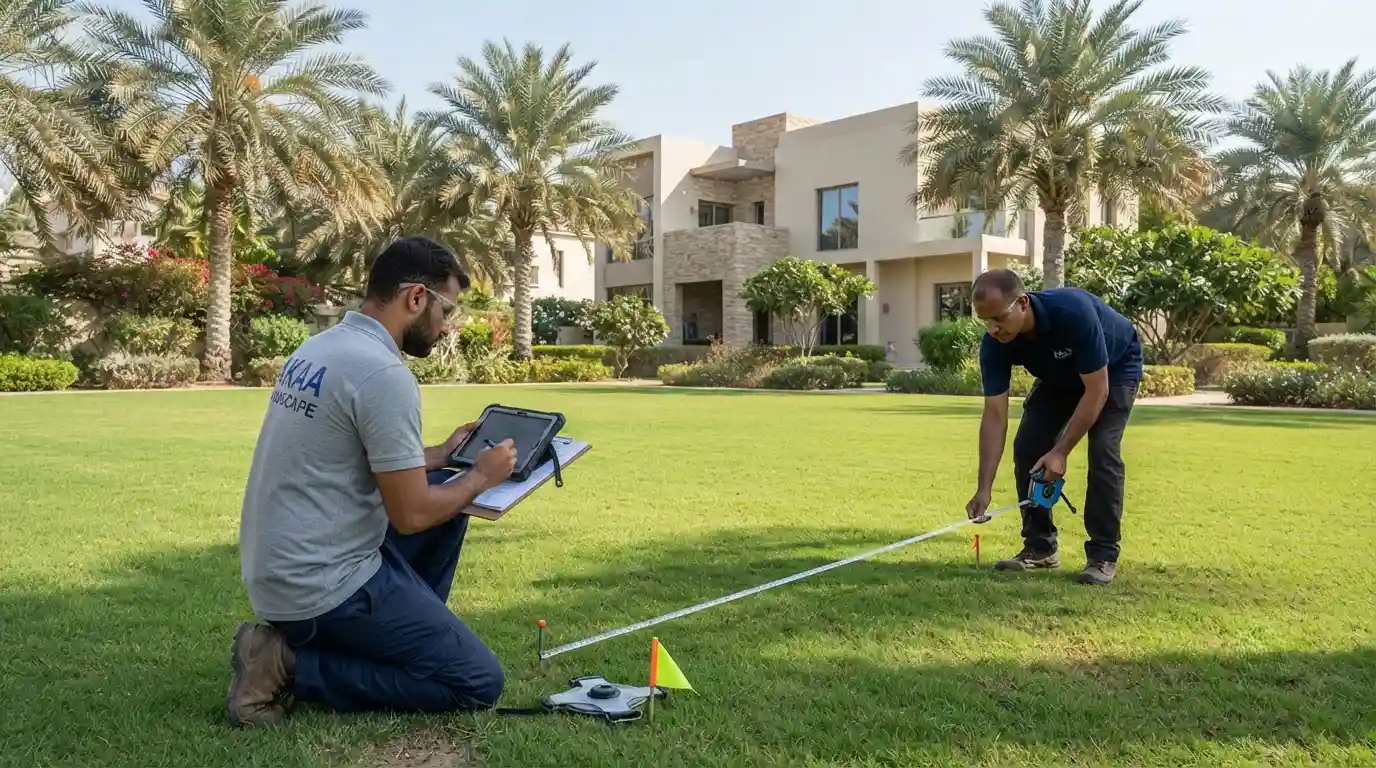
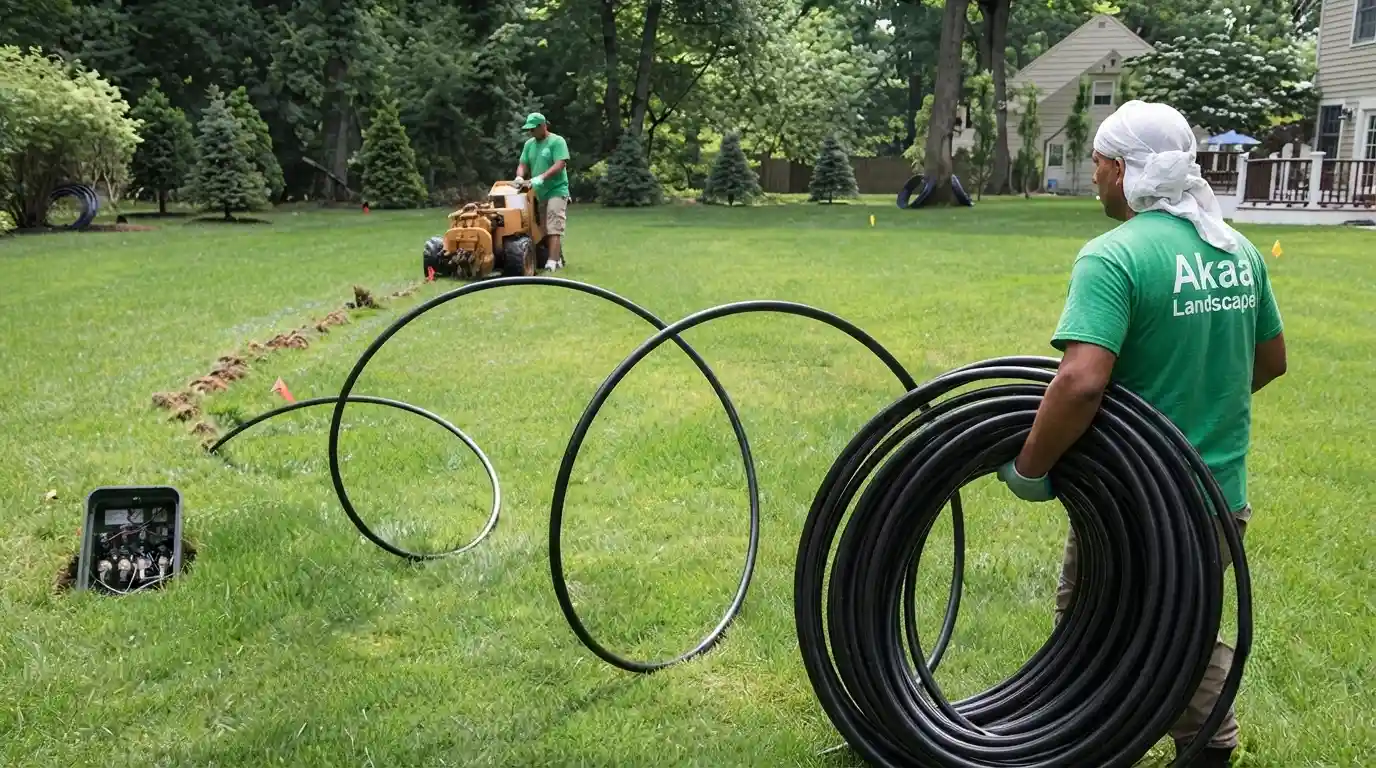
Technician marking flags irrigation zones lawn
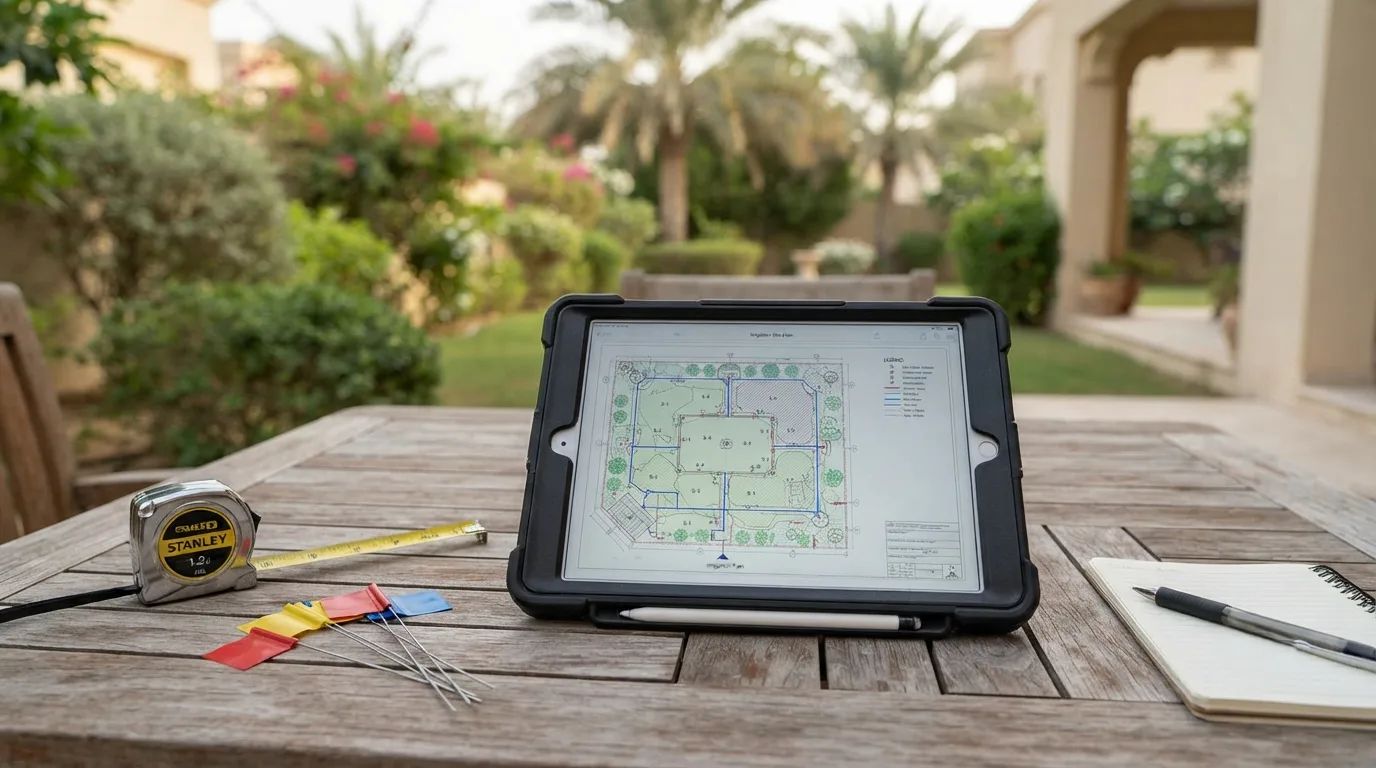
Irrigation site plan blueprint garden table
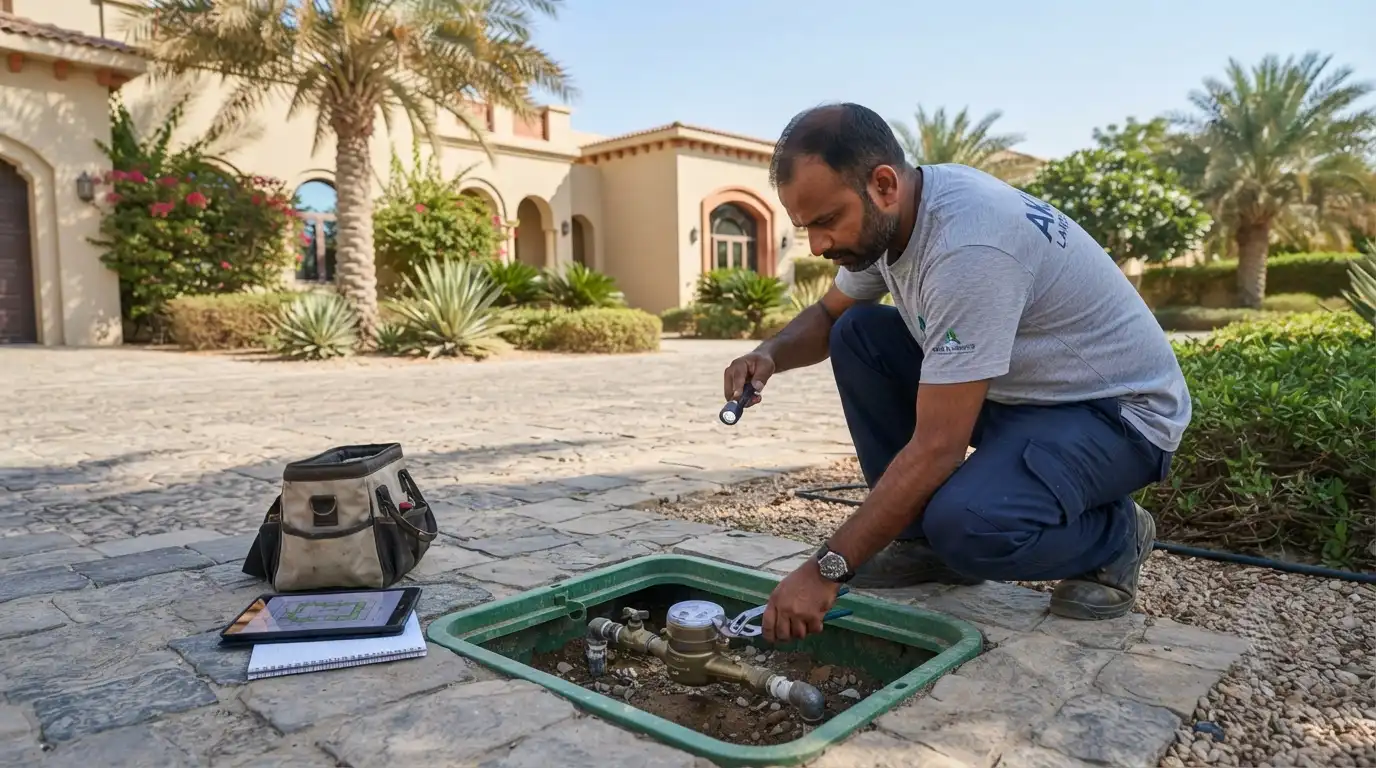
Technician inspecting water meter valve box villa
Workers measuring tape garden site survey uae
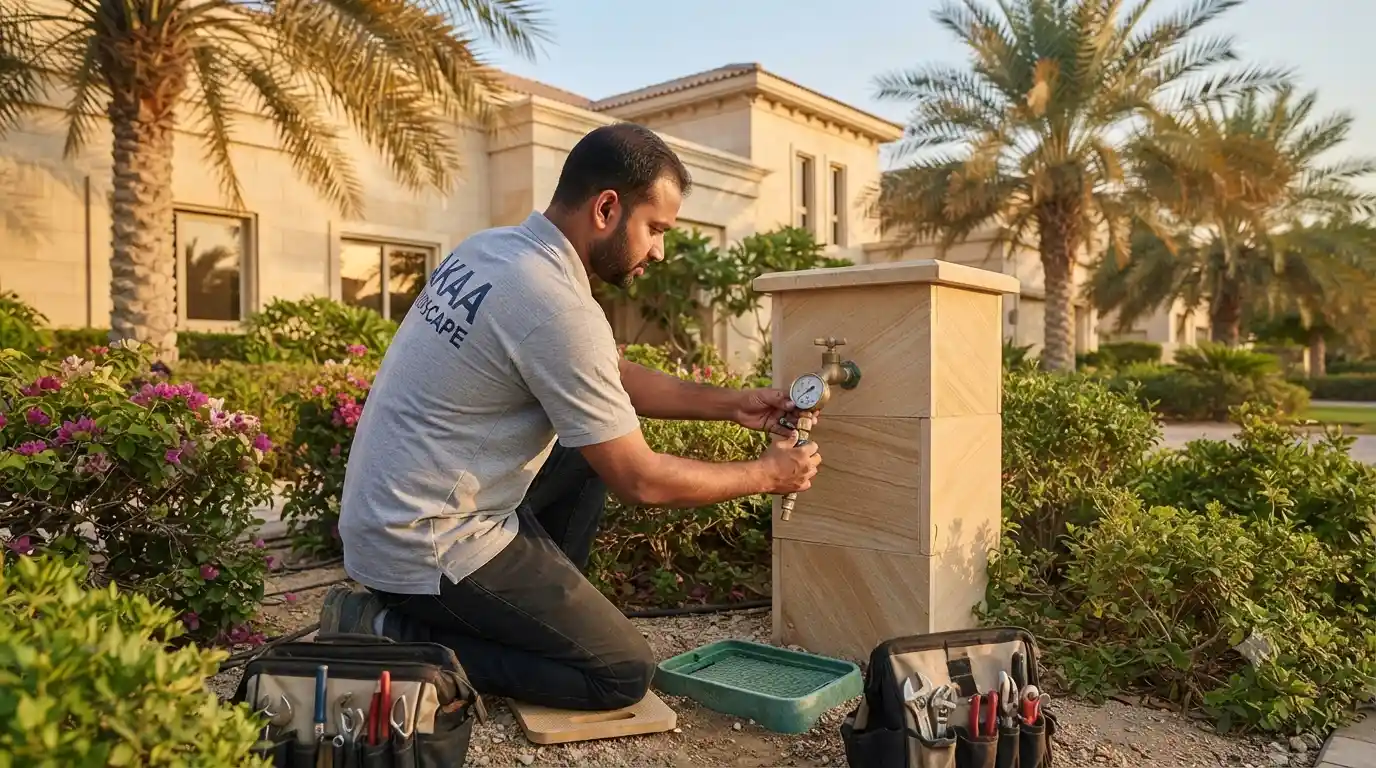
Technician water pressure gauge testing villa
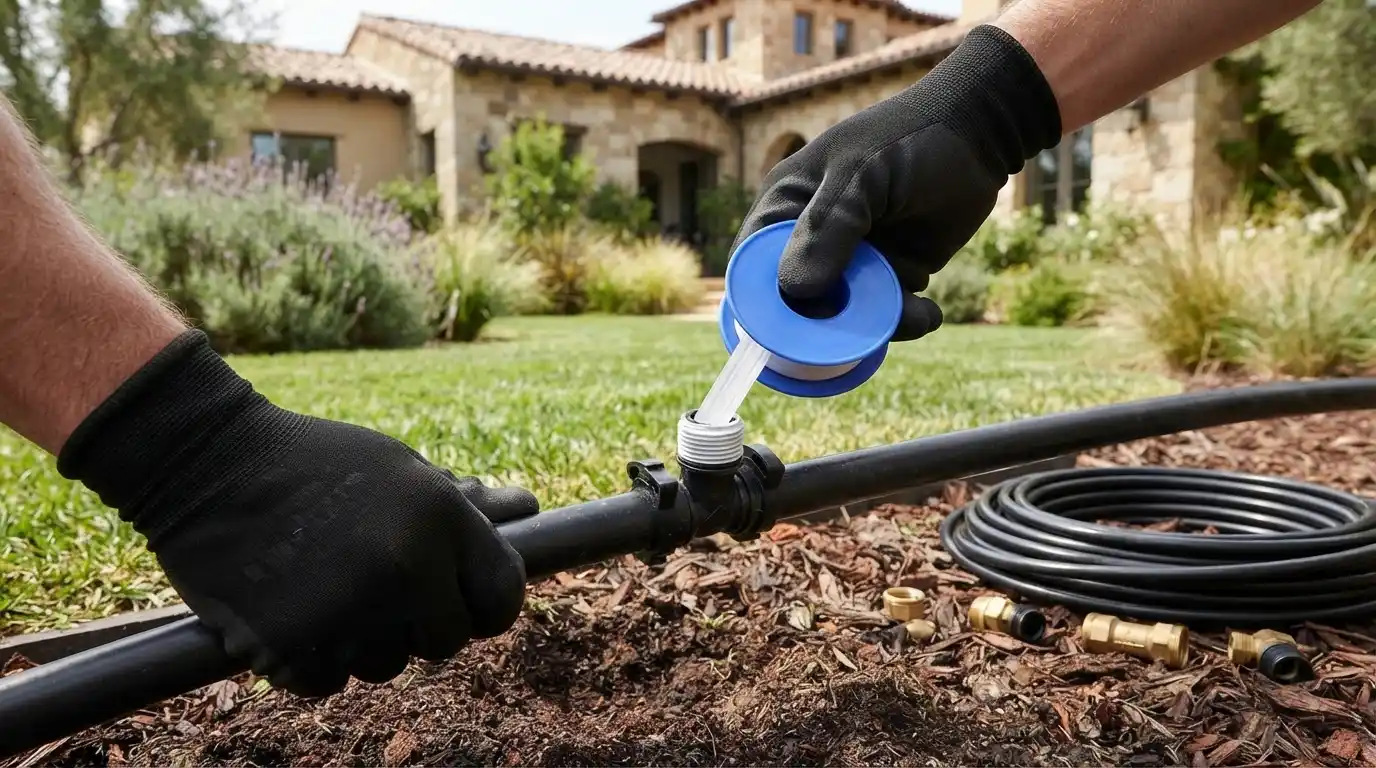
Thread tape irrigation pipe fitting
Technician wiring irrigation valve box villa lawn
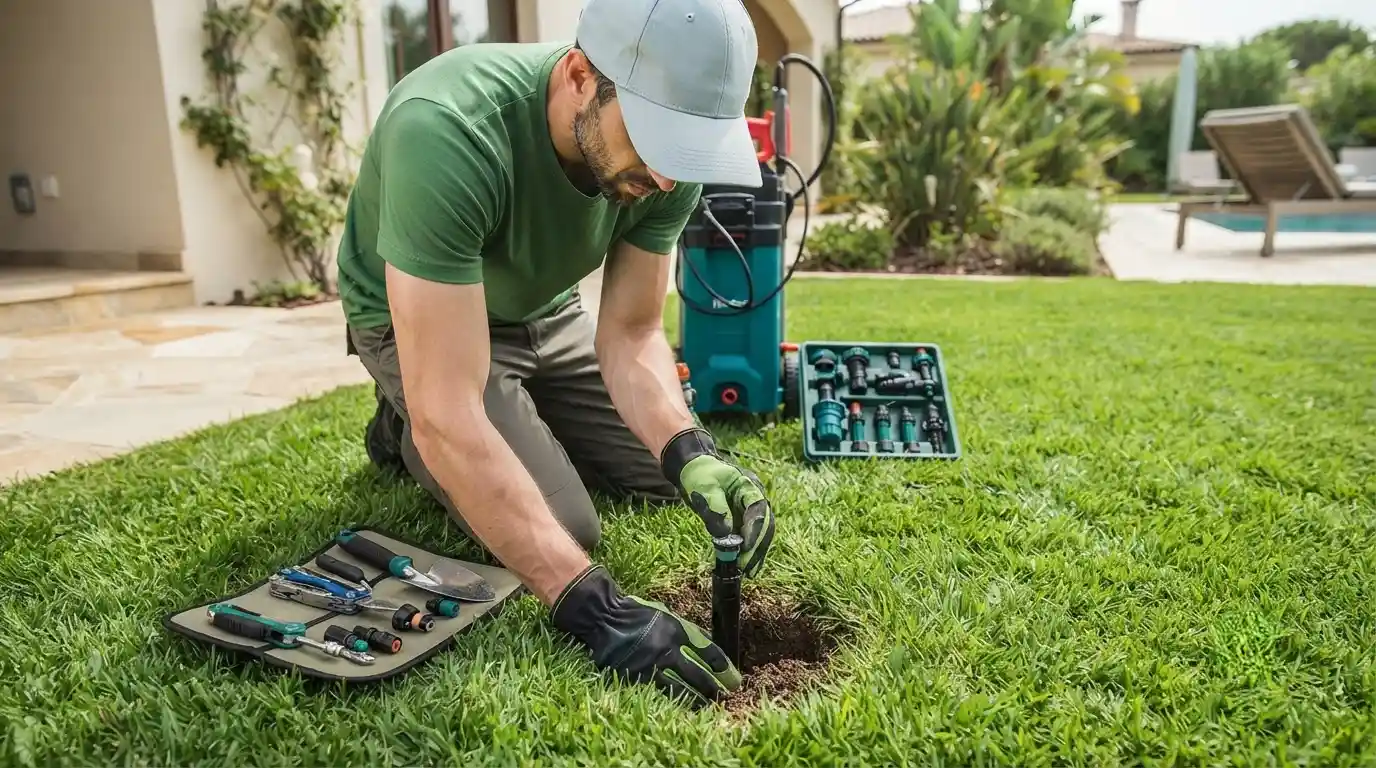
Technician installing irrigation head poolside lawn